Charming and affordable home with an open floor plan, flexible living spaces and a fabulous yard! The first floor features wide wood floors, an inviting open dining area, a comfortable sitting area/office, three bedrooms and a full bath with a classic clawfoot soaking tub. Replacement windows bring in abundant natural light and add to the home's welcoming feel. The finished basement expands the living space with a large family room and full bath, while a convenient walkout leads directly to the fenced portion of the yard—ideal for pets, play or easy outdoor entertaining. Outside, enjoy a generous yard with plenty of room for year-round activities, a firepit for relaxing evenings, a sunny garden area and a shed for additional storage. Located in a small lake association community, this home offers the opportunity to enjoy swimming, fishing and the use of non-powered boats—a wonderful setting for peaceful recreation and relaxation. Whether you're looking for a year-round home, a place to enjoy weekends and summers, or simply a property with room to spread out and enjoy the outdoors, this one offers plenty of possibilities. Conveniently located with easy access to Route 9 for commuting to Worcester or Springfield. New septic system is being installed this week! Sellers are flexible and a fast closing is possible. Come see the possibilities and enjoy the comfortable, relaxed lifestyle this property has to offer! Showings begin at the Open House on Sunday 12:00 - 2:00
For sale
$355,000
8 Juniper St, West Brookfield, MA 01585
3beds
1,203sqft
Single Family Residence
Built in 1965
0.69 Acres Lot
$352,800 Zestimate®
$295/sqft
$-- HOA
What's special
Flexible living spacesSunny garden areaShed for additional storageInviting open dining areaFirepit for relaxing eveningsOpen floor planClassic clawfoot soaking tub
- 3 days |
- 478 |
- 30 |
Zillow last checked:
Listing updated:
Listed by:
Stephanie Bayliss 508-523-1314,
MA Homes, LLC 508-523-1314
Source: MLS PIN,MLS#: 73562599
Facts & features
Interior
Bedrooms & bathrooms
- Bedrooms: 3
- Bathrooms: 2
- Full bathrooms: 2
Primary bedroom
- Features: Ceiling Fan(s), Closet, Flooring - Wood
- Level: First
Bedroom 2
- Features: Ceiling Fan(s), Closet, Flooring - Wood
- Level: First
Bedroom 3
- Features: Ceiling Fan(s), Flooring - Wood
- Level: First
Bathroom 1
- Features: Bathroom - With Tub, Flooring - Stone/Ceramic Tile, Beadboard, Pedestal Sink
- Level: First
Bathroom 2
- Features: Bathroom - With Shower Stall, Flooring - Stone/Ceramic Tile
- Level: Basement
Dining room
- Features: Ceiling Fan(s), Flooring - Wood, Exterior Access, Open Floorplan
- Level: First
Family room
- Features: Flooring - Laminate, Exterior Access
- Level: Basement
Kitchen
- Features: Flooring - Wood, Open Floorplan
- Level: First
Heating
- Forced Air, Oil
Cooling
- None
Appliances
- Included: Range, Dishwasher, Refrigerator
- Laundry: Electric Dryer Hookup, Washer Hookup, In Basement
Features
- Mud Room, Sitting Room
- Flooring: Wood, Tile, Flooring - Stone/Ceramic Tile, Flooring - Wood
- Basement: Full
- Has fireplace: No
Interior area
- Total structure area: 1,203
- Total interior livable area: 1,203 sqft
- Finished area above ground: 893
- Finished area below ground: 310
Property
Parking
- Total spaces: 4
- Uncovered spaces: 4
Features
- Exterior features: Storage, Fenced Yard, Garden
- Fencing: Fenced
- Has view: Yes
- View description: Water, Lake
- Has water view: Yes
- Water view: Lake,Water
- Waterfront features: Lake/Pond, Walk to, Other (See Remarks), 0 to 1/10 Mile To Beach, Beach Ownership(Association)
Lot
- Size: 0.69 Acres
- Features: Level
Details
- Additional structures: Workshop
- Parcel number: M:053 B:00219 L:00000,3407522
- Zoning: RR
Construction
Type & style
- Home type: SingleFamily
- Architectural style: Ranch
- Property subtype: Single Family Residence
Materials
- Frame
- Foundation: Concrete Perimeter
- Roof: Shingle
Condition
- Year built: 1965
Utilities & green energy
- Sewer: Inspection Required for Sale, Private Sewer
- Water: Private
Community & HOA
HOA
- Has HOA: No
Location
- Region: West Brookfield
Financial & listing details
- Price per square foot: $295/sqft
- Tax assessed value: $217,600
- Annual tax amount: $2,346
- Date on market: 8/12/2026
- Road surface type: Unimproved
Estimated market value
$352,800
$335,000 - $370,000
$3,038/mo
Price history
| Date | Event | Price |
|---|---|---|
| 8/12/2026 | Listed for sale | $355,000+7.6%$295/sqft |
Source: MLS PIN #73562599 Report a problem | ||
| 11/26/2025 | Listing removed | $330,000$274/sqft |
Source: MLS PIN #73452196 Report a problem | ||
| 11/13/2025 | Contingent | $330,000$274/sqft |
Source: MLS PIN #73452196 Report a problem | ||
| 11/6/2025 | Listed for sale | $330,000+6.5%$274/sqft |
Source: MLS PIN #73452196 Report a problem | ||
| 3/3/2023 | Sold | $310,000+3.4%$258/sqft |
Source: MLS PIN #73072422 Report a problem | ||
| 1/20/2023 | Listed for sale | $299,900+71.9%$249/sqft |
Source: MLS PIN #73072422 Report a problem | ||
| 9/30/2008 | Sold | $174,500-10.5%$145/sqft |
Source: Public Record Report a problem | ||
| 5/2/2008 | Listing removed | $194,900$162/sqft |
Source: MLS Property Information Network #70687644 Report a problem | ||
| 4/25/2008 | Listed for sale | $194,900+153.8%$162/sqft |
Source: MLS Property Information Network #70687644 Report a problem | ||
| 8/31/2001 | Sold | $76,800+2.4%$64/sqft |
Source: Public Record Report a problem | ||
| 10/31/1997 | Sold | $75,000-36.4%$62/sqft |
Source: Public Record Report a problem | ||
| 7/30/1990 | Sold | $118,000$98/sqft |
Source: Public Record Report a problem | ||
Public tax history
| Year | Property taxes | Tax assessment |
|---|---|---|
| 2025 | $2,346 -4% | $217,600 |
| 2024 | $2,444 +2.8% | $217,600 +9.7% |
| 2023 | $2,378 +5.4% | $198,300 +16.3% |
| 2022 | $2,256 +3.3% | $170,500 +9.6% |
| 2021 | $2,183 +16.9% | $155,600 +22.5% |
| 2020 | $1,867 -6.2% | $127,000 |
| 2019 | $1,990 +1.2% | $127,000 +3.8% |
| 2018 | $1,967 +0.6% | $122,400 +0.5% |
| 2017 | $1,956 +3.5% | $121,800 |
| 2016 | $1,889 -14.3% | $121,800 -17.3% |
| 2015 | $2,205 +1.7% | $147,200 -3.7% |
| 2014 | $2,168 +7.3% | $152,800 |
| 2013 | $2,020 +3.6% | $152,800 -8.9% |
| 2012 | $1,950 +6.3% | $167,700 |
| 2011 | $1,835 +9.8% | $167,700 +13.2% |
| 2010 | $1,671 +33.9% | $148,100 +17.6% |
| 2009 | $1,248 +2.3% | $125,900 |
| 2008 | $1,220 +35.7% | $125,900 +40.7% |
| 2007 | $899 +1.5% | $89,500 +6.5% |
| 2006 | $886 -3.7% | $84,000 +2.9% |
| 2005 | $920 +3% | $81,600 +29.1% |
| 2004 | $893 +9.4% | $63,200 |
| 2002 | $816 +12.9% | $63,200 +24.4% |
| 2001 | $723 +2.8% | $50,800 |
| 2000 | $703 | $50,800 |
Find assessor info on the county website
Monthly payment
Est. payment
Payment breakdown
Explore the cost of this home by adjusting the details. Changes won't be saved.Climate risks
Neighborhood: 01585
Nearby schools
GreatSchools rating
- 6/10West Brookfield Elementary SchoolGrades: K-6Distance: 3.1 mi
- 2/10Quaboag Regional Middle Innovation SchoolGrades: 7-8Distance: 2.8 mi
- 5/10Quaboag Regional High SchoolGrades: 9-12Distance: 2.8 mi
- $2,900-- bd-- ba-- sqft44 Meadow St, West Brookfield, MA 01585Off Market
- $6,000-- bd-- ba-- sqft43 Meadow St, West Brookfield, MA 01585Off Market
- $3,200-- bd-- ba-- sqft16 Juniper St, West Brookfield, MA 01585Off Market
- $2,700-- bd-- ba-- sqft11 Juniper St, West Brookfield, MA 01585Off Market
- $3,000-- bd-- ba-- sqft37 Meadow St, West Brookfield, MA 01585Off Market
- $508,4004 bd3 ba2.7k sqft53 Pierce Rd, West Brookfield, MA 01585Off Market
- $3,700-- bd-- ba-- sqft15 Juniper St, West Brookfield, MA 01585Off Market
- $3,200-- bd-- ba-- sqft18 Juniper St, West Brookfield, MA 01585Off Market
A local agent can set up tours, give advice and negotiate with sellers.
Similar homes
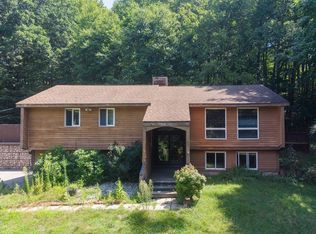
- $299,9993 bd2 ba1.7k sqft426 Cronin Rd, West Brookfield, MA 01585For Sale
 MLS ID #73562035, Thomas Itemere, Century 21 XSELL REALTY. MLS PIN
 - $449,9002 bd1 ba1.1k sqft66 Pierce Rd, West Brookfield, MA 01585For Sale
 MLS ID #73557062, Paolucci Team, Post Road Realty. MLS PIN
 - $380,0003 bd2 ba1.2k sqft1188 W Brookfield Rd, New Braintree, MA 01531For Sale
 MLS ID #73561204, Dorrinda O'Keefe Shea, Century 21 North East. MLS PIN
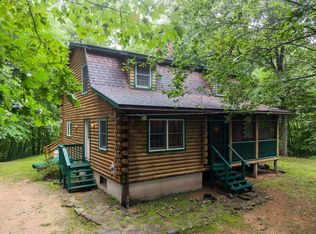
 - $399,9003 bd2 ba1.7k sqft230 Keys Rd, West Brookfield, MA 01585For Sale
 MLS ID #73557052, Pamela Mills, Red Door Realty. MLS PIN
 - $340,0003 bd1 ba1k sqft88 Hiland Rd, Charlton, MA 01507For SaleMLS ID #73563883, McKenzie Belanger, Byrnes Real Estate Group LLC. MLS PIN
- $325,0004 bd2 ba1.5k sqft134 Church St, Ware, MA 01082For SaleMLS ID #73560592, Wendy Kulas, LPT Realty, LLC. MLS PIN
- $409,9003 bd2 ba1.4k sqft1226 Brimfield Rd, Warren, MA 01083For SaleMLS ID #73562226, Brian Othmer, Proactive Realty. MLS PIN
- $329,9003 bd1 ba1.7k sqft125 Glendale Cir, Ware, MA 01082For SaleMLS ID #73560791, Bob DeVito, Cameron Real Estate Group. MLS PIN
- $359,9003 bd1 ba1k sqft19 Depot St, Belchertown, MA 01007For SaleMLS ID #73560974, Luis Vitorino, Ideal Real Estate Services, Inc.. MLS PIN
- $365,0003 bd2 ba1.2k sqft12 Adams Dr, Brimfield, MA 01010For SaleMLS ID #73544417, King Group, Coldwell Banker Realty - Western MA. MLS PIN
- $379,9003 bd1 ba1.1k sqft1535 Center St, Ludlow, MA 01056For SaleMLS ID #73561348, Scott Fontaine, REMAX Connections - Easthampton. MLS PIN
- $350,0003 bd1 ba1.2k sqft142 Olko Cir, Chicopee, MA 01020For SaleMLS ID #73562211, Patriot Living Group, Lock and Key Realty Inc.. MLS PIN
- $374,9002 bd1 ba1.2k sqft82 Walnut St, North Brookfield, MA 01535For SaleMLS ID #73556768, James P. Tobin, James Tobin. MLS PIN
- $329,9003 bd2 ba1.1k sqft219 Old Warren Rd, Palmer, MA 01069For SaleMLS ID #73554482, Nicole Baginski, Chestnut Oak Associates. MLS PIN
- $372,5003 bd2 ba1.1k sqft47 Horseshoe Cir, Ware, MA 01082For SaleMLS ID #73539359, Deborah Deschamps, Berkshire Hathaway HomeServices Realty Professionals. MLS PIN
- $339,0003 bd1 ba1.2k sqft158 Devens St, Springfield, MA 01151For SaleMLS ID #73562217, Carlos Ramos, eXp Realty LLC. MLS PIN
- $385,0003 bd1 ba1.1k sqft80 Jackson St, Belchertown, MA 01007For SaleMLS ID #73558743, Laura Scott, 5 College REALTORS®. MLS PIN
- $389,0004 bd2 ba1.4k sqft8 Cobb Ln, Belchertown, MA 01007For SaleMLS ID #73561424, Wanat Realtors Group, ERA M Connie Laplante Real Estate. MLS PIN
- $339,9003 bd1 ba1.2k sqft29 May St, Spencer, MA 01562For SaleMLS ID #73561194, David Leal, Keller Williams Elite. MLS PIN
- $399,0003 bd1 ba1.1k sqft145 Little Rest Rd, Warren, MA 01010For SaleMLS ID #73541486, Alyson Rockwood, Realty ONE Group Suburban Lifestyle. MLS PIN
