Located in one of Westborough’s most desirable neighborhoods, this inviting Gambrel Colonial masterfully blends classic charm, comfortable living, and an exceptional location. The beautifully updated kitchen features white shaker-style cabinetry, granite countertops, stainless steel appliances, and an open flow into the spacious dining room—perfect for everyday meals and entertaining. The light-filled family room impresses with vaulted ceilings, exposed wood beams, and skylights, while the generous front-to-back living room offers hardwood floors and a cozy wood-burning fireplace. Upstairs, you’ll find three bedrooms with hardwood floors, including a spacious primary bedroom with ample closet space, plus an updated full bath with a marble countertop and dual sinks. First-floor laundry adds everyday convenience, while the unfinished lower level offers exciting potential for future living space. Step outside to an oversized screened-in porch overlooking the private, fenced backyard—an ideal setting for summer dinners, entertaining, or quiet relaxation. Enjoy nearby nature walks along the Charm Bracelet Trail, all while being ideally situated just 1.5 miles from the commuter rail to Boston and Tufts Veterinary, with shopping, restaurants, schools, and major routes just minutes away. Property sold as is - great equity building opportunity!
For sale
$679,000
5 Hyder St, Westborough, MA 01581
3beds
1,815sqft
Single Family Residence
Built in 1968
0.36 Acres Lot
$670,700 Zestimate®
$374/sqft
$-- HOA
What's special
Cozy wood-burning fireplaceFirst-floor laundryLight-filled family roomExposed wood beamsHardwood floorsGranite countertopsWhite shaker-style cabinetry
- 2 days |
- 486 |
- 37 |
Zillow last checked:
Listing updated:
Listed by:
Kotlarz Group 978-502-5862,
Keller Williams Realty Boston Northwest 978-369-5775,
Deborah Kotlarz 978-502-5862
Source: MLS PIN,MLS#: 73563171
Facts & features
Interior
Bedrooms & bathrooms
- Bedrooms: 3
- Bathrooms: 2
- Full bathrooms: 1
- 1/2 bathrooms: 1
Primary bedroom
- Features: Closet, Flooring - Hardwood, Crown Molding
- Level: Second
- Area: 221
- Dimensions: 13 x 17
Bedroom 2
- Features: Closet, Flooring - Hardwood
- Level: Second
- Area: 120
- Dimensions: 12 x 10
Bedroom 3
- Features: Closet, Flooring - Hardwood
- Level: Third
- Area: 144
- Dimensions: 9 x 16
Primary bathroom
- Features: No
Dining room
- Features: Flooring - Hardwood, Chair Rail, Open Floorplan, Lighting - Overhead, Crown Molding
- Level: First
- Area: 144
- Dimensions: 12 x 12
Family room
- Features: Skylight, Ceiling Fan(s), Beamed Ceilings, Vaulted Ceiling(s), Flooring - Wall to Wall Carpet, Exterior Access, Lighting - Overhead
- Level: First
- Area: 210
- Dimensions: 15 x 14
Kitchen
- Features: Flooring - Hardwood, Countertops - Stone/Granite/Solid, Cabinets - Upgraded, Open Floorplan, Recessed Lighting, Stainless Steel Appliances
- Level: First
- Area: 121
- Dimensions: 11 x 11
Living room
- Features: Flooring - Hardwood, Crown Molding
- Level: First
- Area: 299
- Dimensions: 23 x 13
Heating
- Baseboard, Oil
Cooling
- None
Appliances
- Included: Tankless Water Heater, Range, Dishwasher, Microwave, Refrigerator
- Laundry: Electric Dryer Hookup, Washer Hookup, First Floor
Features
- Bathroom - Half, Countertops - Stone/Granite/Solid, Wainscoting, Lighting - Pendant, Bathroom - Tiled With Tub & Shower, Cabinets - Upgraded, Double Vanity, Lighting - Overhead, Bathroom
- Flooring: Tile, Carpet, Hardwood, Flooring - Stone/Ceramic Tile
- Basement: Interior Entry,Bulkhead,Unfinished
- Number of fireplaces: 1
- Fireplace features: Living Room
Interior area
- Total structure area: 1,815
- Total interior livable area: 1,815 sqft
- Finished area above ground: 1,815
Property
Parking
- Total spaces: 7
- Parking features: Attached, Paved Drive, Off Street, Paved
- Attached garage spaces: 1
- Uncovered spaces: 6
Features
- Patio & porch: Screened
- Exterior features: Porch - Screened, Storage, Fenced Yard
- Fencing: Fenced
Lot
- Size: 0.36 Acres
Details
- Parcel number: 1733556
- Zoning: Res
Construction
Type & style
- Home type: SingleFamily
- Architectural style: Colonial
- Property subtype: Single Family Residence
Materials
- Frame
- Foundation: Concrete Perimeter
- Roof: Shingle
Condition
- Year built: 1968
Utilities & green energy
- Electric: Circuit Breakers, 200+ Amp Service, Other (See Remarks)
- Sewer: Public Sewer
- Water: Public
- Utilities for property: for Electric Range, for Electric Dryer, Washer Hookup
Community & HOA
Community
- Features: Public Transportation, Shopping, Tennis Court(s), Park, Walk/Jog Trails, Stable(s), Golf, Conservation Area, Highway Access, House of Worship, Public School, T-Station, University, Sidewalks
HOA
- Has HOA: No
Location
- Region: Westborough
Financial & listing details
- Price per square foot: $374/sqft
- Tax assessed value: $617,000
- Annual tax amount: $10,302
- Date on market: 8/13/2026
- Listing terms: Seller W/Participate
- Exclusions: Main Br Curtain Rods, Kitchen Pot Rack, 2 Tv's/Mounts, Washer, Dryer, Blink Camera & Ring Doorbell
- Road surface type: Paved
Estimated market value
$670,700
$637,000 - $704,000
$3,529/mo
Price history
| Date | Event | Price |
|---|---|---|
| 8/13/2026 | Listed for sale | $679,000+10%$374/sqft |
Source: MLS PIN #73563171 Report a problem | ||
| 3/19/2021 | Sold | $617,000+97.4%$340/sqft |
Source: Public Record Report a problem | ||
| 1/7/2002 | Sold | $312,500+43.3%$172/sqft |
Source: Public Record Report a problem | ||
| 9/28/1989 | Sold | $218,000$120/sqft |
Source: Public Record Report a problem | ||
Public tax history
| Year | Property taxes | Tax assessment |
|---|---|---|
| 2025 | $10,302 +4.7% | $632,400 +5.4% |
| 2024 | $9,844 +4.7% | $599,900 +7.5% |
| 2023 | $9,402 +16% | $558,300 +27.4% |
| 2022 | $8,104 +10.1% | $438,300 +10.4% |
| 2021 | $7,360 +2.9% | $397,000 +1.7% |
| 2020 | $7,150 +0.7% | $390,300 +0.7% |
| 2019 | $7,103 +6.3% | $387,500 +7.1% |
| 2018 | $6,679 +3.7% | $361,800 |
| 2017 | $6,440 +1.7% | $361,800 +1.5% |
| 2016 | $6,335 +1.6% | $356,500 +6.3% |
| 2015 | $6,233 -3.6% | $335,300 |
| 2014 | $6,468 +1.7% | $335,300 |
| 2013 | $6,361 +1.6% | $335,300 +2.9% |
| 2012 | $6,261 +4.8% | $325,900 -0.5% |
| 2011 | $5,972 -0.3% | $327,400 -7.2% |
| 2010 | $5,991 +5.9% | $352,800 -3.3% |
| 2009 | $5,658 +12.9% | $365,000 +7% |
| 2008 | $5,013 +7.6% | $341,000 |
| 2007 | $4,658 -1.4% | $341,000 |
| 2006 | $4,726 +3% | $341,000 +6.8% |
| 2005 | $4,590 +11.4% | $319,400 +7.5% |
| 2004 | $4,119 +8% | $297,000 +3.4% |
| 2003 | $3,813 +14.2% | $287,100 +16.1% |
| 2002 | $3,339 +7.7% | $247,300 +20.6% |
| 2000 | $3,100 +5% | $205,000 +17.8% |
| 1998 | $2,951 | $174,000 |
Find assessor info on the county website
Monthly payment
Est. payment
Payment breakdown
Explore the cost of this home by adjusting the details. Changes won't be saved.Climate risks
Neighborhood: 01581
Nearby schools
GreatSchools rating
- 9/10Mill Pond SchoolGrades: 4-6Distance: 0.6 mi
- 10/10Sarah W Gibbons Middle SchoolGrades: 7-8Distance: 1.8 mi
- 8/10Westborough High SchoolGrades: 9-12Distance: 2.1 mi
Schools provided by the listing agent
- Elementary: Armstrong/Mill Pond School
- Middle: Sarah W Gibbons
- High: Westborough High
Source: MLS PIN. This data may not be complete. We recommend contacting the local school district to confirm school assignments for this home.
- $739,4004 bd1 ba1.7k sqft7 Hyder St, Westborough, MA 01581Off Market
- $770,5004 bd2 ba1.5k sqft35 Arch St, Westborough, MA 01581Off Market
- $745,5004 bd2 ba2k sqft3 Hyder St, Westborough, MA 01581Off Market

- $626,0003 bd1 ba1.6k sqft10 Hyder St, Westborough, MA 01581Off Market
- $632,1003 bd1 ba1.5k sqft33 Arch St, Westborough, MA 01581Off Market
- $825,0004 bd2 ba1.9k sqft12 Hyder St, Westborough, MA 01581For Sale
- $779,2004 bd2 ba1.9k sqft37 Arch St, Westborough, MA 01581Off Market
- $725,1004 bd1 ba1.6k sqft9 Hyder St, Westborough, MA 01581Off Market
A local agent can set up tours, give advice and negotiate with sellers.
A local lender can help you make sure your offer is ready when you are.
Similar homes
- $649,9004 bd2 ba1.9k sqft3 Denfeld Dr, Westborough, MA 01581For Sale
 MLS ID #73559620, Monique Maillet Mooney, A. Rutkowski Realty, Inc.. MLS PIN
 - $669,0003 bd2 ba1.9k sqft107 Bumble Bee Cir, Shrewsbury, MA 01545For Sale
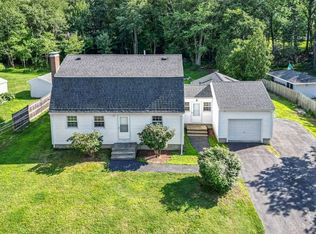 MLS ID #73562573, Jean Tse, Keller Williams Boston MetroWest. MLS PIN
 - $800,0004 bd2 ba2.2k sqft1 Longmeadow Rd, Westborough, MA 01581For Sale
 MLS ID #73562690, Michael Mathieu, Mathieu Newton Sotheby's International Realty. MLS PIN
 - $825,0004 bd2 ba1.9k sqft12 Hyder St, Westborough, MA 01581For Sale
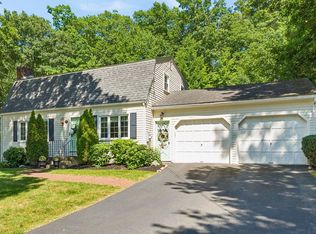 MLS ID #73553873, Laura Virzi Estaphan, REMAX Executive Realty. MLS PIN
 - $655,0003 bd2 ba1.6k sqft330 Lake St, Shrewsbury, MA 01545For SaleMLS ID #73562420, Viviane Latino, Mega Realty Services. MLS PIN
- $675,0003 bd2 ba1.8k sqft83 Crestwood Dr, Northborough, MA 01532For SaleMLS ID #73555354, Karen Scopetski, Coldwell Banker Realty - Worcester. MLS PIN
- $559,0003 bd2 ba1.4k sqft239 W Main St, Westborough, MA 01581For SaleMLS ID #73551199, North Star Group, Real Broker MA, LLC. MLS PIN
- $689,9994 bd2 ba2k sqft354-356 South St, Northborough, MA 01532For SaleMLS ID #73561789, Jennifer Juliano, Keller Williams Boston MetroWest. MLS PIN
- $--3 bd2 ba1.5k sqft29 Elma Cir, Shrewsbury, MA 01545AuctionAuction.com 2
- $749,9004 bd2 ba2.2k sqft9 Cross St, Westborough, MA 01581For SaleMLS ID #73559850, Robert Smith, Mathieu Newton Sotheby's International Realty. MLS PIN
- $574,9003 bd2 ba1.8k sqft21 Job Cushing Rd, Shrewsbury, MA 01545For SaleMLS ID #73562600, Maribeth McCauley Lynch, Lamacchia Realty, Inc.. MLS PIN
- $599,9002 bd3 ba1.9k sqftRutters Brook, Westborough, MA 01581For SaleMLS ID #73562628, Mary G. Wood, Lamacchia Realty, Inc.. MLS PIN
- $760,0005 bd3 ba2.6k sqft24 Summer St, Westborough, MA 01581For SaleMLS ID #73556515, Jeannine Coburn, REMAX Executive Realty. MLS PIN
- $580,0002 bd2 ba1.1k sqft21 Simeon Howard Way #2, Westborough, MA 01581For SaleMLS ID #73561843, Dave White, OwnerEntry.com. MLS PIN
- $519,0003 bd2 ba1.2k sqft115 Crescent St, Shrewsbury, MA 01545For SaleMLS ID #73563736, Andrea Beth Castinetti, Castinetti Realty Group. MLS PIN
- $599,9002 bd2 ba1.4k sqft3 Beach St, Westborough, MA 01581For SaleMLS ID #73542545, Mary G. Wood, Lamacchia Realty, Inc.. MLS PIN
- $689,9993 bd3 ba1.7k sqft769 Grafton St, Shrewsbury, MA 01545For SaleMLS ID #73549643, Travis Anderson, Cameron Real Estate Group. MLS PIN
- $725,0003 bd2 ba2.2k sqft36 Roman Dr, Shrewsbury, MA 01545For SaleMLS ID #73553639, Anthony Elworthy, Razzano Realty Group. MLS PIN
- $615,0003 bd2 ba1.4k sqft217 W Main St, Northborough, MA 01532For SaleMLS ID #73556509, Kassia Silva, REMAX Executive Realty. MLS PIN
- $740,0003 bd3 ba1.8k sqft66 Indian Meadow Dr, Northborough, MA 01532For SaleMLS ID #73550647, Lisa Aron Williams, Coldwell Banker Realty - Sudbury. MLS PIN
