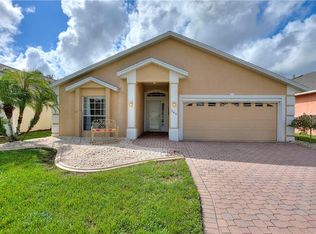
Welcome to a very immacuately maintained home tucked within the highly desirable 55+ community of High Vista at Ridgewood Lakes in beautiful Davenport, Florida. Located in a secure, guard-gated neighborhood, this home offers the perfect blend of comfort, peace of mind, and Florida lifestyle living. This home is now priced and marketed properly, so don't miss your opportunity to be the new owner! From the moment you arrive, you’ll be charmed by the home's curb appeal, with its paved stone driveway and walkway leading to elegant double glass entry doors. Step inside to an open floor plan that invites you to relax, gather, and enjoy. The spacious main living areas feature soaring ceilings and an abundance of natural light, flowing effortlessly out to a large, rear screened lanai the ideal spot for morning coffee, afternoon reading, or evening sunsets. Just off the main living space, a welcoming family room and formal dining area create a perfect setting for entertaining. The adjacent kitchen is both functional and inviting, with classic maple cabinetry, convenient roll-out shelves, a pantry, and crisp white appliances, everything you need to feel right at home. The private primary suite offers a quiet retreat, complete with its own access to the lanai, dual closets, and a beautifully appointed ensuite bath featuring a jetted soaking tub, separate shower with bench, dual sinks, and a private water closet. The thoughtful split-bedroom layout includes two guest rooms that share a full bath, as well as a versatile fourth bedroom or office near the front of the home ideal for guests, hobbies, or remote work, and bathed in natural light from large bay windows. Additional features include a full laundry room with side-by-side washer and dryer, a two-car garage with utility sink, an irrigation system, and ceiling fans throughout the home for added comfort. Living in High Vista is about more than just a beautiful home, it’s about community. The HOA offers access to a well-appointed clubhouse with pool and spa, fitness center, tennis, lawn cutting, internet and cable.
Sold for $310,000
$310,000
255 Royal Palm Dr, Davenport, FL 33837
4beds
2,022sqft
Single Family Residence
Built in 2002
5,658 Square Feet Lot
$300,900 Zestimate®
$153/sqft
$2,284 Estimated rent
Home value
$300,900
$274,000 - $328,000
$2,284/mo
Zestimate® history
Loading...
Owner options
List your home for rent
$2,284/mo
Rent Zestimate®
Find your next renter with Zillow Rental Manager. Plus, with online applications, you can quickly screen prospective tenants – for free.
Learn more$2,284/mo
Rent Zestimate®
Refinance and save
$2,367/mo
Est. payment
Refinancing to a lower rate could help reduce your monthly payments and save thousands over the life of the loan.
See today's rates$2,367/mo
Est. payment
Explore your selling options
Work with a Zillow partner agent
Leverage their expertise and Zillow's premium Showcase listings to get your home seen by more buyers.
Get startedList with your own agent
Get your home in front of millions of buyers by listing it on Zillow.
Learn how to do itSell it yourself
Take full control of how buyers see your home on Zillow by listing For Sale by Owner (FSBO).
List your homeWhat's special
Zillow last checked:
Listing updated:
Listing Provided by:
Dominique Anthony 407-603-1868,
WATSON REALTY CORP. 407-589-1600,
Renee Anthony 407-603-5935,
WATSON REALTY CORP.
Bought with:
Robert Webb, 3229500
JOHN WEBB INC
Source: Stellar MLS,MLS#: O6343961 Originating MLS: Osceola
Originating MLS: Osceola
Facts & features
Interior
Bedrooms & bathrooms
- Bedrooms: 4
- Bathrooms: 2
- Full bathrooms: 2
Heating
- Heat Pump
Cooling
- Central Air
Appliances
- Included: Freezer, Microwave, Range, Refrigerator, Washer, Dishwasher, Dryer, Electric Water Heater
- Laundry: Laundry Room, Electric Dryer Hookup, Inside, Washer Hookup
Features
- High Ceilings, Living Room/Dining Room Combo, Open Floorplan, Primary Bedroom Main Floor, Solid Surface Counters, Thermostat, Walk-In Closet(s), Ceiling Fan(s)
- Flooring: Tile, Carpet
- Doors: Sliding Doors
- Windows: Window Treatments
- Has fireplace: No
Interior area
- Total structure area: 2,767
- Total interior livable area: 2,022 sqft
Property
Parking
- Total spaces: 2
- Parking features: Driveway, Garage Door Opener
- Attached garage spaces: 2
- Has uncovered spaces: Yes
Features
- Levels: One
- Stories: 1
- Patio & porch: Covered, Screened, Rear Porch
- Exterior features: Rain Gutters, Sprinkler Metered, Irrigation System
Lot
- Size: 5,658 sqft
- Features: Landscaped, Level
- Residential vegetation: Mature Landscaping, Trees/Landscaped
Details
- Parcel number: 272633710009000110
- Zoning: PUD
- Special conditions: None
Construction
Type & style
- Home type: SingleFamily
- Architectural style: Traditional
- Property subtype: Single Family Residence
Materials
- Stucco, Block
- Foundation: Slab
- Roof: Shingle
Condition
- Completed
- New construction: No
- Year built: 2002
Utilities & green energy
- Sewer: Public Sewer
- Water: Public
- Utilities for property: BB/HS Internet Available, Sewer Connected, Sprinkler Meter, Street Lights, Water Connected, Cable Connected, Electricity Connected
Community & neighborhood
Community
- Community features: Buyer Approval Required, Fitness Center, Gated Community - Guard, Pool, Tennis Court(s)
Senior living
- Senior community: Yes
Location
- Region: Davenport
- Subdivision: RIDGEWOOD LAKES VILLAGE 6
HOA & financial
HOA
- Has HOA: Yes
- HOA fee: $300 monthly
- Amenities included: Cable TV, Fitness Center, Golf Course, Pickleball Court(s), Pool, Security, Shuffleboard Court, Spa/Hot Tub, Tennis Court(s)
- Services included: 24-Hour Guard, Cable TV, Community Pool, Internet, Maintenance Grounds
- Association name: HIGH VISTA HOA
- Association phone: 863-424-4929
- Second association name: RIDGEWOOD LAKES
- Second association phone: 407-872-7608
Other fees
- Pet fee: $0 monthly
Other financial information
- Total actual rent: 0
Other
Other facts
- Listing terms: Cash,Conventional,FHA,VA Loan
- Ownership: Fee Simple
- Road surface type: Paved, Asphalt
Price history
| Date | Event | Price |
|---|---|---|
| 11/6/2025 | Sold | $310,000-4.6%$153/sqft |
Source:  Stellar MLS #O6343961 Report a problem Stellar MLS #O6343961 Report a problem | ||
| 9/27/2025 | Pending sale | $325,000$161/sqft |
Source: Stellar MLS #O6343961 Report a problem | ||
| 9/19/2025 | Listed for sale | $325,000-8.5%$161/sqft |
Source: Stellar MLS #O6343961 Report a problem | ||
| 9/9/2025 | Listing removed | $355,000$176/sqft |
Source: Stellar MLS #A4564141 Report a problem | ||
| 3/21/2025 | Price change | $355,000-1.4%$176/sqft |
Source: Stellar MLS #A4564141 Report a problem | ||
| 8/22/2024 | Price change | $360,000-1.4%$178/sqft |
Source: Stellar MLS #A4564141 Report a problem | ||
| 5/28/2024 | Price change | $365,000-0.8%$181/sqft |
Source: Stellar MLS #A4564141 Report a problem | ||
| 7/21/2023 | Price change | $368,000-1.9%$182/sqft |
Source: Stellar MLS #A4564141 Report a problem | ||
| 3/20/2023 | Listed for sale | $375,000-0.8%$185/sqft |
Source: Stellar MLS #A4564141 Report a problem | ||
| 2/3/2023 | Listing removed | -- |
Source: Stellar MLS #S5068832 Report a problem | ||
| 11/9/2022 | Price change | $378,000-1%$187/sqft |
Source: Stellar MLS #S5068832 Report a problem | ||
| 7/25/2022 | Price change | $382,000-3.3%$189/sqft |
Source: Stellar MLS #S5068832 Report a problem | ||
| 6/9/2022 | Listed for sale | $395,000+124.9%$195/sqft |
Source: Stellar MLS #S5068832 Report a problem | ||
| 12/20/2002 | Sold | $175,600$87/sqft |
Source: Public Record Report a problem | ||
Public tax history
| Year | Property taxes | Tax assessment |
|---|---|---|
| 2024 | $2,004 +2.5% | $199,567 +3% |
| 2023 | $1,955 -0.5% | $193,754 +3% |
| 2022 | $1,966 -0.5% | $188,111 +3% |
| 2021 | $1,976 +0.9% | $182,632 +1.4% |
| 2020 | $1,960 0% | $180,110 +2.3% |
| 2019 | $1,960 -17.4% | $176,061 +1% |
| 2018 | $2,371 +1% | $174,251 +0.7% |
| 2017 | $2,348 +21.1% | $173,102 +1.7% |
| 2016 | $1,940 -23.8% | $170,210 +1.3% |
| 2015 | $2,546 -3.9% | $168,019 +6.7% |
| 2014 | $2,648 +12.8% | $157,472 +10% |
| 2013 | $2,347 +17.2% | $143,156 +10% |
| 2012 | $2,002 -0.7% | $130,142 +0.4% |
| 2011 | $2,017 -3.3% | $129,622 -1.4% |
| 2010 | $2,086 -31.8% | $131,516 -27.5% |
| 2009 | $3,058 -12.5% | $181,306 -18.5% |
| 2008 | $3,495 | $222,584 |
| 2007 | -- | -- |
| 2006 | $3,437 | -- |
| 2005 | -- | -- |
| 2004 | $2,392 -3.5% | -- |
| 2003 | $2,479 +384.2% | $148,790 +396% |
| 2002 | $512 | $30,000 |
Find assessor info on the county website
Neighborhood: 33837
Nearby schools
GreatSchools rating
- 2/10Loughman Oaks Elementary SchoolGrades: PK-5Distance: 3.9 mi
- 6/10Navigator Academy of Leadership PolkGrades: K-8Distance: 1.7 mi
- 2/10Ridge Community High SchoolGrades: 9-12Distance: 2.2 mi
Get a cash offer in 3 minutes
Find out how much your home could sell for in as little as 3 minutes with a no-obligation cash offer.
Estimated market value
$300,900
Get a cash offer in 3 minutes
Find out how much your home could sell for in as little as 3 minutes with a no-obligation cash offer.
Estimated market value
$300,900
- Florida
- Polk County
- Davenport
- 33837
- 255 Royal Palm Dr