
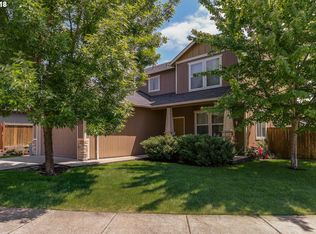
The Alderwood Floor Plan, 3 Bedroom, 2 Bath, 2 Car Garage in Jasper Meadows Subdivision. Open Floor plan, Breakfast Bar, Laminate-wood, Tile, Appliances Included, Washer/Dryer, Forced Air Heating and Cooling Vaulted Ceilings, Finished Garage, Kid friendly Low Maintenance Landscaped Backyard with Deck. 1 HR Notice
This property is not currently displayed as for sale or rent on Zillow. This may be different from what's on other websites or public sources.