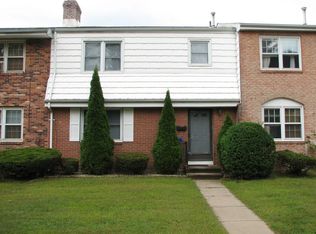
BUYERS, BRING YOUR IMAGINATION! Here is your opportunity to own a renovated 2-bedroom, 1.5-bath townhouse in the desirable South Mountain Townhouses community-and watch the transformation come together before you move in! Currently under renovation with completion estimated before end of August, this home is being refreshed with: New paint on walls, doors and trim throughout, flooring throughout (LVP in baths & kitchen, carpet everywhere else, kitchen Cabinets & hardware, laminate tops w/ sink and faucet, powder room vanity, mirror and light, toilets in both baths, tub/shower combo w/ new fixtures, mirror and light in primary bath, new h/w heater, ductwork cleaned. The unfinished space you see today is your chance to envision what is coming-a fresh, newly renovated home without having to take on the work yourself. The traditional townhouse layout offers two bedrooms and a full bath upstairs, with comfortable living and dining spaces, kitchen and half bath on the main level, plus additional basement space. Enjoy the amenities of the South Mountain Townhouses, including the community pool, while being conveniently located near ESPN, Route 72, I-84 access, Route 6 shopping and dining, downtown Bristol and area amenities. No appliances to convey and this has been taken into account with list price! Reno currently in progress est. time of completion Aug24th. Come see the potential now and get ready to make this newly renovated townhouse your own! FIRST FEW PHOTOS ARE VIRTUAL RENDERINGS OF COMPLETION & VIRTUALLY STAGED
For sale
$219,900
34 Ebert Drive #60, Bristol, CT 06010
2beds
1,320sqft
Condominium, Townhouse
Built in 1969
-- sqft lot
$-- Zestimate®
$167/sqft
$310/mo HOA
What's special
Community poolAdditional basement space
- 1 day |
- 399 |
- 21 |
Zillow last checked:
Listing updated:
Listed by:
Kelley Vanacore (203)278-2569,
Century 21 AllPoints Realty 203-481-7247
Source: Smart MLS,MLS#: 24198964
Facts & features
Interior
Bedrooms & bathrooms
- Bedrooms: 2
- Bathrooms: 2
- Full bathrooms: 1
- 1/2 bathrooms: 1
Primary bedroom
- Level: Upper
Bedroom
- Level: Upper
Dining room
- Level: Main
Living room
- Level: Main
Heating
- Forced Air, Natural Gas
Cooling
- Central Air
Appliances
- Included: None, Water Heater
Features
- Basement: Full,Unfinished
- Attic: Access Via Hatch
- Has fireplace: No
Interior area
- Total structure area: 1,320
- Total interior livable area: 1,320 sqft
- Finished area above ground: 1,320
Property
Features
- Stories: 3
- Has private pool: Yes
- Pool features: In Ground
Details
- Parcel number: 471499
- Zoning: A
Construction
Type & style
- Home type: Condo
- Architectural style: Townhouse
- Property subtype: Condominium, Townhouse
Materials
- Brick
Condition
- New construction: No
- Year built: 1969
Utilities & green energy
- Sewer: Public Sewer
- Water: Public
Community & HOA
Community
- Subdivision: Lake Compounce
HOA
- Has HOA: Yes
- Amenities included: Pool, Management
- Services included: Maintenance Grounds, Trash, Snow Removal, Pool Service
- HOA fee: $310 monthly
Location
- Region: Bristol
Financial & listing details
- Price per square foot: $167/sqft
- Tax assessed value: $90,930
- Annual tax amount: $3,069
- Date on market: 8/13/2026
Estimated market value
Not available
Estimated sales range
Not available
Not available
Price history
| Date | Event | Price |
|---|---|---|
| 8/13/2026 | Listed for sale | $219,900+71.8%$167/sqft |
Source:  Smart MLS #24198964 Report a problem Smart MLS #24198964 Report a problem | ||
| 6/4/2010 | Sold | $128,000+6.8%$97/sqft |
Source: Agent Provided Report a problem | ||
| 8/13/2007 | Sold | $119,900$91/sqft |
Source: Smart MLS #G458235 Report a problem | ||
Public tax history
| Year | Property taxes | Tax assessment |
|---|---|---|
| 2025 | $3,069 +6% | $90,930 |
| 2024 | $2,896 +4.9% | $90,930 |
| 2023 | $2,760 +5.1% | $90,930 +32.8% |
| 2022 | $2,625 | $68,460 |
| 2021 | $2,625 | $68,460 |
| 2020 | $2,625 +0.8% | $68,460 |
| 2019 | $2,605 +3.2% | $68,460 |
| 2018 | $2,525 +2.9% | $68,460 +0.5% |
| 2017 | $2,454 +4.1% | $68,110 |
| 2015 | $2,357 | $68,110 |
| 2014 | $2,357 +2.5% | $68,110 |
| 2013 | $2,299 -7.3% | $68,110 -21% |
| 2012 | $2,479 +5.5% | $86,240 |
| 2011 | $2,349 | $86,240 |
| 2010 | $2,349 +4.8% | $86,240 |
| 2009 | $2,241 -9.7% | $86,240 -9.7% |
| 2008 | $2,482 +37.7% | $95,480 +83.8% |
| 2007 | $1,803 | $51,940 |
Find assessor info on the county website
Monthly payment
Est. payment
Payment breakdown
Explore the cost of this home by adjusting the details. Changes won't be saved.Climate risks
Neighborhood: 06010
Nearby schools
GreatSchools rating
- 5/10Greene-Hills SchoolGrades: K-8Distance: 1.8 mi
- 4/10Bristol Central High SchoolGrades: 9-12Distance: 1.8 mi
- $273,4003 bd2 ba1.5k sqft10 Ebert Dr UNIT 52, Bristol, CT 06010Off Market
- $205,5002 bd1 ba1k sqft10 Ebert Dr UNIT 55, Bristol, CT 06010Off Market
- $255,0003 bd1 ba1.5k sqft10 Ebert Dr UNIT 53, Bristol, CT 06010Off Market
- $244,6002 bd3 ba1.4k sqft10 Ebert Dr UNIT 51, Bristol, CT 06010Off Market
- $227,2002 bd1 ba1.3k sqft10 Ebert Dr UNIT 50, Bristol, CT 06010Off Market
- $252,7003 bd3 ba1.4k sqft10 Ebert Dr UNIT 54, Bristol, CT 06010Off Market
- $225,0002 bd2 ba1k sqft101 Lakeside Dr UNIT 100, Bristol, CT 06010Sold
- $222,0002 bd2 ba1.3k sqft124 Lakeside Dr UNIT 109, Bristol, CT 06010Sold
A local agent can set up tours, give advice and negotiate with sellers.
Similar homes
- $--3 bd2 ba1.5k sqft34 Ebert Dr, Bristol, CT 06010Auction
 Auction.com 2
 - $224,9002 bd2 ba1k sqftSkyridge 802-Verify In Process!, Bristol, CT 06010For Sale

 MLS ID #24194692, Mela Veltri Case, KW Legacy Partners. Smart MLS
 - $225,0002 bd2 ba1.1k sqftSouthledge, Bristol, CT 06010For Sale
 MLS ID #24194180, Linda C. Moss, Berkshire Hathaway NE Prop.. Smart MLS
 - $219,9002 bd2 ba896 sqftBurlington Manor, Bristol, CT 06010For Sale
 MLS ID #24193321, Jason Hogan, West Wind Realty, LLC. Smart MLS
 - $224,9002 bd2 ba1k sqftThe Meadows, Southington, CT 06489For SaleMLS ID #24197684, Tammy Schaller, William Raveis Real Estate. Smart MLS
- $--3 bd2 ba1.4k sqft37 Rich Ln, Bristol, CT 06010AuctionAuction.com 1
- $220,0002 bd2 ba992 sqftFarmington Line West, Burlington, CT 06013For SaleMLS ID #24198910, Jeffrey K. Morrow, Morrow Realty, LLC. Smart MLS
- $235,0002 bd2 ba980 sqftSouthridge, Bristol, CT 06010For SaleMLS ID #24194754, Kim Vigliotti, Coldwell Banker Realty. Smart MLS
- $228,9002 bd2 ba972 sqftTyler Ridge Estates, Bristol, CT 06010For SaleMLS ID #24196594, Carol Wanat, Rockoff Realty. Smart MLS
- $159,9992 bd2 ba990 sqftFerrari Condominium, Bristol, CT 06010For SaleMLS ID #24197935, Carla Juvencio, RE/MAX Precision Realty. Smart MLS
- $305,0002 bd2 ba1.8k sqft60 Haig Avenue, Bristol, CT 06010For SaleMLS ID #24198607, Donna R. Myjak SRES, Berkshire Hathaway NE Prop.. Smart MLS
- $325,0005 bd2 ba1.6k sqft231 Central Street, Bristol, CT 06010For SaleMLS ID #24199041, Mustafa Muaremi, Coldwell Banker Realty. Smart MLS
- $255,0002 bd1 ba1k sqft212 Lake Avenue, Bristol, CT 06010For SaleMLS ID #24188370, Richard W. Johnson, White Hat Realty, LLC. Smart MLS
- $249,0002 bd1 ba896 sqft30 Main Street, Plymouth, CT 06786For SaleMLS ID #24180632, Kisenia Pacheco, Pacheco & Co.. Smart MLS
- $249,9002 bd2 ba1.1k sqftRosemary, Plainville, CT 06062For SaleMLS ID #24198113, Katharine Griffin, Consolidated Realty Services. Smart MLS
- $215,0002 bd2 ba972 sqftTyler Ridge Estates, Bristol, CT 06010For SaleMLS ID #24186756, Sam Ogah, Vision Real Estate. Smart MLS
- $314,9003 bd1 ba1.1k sqft394 West Washington Street, Bristol, CT 06010For SaleMLS ID #24198003, Jaimie Andrews, Bottom Line Realty. Smart MLS
- $240,0002 bd1 ba982 sqft44 Coventry Road, Bristol, CT 06010For SaleMLS ID #24183701, Steven T. Koleno, Beycome of Connecticut. Smart MLS
- $295,0002 bd1 ba1.1k sqft9 Dakota Trail, Bristol, CT 06010For SaleMLS ID #24198322, Derek Greene, Derek Greene. Smart MLS
- $220,0002 bd1 ba823 sqft313 Wooster Street, New Britain, CT 06052For SaleMLS ID #24198298, Jacek Mikolajczyk, Berkshire Hathaway NE Prop.. Smart MLS
