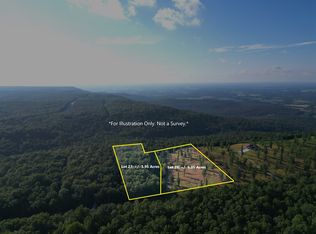
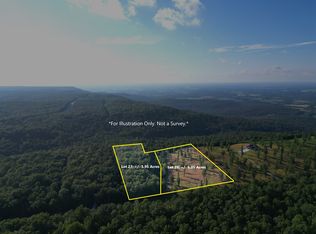
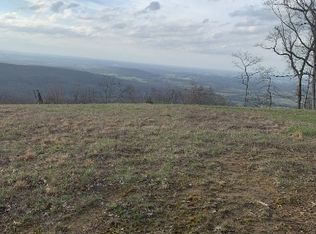
Exquisite Custom-Built Estate on 11+ Acres with Commanding Bluff Views! Perched atop a breathtaking bluff & overlooking the sweeping vistas of Winchester, Decherd, Estill Springs and beyond from your beautiful oversized back porch, this 2,732 SF executive residence delivers a rare blend of craftmanship, privacy & natural grandeur. Set on 2 lots with room for horses & a barn & bordering the protected Bear Hollow Wildlife Management area, the estate offers a level of tranquility and exclusivity that is increasingly hard to find while still within an easy commute to Huntsville, AL as well as the Winchester Airport for executive commuting. Every detail of this custom built home was curated for luxury. Three spacious bedroom suites each with its own private bath provide boutique-hotel comfort for family & guests, while a beautifully appointed powder room serves main living spaces. Engineered oak hardwoods flow throughout complemented by tile in all wet areas. The primary suite exudes spa-level indulgence, featuring a stand-alone soaking tub and an elegantly designed walk-in shower framed by premium finishes. The gourmet kitchen showcases sleek quartz countertops, refined cabinetry by Glenrose (Mennonite built), gas appliances, & effortless flow into the living and dining spaces. Additional quartz accents elevate the master bath & laundry room while rich granite enhances the guest & mother-in law suites. A remarkable 1,500 SF finished workshop with its own office, well filtration room, bathroom & dedicated septic system presents exceptional versatility, easily transformed into an in-law residence, guest cottage, studio or luxury hobby space. Further enhancement includes high performance architectural asphalt shingle roof (2025 house & 2022 shop), fully encapsulated crawlspace for energy efficiency & longevity, security system w/ cameras, prof. landscaping w/full sprinkler system, electric remote control blinds, sound system, 3 HVACs, concrete drive, etc.
Active
$1,200,000
577 Box House Rd, Belvidere, TN 37306
3beds
2,732sqft
Est.:
Single Family Residence, Residential
Built in 2023
11.09 Acres Lot
$-- Zestimate®
$439/sqft
$-- HOA
What's special
Beautifully appointed powder roomGas appliancesBeautiful oversized back porchCommanding bluff viewsSound systemStand-alone soaking tubElectric remote control blinds
- 13 days |
- 648 |
- 32 |
Likely to sell faster than
Zillow last checked:
Listing updated:
Listing Provided by:
Pattie Kosik 931-993-4772,
eXp Realty 888-519-5113
Source: RealTracs MLS as distributed by MLS GRID,MLS#: 3205952
Tour with a local agent
Facts & features
Interior
Bedrooms & bathrooms
- Bedrooms: 3
- Bathrooms: 4
- Full bathrooms: 3
- 1/2 bathrooms: 1
- Main level bedrooms: 3
Bedroom 1
- Features: Suite
- Level: Suite
- Area: 342 Square Feet
- Dimensions: 19x18
Bedroom 2
- Features: Bath
- Level: Bath
- Area: 156 Square Feet
- Dimensions: 13x12
Bedroom 3
- Features: Bath
- Level: Bath
- Area: 140 Square Feet
- Dimensions: 14x10
Primary bathroom
- Features: Suite
- Level: Suite
Dining room
- Features: Combination
- Level: Combination
- Area: 234 Square Feet
- Dimensions: 18x13
Kitchen
- Area: 187 Square Feet
- Dimensions: 17x11
Living room
- Features: Great Room
- Level: Great Room
- Area: 437 Square Feet
- Dimensions: 23x19
Heating
- Central, Dual
Cooling
- Central Air, Dual, Electric
Appliances
- Included: Built-In Gas Oven, Built-In Gas Range, Dishwasher, Microwave, Refrigerator
- Laundry: Electric Dryer Hookup, Washer Hookup
Features
- Built-in Features, Entrance Foyer, Extra Closets, High Ceilings, In-Law Floorplan, Open Floorplan, Pantry, Walk-In Closet(s), High Speed Internet, Kitchen Island
- Flooring: Wood, Tile
- Basement: Crawl Space
- Number of fireplaces: 1
Interior area
- Total structure area: 2,732
- Total interior livable area: 2,732 sqft
- Finished area above ground: 2,732
Property
Parking
- Total spaces: 2
- Parking features: Attached/Detached, Concrete
- Garage spaces: 2
Features
- Levels: One
- Stories: 1
- Has view: Yes
- View description: Bluff, Valley, City
Lot
- Size: 11.09 Acres
- Features: Private, Views
- Topography: Private,Views
Details
- Parcel number: 117 00320 000
- Special conditions: Standard
- Other equipment: Dehumidifier, Satellite Dish
Construction
Type & style
- Home type: SingleFamily
- Property subtype: Single Family Residence, Residential
Materials
- Brick
Condition
- New construction: No
- Year built: 2023
Utilities & green energy
- Sewer: Septic Tank
- Water: Well
- Utilities for property: Electricity Available
Community & HOA
Community
- Security: Security System, Smoke Detector(s), Smart Camera(s)/Recording
- Subdivision: Wildlife Estates, Phase Ii
HOA
- Has HOA: No
Location
- Region: Belvidere
Financial & listing details
- Price per square foot: $439/sqft
- Tax assessed value: $669,200
- Annual tax amount: $3,981
- Date on market: 5/11/2026
- Electric utility on property: Yes
Estimated market value
Not available
Estimated sales range
Not available
Not available
Price history
| Date | Event | Price |
|---|---|---|
| 5/11/2026 | Listed for sale | $1,200,000$439/sqft |
Source: | ||
Public tax history
| Year | Property taxes | Tax assessment |
|---|---|---|
| 2025 | $3,338 | $167,300 |
| 2024 | $3,338 | $167,300 |
| 2023 | $3,338 | $167,300 |
Find assessor info on the county website
Monthly payment
Est. payment$--/mo
Payment breakdown
Explore the cost of this home by adjusting the details. Changes won't be saved.
All calculations are estimates and provided by Zillow, Inc. for informational purposes only. Actual amounts may vary.
HOA fees may include property taxes on listings classified as Co-Ops. Contact the listing agent and/or owner for fee details.
Mortgage interest rates are dependent on a number of factors, including credit score, down payment, and repayment length. Interest rate data provided by Zillow Group Marketplace, Inc. as of 1/1/1970 from various mortgage lenders with which we have lead or other similar arrangements; the Estimated Payment is an average of those rates.
See how much you could borrow to make a competitive offer.
Climate risks
Neighborhood: 37306
Nearby schools
GreatSchools rating
- 5/10Clark Memorial SchoolGrades: PK-5Distance: 7.7 mi
- 5/10Huntland SchoolGrades: PK-12Distance: 12.4 mi
Schools provided by the listing agent
- Elementary: Broadview Elementary
- Middle: South Middle School
- High: Franklin Co High School
Source: RealTracs MLS as distributed by MLS GRID. This data may not be complete. We recommend contacting the local school district to confirm school assignments for this home.
A local agent can set up tours, give advice and negotiate with sellers.
A local lender can help you make sure your offer is ready when you are.
- Tennessee
- Franklin County
- Belvidere
- 37306
- 577 Box House Rd