Welcome to an exceptional Muskoka waterfront property set on 5 acres of beautifully treed grounds with a park-like setting & 234 feet of frontage on Peninsula Lake. A winding driveway creates an impressive approach to this spacious & private home. A granite walkway & steps lead to the front porch and welcoming entrance. Inside, the impressive living room features vaulted ceilings, a wall of windows overlooking the grounds and lake, & a granite fireplace. There is ample space for a dining table, while an adjoining sunroom provides space to relax and enjoy. The kitchen offers an abundance of cabinetry and counter space. A generous breakfast/dining area features large picture windows overlooking the deck and lake. The deck stretches along the front of the home with views of the grounds & waterfront. The main-floor primary suite includes a walk-in closet & private ensuite. Also on this level; a office/den, a 2-piece bathroom, laundry room & access to the attached garage. The upper level provides 3 additional bedrooms, full bathroom & a recreational area that could serve as a children's playroom, office or TV room. The lower level adds even more living and entertaining space with a large recreation room featuring a fireplace, an additional bedroom, full bathroom, wet bar, wine storage area, and a generous storage area with exterior access. Outside, a trail winds down to the lake, where you'll find a large recreational area and an older dock, with boat port. Peninsula Lake is part of a 40-mile boating system, allowing you to boat directly into downtown Huntsville. Deerhurst Resort is minutes away, offering 2 golf courses & restaurants. Additional features include a drilled well, backup generator, forced-air heat pump for heating and cooling, & an impressive heated detached triple-car garage measuring approximately 1,200 sq. ft. This is a rare opportunity to enjoy the space, privacy and natural beauty of a true Muskoka estate. This is an estate sale & is offered "as is".
For sale
C$2,899,000
577 Canal Rd, Huntsville, ON P1H 2J6
5beds
4baths
Single Family Residence
Built in ----
5 Square Feet Lot
$-- Zestimate®
C$--/sqft
C$-- HOA
What's special
Muskoka waterfront propertyGranite fireplace
- 48 days
- 16
- 3
Zillow last checked:
Listing updated:
Listed by:
Sutton Group Muskoka Realty Inc.
Source: TRREB,MLS®#: X13712824 Originating MLS®#: One Point Association of REALTORS
Originating MLS®#: One Point Association of REALTORSFacts & features
Interior
Bedrooms & bathrooms
- Bedrooms: 5
- Bathrooms: 4
Primary bedroom
- Level: Main
- Dimensions: 4.78 x 3.99
Bedroom
- Level: Upper
- Dimensions: 3.27 x 5.4
Bedroom 2
- Level: Upper
- Dimensions: 3.48 x 4.31
Bedroom 3
- Level: Upper
- Dimensions: 3.95 x 3.22
Bedroom 4
- Level: Lower
- Dimensions: 4.31 x 3.24
Bathroom
- Level: Lower
- Dimensions: 1.89 x 3.1
Bathroom
- Level: Main
- Dimensions: 3 x 4
Bathroom
- Level: Main
- Dimensions: 1.81 x 2.02
Bathroom
- Level: Upper
- Dimensions: 3.48 x 3.22
Breakfast
- Level: Main
- Dimensions: 5.15 x 3.27
Foyer
- Level: Main
- Dimensions: 2.3 x 3.7
Kitchen
- Level: Main
- Dimensions: 5.13 x 3.6
Laundry
- Level: Main
- Dimensions: 3.05 x 2.02
Living room
- Level: Main
- Dimensions: 6.85 x 5.8
Office
- Level: Main
- Dimensions: 4.32 x 4.81
Other
- Level: Lower
- Dimensions: 4.45 x 1.83
Recreation
- Level: Upper
- Dimensions: 8.8 x 3.55
Recreation
- Level: Lower
- Dimensions: 6.45 x 11.39
Sunroom
- Level: Main
- Dimensions: 3.01 x 4.14
Utility room
- Level: Lower
- Dimensions: 8.79 x 3.4
Heating
- Forced Air, Other Source
Cooling
- Central Air
Appliances
- Included: Built-In Oven
Features
- Central Vacuum, Primary Bedroom - Main Floor, Storage
- Basement: Full,Partial,Walk-Out Access
- Has fireplace: Yes
- Fireplace features: Living Room, Recreation Room
Interior area
- Living area range: 3000-3500 null
Video & virtual tour
Property
Parking
- Total spaces: 10
- Parking features: Private, Garage Door Opener
- Has garage: Yes
Features
- Stories: 1.5
- Patio & porch: Deck, Porch
- Exterior features: Landscaped, Privacy, Year Round Living, Private Dock
- Pool features: None
- Has view: Yes
- View description: Hills, Lake, Trees/Woods, Water
- Has water view: Yes
- Water view: Lake,Water,Direct
- Waterfront features: Boat Slip, Dock, Waterfront-Deeded, Direct, Lake
- Body of water: Peninsula Lake
Lot
- Size: 5 Square Feet
- Features: Golf, Hospital, Level, Skiing, Waterfront, Wooded/Treed
- Topography: Level,Wooded/Treed,Sloping,Waterway
Details
- Additional structures: Additional Garage(s)
- Parcel number: 480990010
- Other equipment: Generator - Full
Construction
Type & style
- Home type: SingleFamily
- Property subtype: Single Family Residence
Materials
- Wood
- Foundation: Concrete Block
- Roof: Asphalt Shingle
Utilities & green energy
- Sewer: Septic
- Water: Drilled Well
- Utilities for property: Cell Services, Electricity Connected, Garbage Pickup, Internet High Speed, Recycling Pickup, Phone Available
Community & HOA
Location
- Region: Huntsville
Financial & listing details
- Annual tax amount: C$12,638
- Date on market: 8/26/2026
Price history
Price history is unavailable.
Public tax history
Tax history is unavailable.
Climate risks
Neighborhood: P1H
Nearby schools
GreatSchools rating
No schools nearby
We couldn't find any schools near this home.
- C$349,9001 bd1 ba-- sqft25 Pen Lake Point Rd #316, Huntsville, ON P1H1A9For Sale

- C$582,9002 bd2 ba-- sqft25 Pen Lake Point Rd #3, Huntsville, ON P1H1A9For Sale

- C$699,0002 bd2 ba-- sqft25 Pen Lake Point Rd #403, Huntsville, ON P1H1A9New Construction
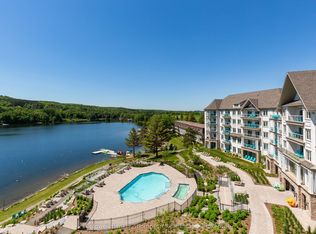
- C$575,0002 bd1 ba-- sqft25 Pen Lake Point Rd #208, Huntsville, ON P1H1A9For Sale
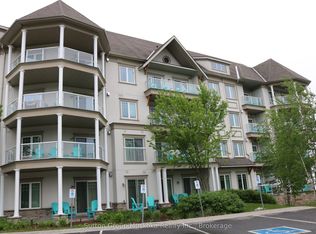
Similar homes
- C$2,399,0003 bd2 ba-- sqft1053 Hemlock Point Ln, Lake Of Bays, ON P1H 2J6For Sale
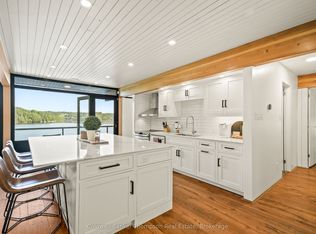 MLS ID #X13487942, Coldwell Banker Thompson Real Estate. TRREB
 - C$2,899,9995 bd3 ba-- sqft161 Wilson Dr, Huntsville, ON P1H 2J2For Sale
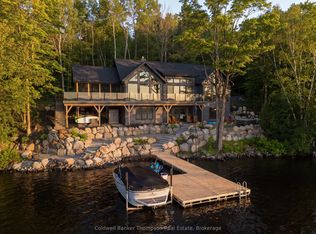 MLS ID #X13739640, Coldwell Banker Thompson Real Estate. TRREB
 - C$2,195,0005 bd4 ba-- sqft1021 Marina Rd, Lake Of Bays, ON P1H 2J6For Sale
 MLS ID #X13634436, EASY LIST REALTY LTD.. TRREB
 - C$3,199,9995 bd5 ba-- sqft161 Town Line Rd E, Huntsville, ON P1H 1R1For Sale
 MLS ID #X13621828, Harvey Kalles Real Estate Ltd.. TRREB
