Welcome home to peaceful country living! This well maintained 3-bedroom, 2 bathroom double wide manufactured home offers approximately 1,605 square feet of comfortable living space and sits on approximately 1.7 acres, providing the perfect blend of space, privacy, and convenience. Step inside to discover a spacious kitchen featuring abundant cabinetry, generous counter space, and an open layout that's ideal for both everyday living and entertaining. All three bedrooms include large walk-in closets, providing exceptional storage throughout the home. The private primary suite offers a relaxing retreat with a garden tub, separate stall shower, dual vanities, and a spacious walk-in closet. Enjoy the outdoors from either the front deck or the screened rear deck, perfect for morning coffee or relaxing evenings. The property is surrounded by woods on two sides, offering added privacy and a peaceful setting. Need extra storage or workspace. The 20 x 24 detached garage-shop is ideal for hobbies, projects, or storing vehicles and equipment, and features an attached overhang that provides additional covered parking. If you're looking for room to spread out with the comfort of country living, this property is one you won't want to miss. Schedule your private showing today!
Sold
Price Unknown
577 Crouch Rd, Benton, LA 71006
3beds
1,605sqft
Manufactured Home, Single Family Residence
Built in 2008
1.62 Acres Lot
$190,000 Zestimate®
$--/sqft
$-- Estimated rent
Home value
$190,000
$181,000 - $200,000
Not available
Zestimate® history
Owner options
List your home for rent
Find your next renter with Zillow Rental Manager. Plus, with online applications, you can quickly screen prospective tenants – for free.
Refinance and save
Refinancing to a lower rate could help reduce your monthly payments and save thousands over the life of the loan.
Explore your selling options
Work with a Zillow partner agent
Leverage their expertise and Zillow's premium Showcase listings to get your home seen by more buyers.
Get startedList with your own agent
Get your home in front of millions of buyers by listing it on Zillow.
Learn how to do itSell it yourself
Take full control of how buyers see your home on Zillow by listing For Sale by Owner (FSBO).
List your homeWhat's special
Abundant cabinetryFront deckPrivate primary suiteSpacious kitchenGenerous counter space
Zillow last checked:
Listing updated:
Listed by:
Sherry Wax 0995709817 318-746-0011,
Diamond Realty & Associates 318-746-0011
Bought with:
Chrissie McWilliams, 0995706326
Pinnacle Realty Advisors
Source: NTREIS,MLS#: 21327203
Facts & features
Interior
Bedrooms & bathrooms
- Bedrooms: 3
- Bathrooms: 2
- Full bathrooms: 2
Primary bedroom
- Level: First
- Dimensions: 0 x 0
Primary bathroom
- Level: First
- Dimensions: 0 x 0
Living room
- Level: First
- Dimensions: 0 x 0
Heating
- Central, Electric
Cooling
- Central Air
Appliances
- Included: Dishwasher, Electric Range, Disposal, Microwave
- Laundry: Electric Dryer Hookup
Features
- Double Vanity, Eat-in Kitchen, High Speed Internet, Kitchen Island, Open Floorplan, Cable TV, Walk-In Closet(s)
- Has basement: No
- Has fireplace: No
Interior area
- Total interior livable area: 1,605 sqft
Property
Parking
- Total spaces: 2
- Parking features: Aggregate, Driveway
- Carport spaces: 1
- Covered spaces: 2
Features
- Levels: One
- Stories: 1
- Pool features: None
Lot
- Size: 1.62 Acres
Details
- Parcel number: 160853
Construction
Type & style
- Home type: MobileManufactured
- Property subtype: Manufactured Home, Single Family Residence
Materials
- Roof: Metal
Condition
- Year built: 2008
Utilities & green energy
- Sewer: Septic Tank
- Water: Public
- Utilities for property: Electricity Connected, Septic Available, Separate Meters, Water Available, Cable Available
Community & HOA
Community
- Subdivision: Crouch Corners 01
HOA
- Has HOA: No
Location
- Region: Benton
Financial & listing details
- Tax assessed value: $61,787
- Annual tax amount: $36
- Date on market: 7/10/2026
- Cumulative days on market: 4 days
Price history
| Date | Event | Price |
|---|---|---|
| 8/14/2026 | Sold | -- |
Source: NTREIS #21327203 Report a problem | ||
| 7/27/2026 | Pending sale | $199,900$125/sqft |
Source: NTREIS #21327203 Report a problem | ||
| 7/15/2026 | Contingent | $199,900$125/sqft |
Source: NTREIS #21327203 Report a problem | ||
| 7/14/2026 | Listed for sale | $199,900$125/sqft |
Source: NTREIS #21327203 Report a problem | ||
| 7/14/2026 | Pending sale | $199,900$125/sqft |
Source: NTREIS #21327203 Report a problem | ||
| 7/10/2026 | Listed for sale | $199,900+66.6%$125/sqft |
Source: NTREIS #21327203 Report a problem | ||
| 10/6/2023 | Sold | -- |
Source: Public Record Report a problem | ||
| 1/8/2018 | Listing removed | $120,000$75/sqft |
Source: NW Louisiana #217749 Report a problem | ||
| 12/30/2017 | Listed for sale | $120,000$75/sqft |
Source: NW Louisiana #217749 Report a problem | ||
| 9/11/2017 | Sold | -- |
Source: Agent Provided Report a problem | ||
| 10/21/2016 | Sold | -- |
Source: Public Record Report a problem | ||
| 6/10/2008 | Sold | -- |
Source: Public Record Report a problem | ||
Public tax history
| Year | Property taxes | Tax assessment |
|---|---|---|
| 2025 | $36 -95.3% | $6,179 |
| 2024 | $767 +2031.1% | $6,179 -9.1% |
| 2023 | $36 | $6,797 |
| 2022 | $36 | $6,797 |
| 2021 | $36 | $6,797 |
| 2020 | $36 -96.2% | $6,797 -7.3% |
| 2019 | $947 -0.2% | $7,330 |
| 2018 | $948 | $7,330 |
| 2017 | $948 +1.3% | $7,330 |
| 2016 | $936 +2% | $7,330 -3.8% |
| 2015 | $918 | $7,620 |
| 2014 | $918 +4.3% | $7,620 |
| 2013 | $880 | $7,620 |
| 2012 | $880 +0.5% | $7,620 -0.9% |
| 2011 | $876 | $7,690 |
| 2010 | $876 | $7,690 |
Find assessor info on the county website
Neighborhood: 71006
Nearby homes
- $188,700-- bd-- ba2.2k sqft565 Crouch Rd, Benton, LA 71006Off Market
- $161,100-- bd-- ba2.2k sqft571 Crouch Rd, Benton, LA 71006Off Market
- $158,0003 bd2 ba1.6k sqft1253 Linton Bellevue Rd, Benton, LA 71006Off Market
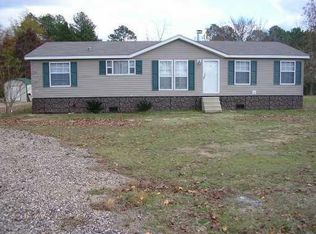
- $226,0003 bd2 ba1.6k sqft1253 Litton Bellevue Rd, Benton, LA 71006Off Market
- $223,900-- bd-- ba2.2k sqft583 Crouch Rd, Benton, LA 71006Off Market
- $161,8003 bd2 ba1.2k sqft1245 Linton Bellevue Rd, Benton, LA 71006Off Market
- $---- bd-- ba1.5k sqft596 Crouch Rd, Benton, LA 71006Sold
- $--4 bd3 ba2.4k sqft574 Crouch Rd, Benton, LA 71006Sold
Nearby schools
GreatSchools rating
- 10/10Benton Elementary SchoolGrades: K-4Distance: 5 mi
- 9/10Benton High SchoolGrades: 8-12Distance: 6 mi
- 8/10Benton Middle SchoolGrades: 6-8Distance: 6.4 mi
Schools provided by the listing agent
- Elementary: Bossier ISD schools
- Middle: Bossier ISD schools
- High: Bossier ISD schools
- District: Bossier PSB
Source: NTREIS. This data may not be complete. We recommend contacting the local school district to confirm school assignments for this home.
Sell for more on Zillow
Get a Zillow Showcase℠ listing at no additional cost and you could sell for .
$190,000
2% more
+$3,800
With Zillow Showcase(estimated)
$193,800
Sell for more on Zillow
Get a Zillow Showcase℠ listing at no additional cost and you could sell for .
$190,000
2% more
+$3,800
With Zillow Showcase(estimated)
$193,800
- Louisiana
- Bossier Parish
- Benton
- 71006
- 577 Crouch Rd
