Skip main navigation
Sold for $219,000
  • $219,000

    577 Forest Rd, Lumberton, NC 28358

    3beds
    1,395sqft
    Single Family Residence
    Built in 1973
    0.99 Acres Lot
    $218,500 Zestimate®
    $157/sqft
    $1,513 Estimated rent

    Home value

    $218,500

    $208,000 - $229,000

    $1,513/mo

    Zestimate® history
    Loading
    Loading...

    Owner options

    List your home for rent

    $1,513/mo

    Rent Zestimate®

    Find your next renter with Zillow Rental Manager. Plus, with online applications, you can quickly screen prospective tenants – for free.

    Learn more

    $1,513/mo

    Rent Zestimate®

    Refinance and save

    $1,486/mo

    Est. payment

    Refinancing to a lower rate could help reduce your monthly payments and save thousands over the life of the loan.

    See today's rates

    $1,486/mo

    Est. payment

    Explore your selling options

    Work with a Zillow partner agent

    Leverage their expertise and Zillow's premium Showcase listings to get your home seen by more buyers.

    Get started

    List with your own agent

    Get your home in front of millions of buyers by listing it on Zillow.

    Learn how to do it

    Sell it yourself

    Take full control of how buyers see your home on Zillow by listing For Sale by Owner (FSBO).

    List your home

    What's special

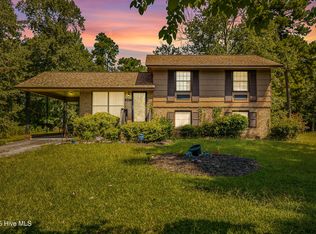
    Large covered front porchAlmost an acre lotRear yard partially fenced
    Well Kept One Owner in Great Area. No City Taxes !!! Home sits on almost an acre lot. 3 bedroom 2 bath Ranch ready to move in. New Roof and Gutters in 2025. Master suite with private bath. Rear yard partially fenced. Lots of storage space in garage loaded with custom built cabinets. No carpet all floors are hardwood, laminate, tile and vinyl. 14x14 tile patio. Large covered front porch. Outback there is a 22x26 wired garage. Also there is another 12x19 enclosed building. Call today to tour this property.

    Zillow last checked:

    Listing updated:

    Listed by:

    GARRY EVANS,

    RE/MAX REAL ESTATE EXCHANGE

    Bought with:

    ANDREW COWMAN, 336395

    EXP REALTY LLC

    Source: LPRMLS,MLS#: 767670MLS LogoOriginating MLS: Longleaf Pine Realtors

    Facts & features

    Interior

    Bedrooms & bathrooms
    • Bedrooms: 3
    • Bathrooms: 2
    • Full bathrooms: 2
    Heating
    • Central, Forced Air, Heat Pump, Hot Water
    Cooling
    • Central Air, Electric
    Appliances
    • Included: Dishwasher, Electric Range, Electric Water Heater, Ice Maker, Microwave, Refrigerator, Range Hood, Self Cleaning Oven
    • Laundry: Washer Hookup, Dryer Hookup, Main Level, In Unit
    Features
    • Attic, Breakfast Area, Ceramic Bath, Ceiling Fan(s), Dining Area, Separate/Formal Dining Room, Eat-in Kitchen, Separate/Formal Living Room, Great Room, High Speed Internet, Laminate Counters, Living/Dining Room, Bath in Primary Bedroom, Pull Down Attic Stairs, Storage, Tub Shower, Window Treatments
    • Flooring: Hardwood, Laminate, Tile, Vinyl
    • Doors: Storm Door(s)
    • Windows: Blinds, Storm Window(s)
    • Basement: Crawl Space
    • Attic: Pull Down Stairs
    • Has fireplace: No
    Interior area
    • Total interior livable area: 1,395 sqft

    Property

    Parking
    • Total spaces: 1
    • Parking features: Attached, Detached, Garage, Golf Cart Garage, Garage Door Opener
    • Attached garage spaces: 1
    Features
    • Patio & porch: Covered, Front Porch, Patio, Porch
    • Exterior features: Fence, Porch, Patio, Rain Gutters, Storage
    • Fencing: Partial
    Lot
    • Size: 0.99 Acres
    • Features: Cleared
    • Topography: Cleared
    Details
    • Parcel number: 102004040
    • Special conditions: Standard

    Construction

    Type & style
    • Home type: SingleFamily
    • Architectural style: Ranch
    • Property subtype: Single Family Residence
    Materials
    • Brick Veneer, Frame
    Condition
    • Good Condition
    • New construction: No
    • Year built: 1973

    Utilities & green energy

    • Electric: 220 Volts
    • Sewer: Septic Tank
    • Water: Public

    Community & HOA

    Community
    • Features: Gutter(s)
    • Subdivision: Forest Acres
    HOA
    • Has HOA: No
    Location
    • Region: Lumberton

    Financial & listing details

    • Price per square foot: $157/sqft
    • Tax assessed value: $129,400
    • Annual tax amount: $1,295
    • Date on market: 8/14/2026
    • Cumulative days on market: 3 days
    • Listing terms: Cash,Conventional,FHA,VA Loan
    • Inclusions: Refrigerator, Washer and Dryer
    • Exclusions: None
    • Ownership: More than a year
    • Road surface type: Paved

    Price history

    DateEventPrice
    8/28/2026Sold$219,000$157/sqft
    Source: LPRMLS #767670 Report a problem
    8/17/2026Pending sale$219,000$157/sqft
    Source: LPRMLS #767670 Report a problem
    8/14/2026Listed for sale$219,000$157/sqft
    Source: LPRMLS #767670 Report a problem

    Public tax history

    YearProperty taxesTax assessment
    2025$1,295 +11.2%$129,400
    2024$1,165 +24%$129,400 +26.7%
    2023$939 $102,100
    2022$939 $102,100
    2021$939 $102,100
    2020$939 -6.9%$102,100
    2019$1,009 $102,100 +12.8%
    2018$1,009 +9.1%$90,500
    2017$924 $90,500
    2016$924 $90,500
    2015$924 $90,500
    Find assessor info on the county website

    Neighborhood: 28358

    Nearby schools

    GreatSchools rating
    Schools provided by the listing agent
    • Middle: Robeson County Schools
    • High: Robeson County Schools

    Source: LPRMLS. This data may not be complete. We recommend contacting the local school district to confirm school assignments for this home.

    Get pre-qualified for a loan
    At Zillow Home Loans, we can pre-qualify you in as little as 5 minutes with no impact to your credit score.

    An equal housing lender. NMLS #10287.

    Sell for more on Zillow
    Get a Zillow Showcase℠ listing at no additional cost and you could sell for .
    $218,500
    2% more
    +$4,370
    With Zillow Showcase(estimated)
    $222,870