Welcome to easy, comfortable condo living in the desirable Ivy Ridge community! This tasteful second-level condo offers a smart, open layout with 2 bedrooms, 2 full bathrooms and a detached 1-car garage. From the moment you step inside, the open floor plan creates a warm, welcoming feel, ideal for everyday living, relaxing or entertaining. The fully equipped kitchen features granite countertops, stainless steel appliances, ample cabinet space and a spacious pantry, making meal prep and storage simple. The adjoining dining area offers plenty of room for casual meals or gathering with guests. The inviting living room walks out to a covered deck overlooking mature trees, creating a peaceful outdoor space with added privacy and a relaxing place to enjoy morning coffee or unwind at the end of the day.
The spacious primary suite is designed for comfort and convenience, featuring a walk-in closet with built-ins and an adjoining private bathroom. The second bedroom is thoughtfully positioned to offer privacy for guests, family or a home office, with convenient access to a full bathroom. The in-unit laundry room adds everyday ease and includes the washer and dryer. The detached 1-car garage provides secure parking plus additional storage for seasonal items, tools, bikes or recreational gear.
Ivy Ridge offers wonderful community amenities including a pool, clubhouse, exercise room and walking trails, giving you options to relax, stay active and enjoy the neighborhood. Conveniently located close to shopping, restaurants and everyday conveniences, this condo delivers the perfect blend of comfort, privacy, amenities and location. Monthly HOA fee includes water, sewer and trash, adding to the low-maintenance lifestyle. A great opportunity for anyone looking for a move-in ready condo in a well-kept community!
Sold for $195,000
$195,000
577 Ivy Ridge Dr, Cold Spring, KY 41076
2beds
1,203sqft
Condominium, Residential
Built in 2009
-- sqft lot
$193,700 Zestimate®
$162/sqft
$1,785 Estimated rent
Home value
$193,700
$184,000 - $203,000
$1,785/mo
Zestimate® history
Owner options
List your home for rent
$1,785/mo
Rent Zestimate®
Find your next renter with Zillow Rental Manager. Plus, with online applications, you can quickly screen prospective tenants – for free.
$1,785/mo
Rent Zestimate®
Refinance and save
$1,593/mo
Est. payment
Refinancing to a lower rate could help reduce your monthly payments and save thousands over the life of the loan.
$1,593/mo
Est. payment
Explore your selling options
Work with a Zillow partner agent
Leverage their expertise and Zillow's premium Showcase listings to get your home seen by more buyers.
Get startedList with your own agent
Get your home in front of millions of buyers by listing it on Zillow.
Learn how to do itSell it yourself
Take full control of how buyers see your home on Zillow by listing For Sale by Owner (FSBO).
List your homeWhat's special
Peaceful outdoor spaceAdjoining dining areaSpacious pantryFully equipped kitchenStainless steel appliancesAmple cabinet spaceOpen floor plan
Zillow last checked:
Listing updated:
Listed by:
The Parker Group 859-525-7900,
Huff Realty - Florence
Bought with:
Katrina Holtmeier, 246129
Keller Williams Realty Service
Source: NKMLS,MLS#: 643989
Facts & features
Interior
Bedrooms & bathrooms
- Bedrooms: 2
- Bathrooms: 2
- Full bathrooms: 2
Primary bedroom
- Description: Custom Closet System
- Features: Carpet Flooring, Walk-In Closet(s), Ceiling Fan(s), See Remarks
- Level: First
- Area: 285
- Dimensions: 15 x 19
Bedroom 2
- Features: Carpet Flooring, Walk-In Closet(s), Ceiling Fan(s)
- Level: First
- Area: 143
- Dimensions: 11 x 13
Bathroom 2
- Features: Full Finished Bath, Laminate Flooring, Tub With Shower
- Level: First
- Area: 35
- Dimensions: 7 x 5
Dining room
- Features: Carpet Flooring
- Level: First
- Area: 99
- Dimensions: 11 x 9
Entry
- Features: Laminate Flooring, Closet(s)
- Level: First
- Area: 28
- Dimensions: 7 x 4
Kitchen
- Features: Laminate Flooring, Pantry
- Level: First
- Area: 90
- Dimensions: 10 x 9
Laundry
- Features: Laminate Flooring
- Level: First
- Area: 49
- Dimensions: 7 x 7
Living room
- Features: Walk-Out Access, Carpet Flooring
- Level: First
- Area: 252
- Dimensions: 18 x 14
Primary bath
- Features: Laminate Flooring, Shower
- Level: First
- Area: 48
- Dimensions: 8 x 6
Heating
- Forced Air
Cooling
- Central Air
Appliances
- Included: Electric Oven, Electric Range, Dishwasher, Dryer, Microwave, Refrigerator, Washer
- Laundry: Laundry Room
Features
- Walk-In Closet(s), Pantry, Breakfast Bar, Ceiling Fan(s)
Interior area
- Total structure area: 1,203
- Total interior livable area: 1,203 sqft
Property
Parking
- Total spaces: 1
- Parking features: Detached
- Garage spaces: 1
Features
- Levels: One
- Stories: 1
Lot
- Size: 6,969 Square Feet
Details
- Parcel number: 9999938050.00
Construction
Type & style
- Home type: Condo
- Architectural style: Traditional
- Property subtype: Condominium, Residential
- Attached to another structure: Yes
Materials
- Brick, Vinyl Siding
- Foundation: Poured Concrete
- Roof: Shingle
Condition
- Existing Structure
- New construction: No
- Year built: 2009
Utilities & green energy
- Sewer: Public Sewer
- Water: Public
- Utilities for property: Cable Available, Sewer Available, Water Available
Community & HOA
HOA
- Has HOA: Yes
- HOA fee: $283 monthly
Location
- Region: Cold Spring
Financial & listing details
- Price per square foot: $162/sqft
- Tax assessed value: $7,000
- Annual tax amount: $85
- Date on market: 8/22/2026
- Cumulative days on market: 2 days
Price history
| Date | Event | Price |
|---|---|---|
| 7/24/2026 | Sold | $195,000$162/sqft |
Source:  NKMLS #643989 Report a problem NKMLS #643989 Report a problem | ||
| 6/26/2026 | Pending sale | $195,000$162/sqft |
Source: NKMLS #643989 Report a problem | ||
| 6/24/2026 | Listed for sale | $195,000$162/sqft |
Source: NKMLS #643989 Report a problem | ||
Public tax history
| Year | Property taxes | Tax assessment |
|---|---|---|
| 2025 | $85 -1.3% | $7,000 |
| 2024 | $86 +2.3% | $7,000 |
| 2023 | $84 -4% | $7,000 |
| 2022 | $88 | $7,000 |
| 2021 | $88 +0% | $7,000 |
| 2018 | $87 | $7,000 |
| 2017 | $87 +2.7% | $7,000 |
| 2016 | $85 | $7,000 |
| 2015 | $85 +3% | $7,000 |
| 2014 | $83 | $7,000 |
| 2013 | -- | $7,000 |
| 2012 | -- | $7,000 |
| 2011 | -- | $7,000 |
| 2010 | -- | $7,000 |
Find assessor info on the county website
Neighborhood: 41076
Nearby homes
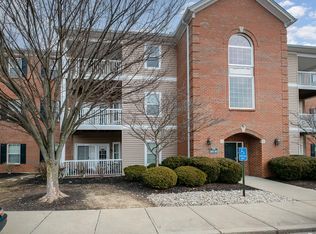
- $170,0002 bd2 ba-- sqft585 Ivy Ridge Dr, Cold Spring, KY 41076Sold
- $293,600-- bd-- ba-- sqft596-618 Ivy Ridge Dr, Wilder, KY 41076Off Market
- $182,0002 bd2 ba1.2k sqft588 Ivy Ridge Dr, Newport, KY 41076Sold

- $197,5002 bd2 ba1.2k sqft600 Ivy Ridge Dr, Cold Spring, KY 41076Sold
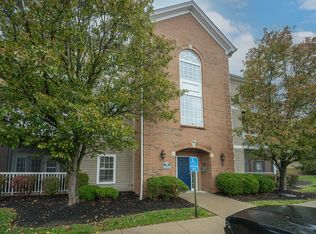
- $206,0002 bd2 ba1.2k sqft614 Ivy Ridge Dr, Cold Spring, KY 41076For Sale
- $162,0002 bd2 ba1.2k sqft612 Ivy Ridge Dr #612, Newport, KY 41076Sold
- $172,9002 bd2 ba1.2k sqft618 Ivy Ridge Dr #618, Newport, KY 41076Off Market
- $172,200-- bd-- ba-- sqft618 Ivy Ridge Dr, Newport, KY 41076Off Market
Nearby schools
GreatSchools rating
- 8/10Donald E. Cline Elementary SchoolGrades: PK-5Distance: 1.2 mi
- 6/10Campbell County Middle SchoolGrades: 6-8Distance: 4.3 mi
- 9/10Campbell County High SchoolGrades: 9-12Distance: 6.9 mi
Schools provided by the listing agent
- Elementary: Donald E.Cline Elem
- Middle: Campbell County Middle School
- High: Campbell County High
Source: NKMLS. This data may not be complete. We recommend contacting the local school district to confirm school assignments for this home.
Get a cash offer in 3 minutes
Find out how much your home could sell for in as little as 3 minutes with a no-obligation cash offer.
Estimated market value
$193,700
Get a cash offer in 3 minutes
Find out how much your home could sell for in as little as 3 minutes with a no-obligation cash offer.
Estimated market value
$193,700
- Kentucky
- Campbell County
- Cold Spring
- 41076
- 577 Ivy Ridge Dr
