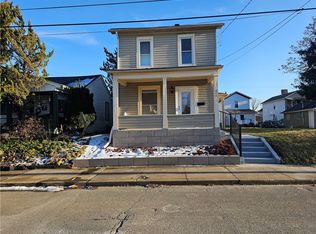
Welcome home to 577 Jefferson St! Completely renovated from top to bottom, this versatile home offers seamless single-level living paired with high-value upgrades, including a brand-new roof and new energy-efficient windows. Step onto the charming new front porch and enter a bright interior featuring stylish, durable new LVP flooring, clean neutral paint, recessed lighting, and crisp contemporary trim. The functional floor plan boasts a large living room that opens to the dining room and effortlessly toward the heart of the home: an impressive kitchen equipped with updated cabinetry, generous counter space, and room to entertain. Designed for everyday convenience, you'll love having main floor laundry hookups right where you need them. Relax in the spacious main bedroom, while two additional rooms offer total flexibility—use one as a secondary bedroom (featuring its own convenient half bath) and the other as a guest room, nursery, or dedicated home office. A stylish full bath serves the main living area. Outside, enjoy low-maintenance landscaping with a striking stone retaining wall, a quiet covered rear porch overlooking the yard, and a paved brick path leading to an oversized 2-car detached garage with secondary street access. Downstairs, the full unfinished basement delivers endless storage options. Minutes to local shops, highways, and Beaver County amenities—schedule your tour today!
For sale
$150,000
577 Jefferson St, Rochester, PA 15074
3beds
1,020sqft
Single Family Residence
Built in 1910
6,098 Square Feet Lot
$-- Zestimate®
$147/sqft
$-- HOA
What's special
Bright interiorCrisp contemporary trimBrand-new roofClean neutral paintPaved brick pathLow-maintenance landscapingNew energy-efficient windows
- 4 days
- 489
- 49
Likely to sell faster than
Zillow last checked:
Listing updated:
Listed by:
Georgie Smigel 724-776-2963,
COLDWELL BANKER REALTY 724-776-2900
Source: WPMLS,MLS#: 1776734 Originating MLS: West Penn Multi-List
Originating MLS: West Penn Multi-ListFacts & features
Interior
Bedrooms & bathrooms
- Bedrooms: 3
- Bathrooms: 2
- Full bathrooms: 1
- 1/2 bathrooms: 1
Primary bedroom
- Level: Main
- Dimensions: 15x10
Bedroom 2
- Level: Main
- Dimensions: 09x09
Bedroom 3
- Level: Main
- Dimensions: 09x06
Dining room
- Level: Main
- Dimensions: 15x8
Entry foyer
- Level: Main
- Dimensions: 15x04
Kitchen
- Level: Main
- Dimensions: 15x7
Living room
- Level: Main
- Dimensions: 15x13
Heating
- Forced Air, Gas
Cooling
- Electric
Appliances
- Included: Some Gas Appliances, Dishwasher, Refrigerator, Stove
Features
- Flooring: Vinyl
- Basement: Walk-Up Access
Interior area
- Total structure area: 1,020
- Total interior livable area: 1,020 sqft
Video & virtual tour
Property
Parking
- Total spaces: 2
- Parking features: Detached, Garage
- Has garage: Yes
Features
- Levels: One
- Stories: 1
Lot
- Size: 6,098 Square Feet
- Dimensions: 41 x 149 x 41 x 149
Details
- Parcel number: 480011515000
Construction
Type & style
- Home type: SingleFamily
- Architectural style: Bungalow,Ranch
- Property subtype: Single Family Residence
Materials
- Aluminum Siding
- Roof: Asphalt
Condition
- Resale
- Year built: 1910
Utilities & green energy
- Sewer: Public Sewer
- Water: Public
Community & HOA
Location
- Region: Rochester
Financial & listing details
- Price per square foot: $147/sqft
- Tax assessed value: $112,710
- Annual tax amount: $2,268
- Date on market: 9/30/2026
Estimated market value
Not available
Estimated sales range
Not available
$1,150/mo
Price history
| Date | Event | Price |
|---|---|---|
| 9/30/2026 | Listed for sale | $150,000+400%$147/sqft |
Source:  WPMLS #1776734 Report a problem WPMLS #1776734 Report a problem | ||
| 6/5/2026 | Sold | $30,000$29/sqft |
Source: Public Record Report a problem | ||
Public tax history
| Year | Property taxes | Tax assessment |
|---|---|---|
| 2026 | $2,290 +1% | $86,700 |
| 2025 | $2,268 +11.7% | $86,700 |
| 2024 | $2,030 +19.8% | $86,700 +602% |
| 2023 | $1,695 +1.9% | $12,350 |
| 2022 | $1,664 | $12,350 |
| 2021 | $1,664 +1.1% | $12,350 |
| 2020 | $1,646 | $12,350 |
| 2019 | $1,646 +412.5% | $12,350 |
| 2018 | $321 +17.1% | $12,350 |
| 2017 | $274 | $12,350 |
| 2016 | $274 | $12,350 |
| 2015 | $274 | $12,350 |
| 2014 | $274 | $12,350 |
| 2013 | -- | $12,350 |
| 2012 | -- | $12,350 |
| 2011 | -- | $12,350 |
| 2010 | -- | $12,350 |
| 2008 | -- | $12,350 |
| 2007 | -- | $12,350 |
| 2006 | -- | $12,350 |
Find assessor info on the county website
Monthly payment
Est. payment
Payment breakdown
Explore the cost of this home by adjusting the details. Changes won't be saved.Climate risks
Neighborhood: 15074
Nearby schools
Schools provided by the listing agent
- District: Rochester Area
Source: WPMLS. This data may not be complete. We recommend contacting the local school district to confirm school assignments for this home.
Similar homes
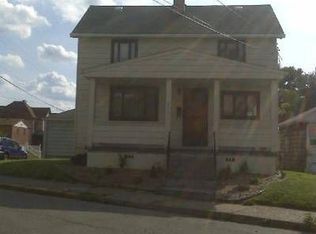
- $155,0002 bd2 ba1.1k sqft590 Jefferson St, Rochester, PA 15074For Sale
 MLS ID #1774698, Mark Gulla. WPMLS
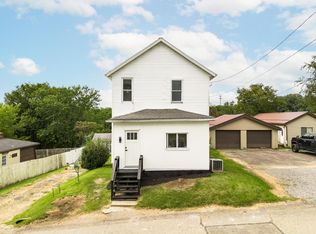
 - $185,0003 bd2 ba1.1k sqft863 Walnut St, Rochester, PA 15074For Sale
 MLS ID #1773385, Hilary Kreschollek. WPMLS
 - $149,9003 bd2 ba1.2k sqft1159 Mellon Dr, Rochester, PA 15074For Sale
 MLS ID #1776056, Hannah Marchionda-Sepella. WPMLS
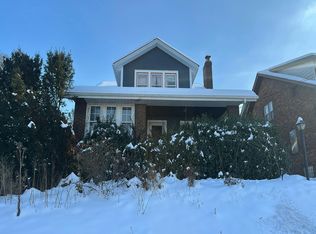
 - $--4 bd2 ba1.4k sqft322 Wayne St, Baden, PA 15005Auction
 Auction.com 2
