
A rare opportunity to enjoy privacy, space, and convenience in one of Scituate’s desirable coastal settings. Tucked away at the end of a long driveway and surrounded by more than five acres of beautiful wooded grounds, this stately saltbox colonial offers a peaceful retreat while remaining close to all that Scituate has to offer. Inside, the thoughtfully designed open floor plan creates an inviting flow for everyday living and effortless entertaining. The first floor features beautiful solid wood floors, custom cabinetry, and abundant natural light. The spacious kitchen is the heart of the home, offering an open layout, top-of-the-line appliances, ample storage, and a walk-in pantry. Just beyond the kitchen, the sunken family room provides a warm and welcoming gathering space with a large fireplace, skylight, and soaring cathedral ceiling. Four generously sized bedrooms offer comfortable accommodations for family and guests, while the finished lower-level playroom provides additional flexible living space for recreation, hobbies, or a home office. The outdoor setting is equally impressive, with a fenced backyard designed for relaxation and entertaining, featuring a large deck, custom patio, pergola, and fire pit, all surrounded by mature landscaping and peaceful wooded views. With more than five acres, there is plenty of room to enjoy the outdoors while maintaining a wonderful sense of privacy. Ideally located for both the city commuter and beach lover, this property offers convenient access to major highways and the commuter rail, while Scituate’s beaches, harbor, restaurants, shops, and community amenities are all within easy reach. A distinctive property offering the rare combination of acreage, privacy, beautifully appointed living spaces, and coastal-town convenience.
Pending
$1,199,000
577 R First Parish Rd, Scituate, MA 02066
4beds
2,304sqft
Single Family Residence
Built in 1981
5.33 Acres Lot
$-- Zestimate®
$520/sqft
$-- HOA
What's special
- 22 days
- 5
- 2
Zillow last checked:
Listing updated:
Listed by:
Miene Smith 781-204-9121,
Real Broker MA, LLC 855-450-0442
Source: MLS PIN,MLS#: 73563688
Facts & features
Interior
Bedrooms & bathrooms
- Bedrooms: 4
- Bathrooms: 3
- Full bathrooms: 2
- 1/2 bathrooms: 1
Primary bedroom
- Features: Bathroom - 3/4, Closet
- Level: Second
- Area: 193.88
- Dimensions: 14.8 x 13.1
Bedroom 2
- Features: Closet, Flooring - Laminate
- Level: Second
- Area: 193.88
- Dimensions: 14.8 x 13.1
Bedroom 3
- Features: Closet, Flooring - Laminate
- Level: Second
- Area: 173.99
- Dimensions: 12.7 x 13.7
Bedroom 4
- Features: Closet, Flooring - Laminate
- Level: Second
- Area: 117.39
- Dimensions: 12.9 x 9.1
Primary bathroom
- Features: Yes
Bathroom 1
- Features: Bathroom - Half
- Level: First
- Area: 18.94
- Dimensions: 6.11 x 3.1
Bathroom 2
- Features: Bathroom - 3/4, Bathroom - Tiled With Shower Stall
- Level: Second
- Area: 40.87
- Dimensions: 6.1 x 6.7
Bathroom 3
- Features: Bathroom - Full, Bathroom - Tiled With Tub & Shower
- Level: Second
- Area: 63.18
- Dimensions: 8.1 x 7.8
Dining room
- Features: Flooring - Hardwood
- Level: First
- Area: 124.2
- Dimensions: 11.5 x 10.8
Family room
- Features: Wood / Coal / Pellet Stove, Skylight, Flooring - Hardwood, Balcony / Deck
- Level: First
- Area: 190.8
- Dimensions: 15.9 x 12
Kitchen
- Features: Flooring - Hardwood, Countertops - Stone/Granite/Solid, Breakfast Bar / Nook, Stainless Steel Appliances
- Level: First
- Area: 178.3
- Dimensions: 13.6 x 13.11
Living room
- Features: Flooring - Hardwood
- Level: First
- Area: 295.12
- Dimensions: 11.9 x 24.8
Heating
- Baseboard, Oil, Wood Stove
Cooling
- Central Air
Appliances
- Included: Water Heater, Range, Dishwasher, Refrigerator
- Laundry: Dryer Hookup - Electric, Washer Hookup, In Basement, Electric Dryer Hookup
Features
- Play Room
- Flooring: Hardwood, Laminate
- Windows: Insulated Windows
- Basement: Full,Partially Finished,Walk-Out Access,Interior Entry,Garage Access,Concrete
- Number of fireplaces: 2
- Fireplace features: Living Room
Interior area
- Total structure area: 2,304
- Total interior livable area: 2,304 sqft
- Finished area above ground: 1,952
- Finished area below ground: 352
Property
Parking
- Total spaces: 12
- Parking features: Under, Paved Drive, Off Street
- Attached garage spaces: 2
- Uncovered spaces: 10
Features
- Patio & porch: Deck - Wood, Patio
- Exterior features: Deck - Wood, Patio, Storage, Professional Landscaping, Sprinkler System, Fenced Yard, Gazebo, Stone Wall
- Fencing: Fenced
- Waterfront features: Harbor, Ocean, 1 to 2 Mile To Beach
Lot
- Size: 5.33 Acres
- Features: Wooded, Easements
Details
- Additional structures: Workshop, Gazebo
- Parcel number: M:0036 B:0002 L:0004R,1166719
- Zoning: RES
Construction
Type & style
- Home type: SingleFamily
- Architectural style: Colonial
- Property subtype: Single Family Residence
Materials
- Frame
- Foundation: Concrete Perimeter
- Roof: Shingle
Condition
- Year built: 1981
Utilities & green energy
- Electric: Generator, 220 Volts
- Sewer: Private Sewer
- Water: Public
- Utilities for property: for Gas Range, for Electric Oven, for Electric Dryer, Washer Hookup
Community & HOA
Community
- Features: Public Transportation, Shopping, Golf, Medical Facility, Conservation Area, House of Worship, Private School, Public School, T-Station
HOA
- Has HOA: No
Location
- Region: Scituate
Financial & listing details
- Price per square foot: $520/sqft
- Tax assessed value: $911,200
- Annual tax amount: $8,957
- Date on market: 9/4/2026
Estimated market value
Not available
Estimated sales range
Not available
Not available
Price history
| Date | Event | Price |
|---|---|---|
| 9/2/2026 | Pending sale | $1,199,000$520/sqft |
Source: MLS PIN #73563688 Report a problem | ||
| 8/19/2026 | Contingent | $1,199,000$520/sqft |
Source: MLS PIN #73563688 Report a problem | ||
| 8/14/2026 | Listed for sale | $1,199,000$520/sqft |
Source: MLS PIN #73563688 Report a problem | ||
Public tax history
Tax history is unavailable.
Monthly payment
Est. payment
Payment breakdown
Explore the cost of this home by adjusting the details. Changes won't be saved.Climate risks
Neighborhood: 02066
Nearby schools
Schools provided by the listing agent
- Elementary: Cushing Elementary
- Middle: Gates Middle School
- High: Scituate High
Source: MLS PIN. This data may not be complete. We recommend contacting the local school district to confirm school assignments for this home.
Similar homes
- $1,200,0004 bd2 ba2.9k sqft612 First Parish Rd, Scituate, MA 02066For Sale
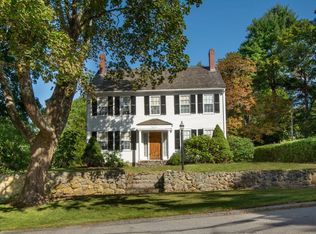 MLS ID #73580133, Elaine Bongarzone, Conway - Scituate. MLS PIN
 - $1,179,0004 bd3 ba2.1k sqft4 Old Forge Rd, Scituate, MA 02066For Sale
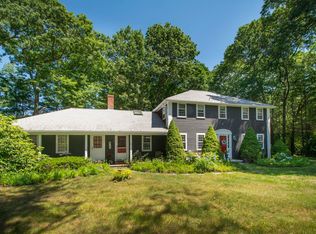 MLS ID #73547688, Siobhan Hunter, William Raveis R.E. & Home Services. MLS PIN
 - $1,250,0004 bd3 ba2.3k sqft143 Driftway, Scituate, MA 02066For Sale
 MLS ID #73580845, Alison Sheerin, Compass. MLS PIN
 - $1,195,0004 bd4 ba2.8k sqft448 River St, Norwell, MA 02061For Sale
 MLS ID #73581986, Poppy Troupe, Coldwell Banker Realty - Norwell - Hanover Regional Office. MLS PIN
