Welcome to this beautifully fully rehabbed split-level home offering modern finishes and generous space across every level. The main floor features an open, light-filled layout with vaulted ceilings, all-new flooring throughout, stylish accent walls W/elect FP and elegant brand-new light fixtures. At the heart of the home is a sleek kitchen outfitted with brand-new stainless steel appliances, tons of cabinets and counterspace perfect for everyday living and entertaining. Cozy up by either of the two fireplaces, featuring both a traditional gas fireplace and a sleek electric fireplace. The upper level hosts three spacious bedrooms and a full bath. Head down to the fully finished lower basement to discover incredible extra living space, complete with two additional bedrooms and a second full bath-ideal for a home office, guest suite, or recreation area. Over sized 2 car attached garage. Move-in ready with quality updates from top to bottom! new roof, windows, furnace, AC and much more.
Contingent
Price cut: $15K (9/1)
$315,000
577 Ranger Dr, Chicago Heights, IL 60411
5beds
1,500sqft
Single Family Residence
Built in 1960
8,703 Square Feet Lot
$312,800 Zestimate®
$210/sqft
$-- HOA
What's special
Modern finishesThree spacious bedroomsOpen light-filled layoutSleek kitchenVaulted ceilingsAll-new flooring throughoutBrand-new stainless steel appliances
- 55 days
- 152
- 11
Zillow last checked:
Listing updated:
Listed by:
Steve Budzik 708-255-0200,
ICandy Realty LLC
Source: MRED as distributed by MLS GRID,MLS#: 12735291
Facts & features
Interior
Bedrooms & bathrooms
- Bedrooms: 5
- Bathrooms: 2
- Full bathrooms: 2
Rooms
- Room types: Bedroom 5
Primary bedroom
- Features: Flooring (Hardwood)
- Level: Second
- Area: 130 Square Feet
- Dimensions: 13X10
Bedroom 2
- Features: Flooring (Hardwood)
- Level: Second
- Area: 120 Square Feet
- Dimensions: 12X10
Bedroom 3
- Features: Flooring (Hardwood)
- Level: Second
- Area: 144 Square Feet
- Dimensions: 12X12
Bedroom 4
- Features: Flooring (Vinyl)
- Level: Basement
- Area: 64 Square Feet
- Dimensions: 8X8
Bedroom 5
- Features: Flooring (Vinyl)
- Level: Basement
- Area: 64 Square Feet
- Dimensions: 8X8
Family room
- Features: Flooring (Vinyl), Window Treatments (Blinds)
- Level: Main
- Area: 315 Square Feet
- Dimensions: 21X15
Kitchen
- Features: Kitchen (SolidSurfaceCounter, Updated Kitchen), Flooring (Ceramic Tile), Window Treatments (Blinds)
- Level: Main
- Area: 88 Square Feet
- Dimensions: 11X8
Laundry
- Features: Flooring (Vinyl)
- Level: Basement
- Area: 117 Square Feet
- Dimensions: 13X9
Living room
- Features: Flooring (Vinyl), Window Treatments (Blinds)
- Level: Main
- Area: 330 Square Feet
- Dimensions: 15X22
Heating
- Natural Gas
Cooling
- Central Air
Appliances
- Included: Range, Microwave, Dishwasher, Refrigerator, Stainless Steel Appliance(s)
- Laundry: None
Features
- Flooring: Hardwood
- Basement: Finished,Partial
- Number of fireplaces: 2
- Fireplace features: Wood Burning, Electric, Family Room, Living Room
Interior area
- Total structure area: 0
- Total interior livable area: 1,500 sqft
Property
Parking
- Total spaces: 2
- Parking features: Concrete, Garage Door Opener, Yes, Other, Attached, Garage
- Attached garage spaces: 2
- Has uncovered spaces: Yes
Accessibility
- Accessibility features: No Disability Access
Features
- Levels: Bi-Level
- Patio & porch: Patio
Lot
- Size: 8,703 Square Feet
Details
- Parcel number: 32183110180000
- Special conditions: None
- Other equipment: Ceiling Fan(s)
Construction
Type & style
- Home type: SingleFamily
- Architectural style: Bi-Level
- Property subtype: Single Family Residence
Materials
- Frame
- Foundation: Concrete Perimeter
- Roof: Asphalt
Condition
- New construction: No
- Year built: 1960
- Major remodel year: 2026
Utilities & green energy
- Electric: Circuit Breakers
- Sewer: Public Sewer
- Water: Public
Community & HOA
Community
- Features: Sidewalks, Street Lights, Street Paved
HOA
- Services included: None
Location
- Region: Chicago Heights
Financial & listing details
- Price per square foot: $210/sqft
- Tax assessed value: $137,570
- Annual tax amount: $7,484
- Date on market: 8/18/2026
- Ownership: Fee Simple
Estimated market value
$312,800
$297,000 - $328,000
$3,007/mo
Price history
| Date | Event | Price |
|---|---|---|
| 9/16/2026 | Contingent | $315,000$210/sqft |
Source:  MRED as distributed by MLS GRID #12735291 Report a problem MRED as distributed by MLS GRID #12735291 Report a problem | ||
| 9/1/2026 | Price change | $315,000-4.5%$210/sqft |
Source: MRED as distributed by MLS GRID #12735291 Report a problem | ||
| 8/18/2026 | Listed for sale | $330,000+149.1%$220/sqft |
Source: MRED as distributed by MLS GRID #12735291 Report a problem | ||
| 10/9/2025 | Sold | $132,500+30.5%$88/sqft |
Source: Public Record Report a problem | ||
| 7/29/2025 | Sold | $101,500-48.2%$68/sqft |
Source: Public Record Report a problem | ||
| 5/1/2025 | Price change | $195,900-2%$131/sqft |
Source: MRED as distributed by MLS GRID #12331722 Report a problem | ||
| 4/9/2025 | Listed for sale | $199,999$133/sqft |
Source: MRED as distributed by MLS GRID #12331722 Report a problem | ||
Public tax history
| Year | Property taxes | Tax assessment |
|---|---|---|
| 2024 | $7,484 +2.3% | $13,757 +0% |
| 2023 | $7,313 +17.4% | $13,756 +39.6% |
| 2022 | $6,229 +4.1% | $9,856 |
| 2021 | $5,982 +3.3% | $9,856 |
| 2020 | $5,792 -13% | $9,856 -14.7% |
| 2019 | $6,656 +5.2% | $11,558 |
| 2018 | $6,328 +4.6% | $11,558 |
| 2017 | $6,049 +4.3% | $11,558 +6.9% |
| 2016 | $5,800 +1.1% | $10,817 |
| 2015 | $5,735 +0.9% | $10,817 |
| 2014 | $5,683 +5% | $10,817 +1.1% |
| 2013 | $5,413 +3.2% | $10,699 |
| 2012 | $5,245 -1.1% | $10,699 -9.8% |
| 2011 | $5,302 +1.4% | $11,864 -9.2% |
| 2010 | $5,228 +3.5% | $13,065 |
| 2009 | $5,053 +14.8% | $13,065 -5% |
| 2008 | $4,403 +4.8% | $13,752 +9.5% |
| 2007 | $4,203 -0.2% | $12,561 |
| 2006 | $4,210 +0.4% | $12,561 |
| 2005 | $4,195 +19.1% | $12,561 +20.4% |
| 2004 | $3,522 +3.2% | $10,435 |
| 2003 | $3,413 -5.8% | $10,435 |
| 2002 | $3,622 +3% | $10,435 +3% |
| 2001 | $3,517 +1% | $10,133 |
| 2000 | $3,484 +6.5% | $10,133 |
| 1999 | $3,272 | $10,133 |
Find assessor info on the county website
Monthly payment
Est. payment
Payment breakdown
Explore the cost of this home by adjusting the details. Changes won't be saved.Climate risks
Neighborhood: 60411
Nearby schools
Schools provided by the listing agent
- District: 170
Source: MRED as distributed by MLS GRID. This data may not be complete. We recommend contacting the local school district to confirm school assignments for this home.
- $181,6003 bd2 ba1k sqft720 Enterprise Rd, Chicago Heights, IL 60411Off Market
- $179,9003 bd1 ba1.2k sqft581 Ranger Dr, Chicago Heights, IL 60411Off Market
- $195,6003 bd2 ba1k sqft582 Yorktown Rd, Chicago Heights, IL 60411Off Market
- $310,0004 bd2 ba2.2k sqft716 Enterprise Rd, Chicago Heights, IL 60411Sold
Similar homes
- $274,9004 bd3 ba1.3k sqft1300 Washington St, Chicago Heights, IL 60411New
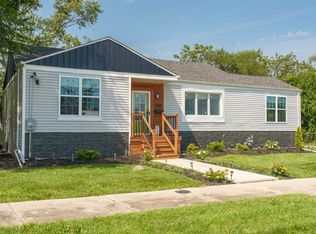 MLS ID #12782210, Britney Davis, Consumer Realty Group, Inc.. MRED as distributed by MLS GRID
 - $324,0004 bd2 ba1.3k sqft16101 Avalon Ave, South Holland, IL 60473Active
 MLS ID #12777877, Ryan Cherney, Circle One Realty. MRED as distributed by MLS GRID
 - $344,7004 bd3 ba1.9k sqft326 S Minerva Ave, Glenwood, IL 60425Active
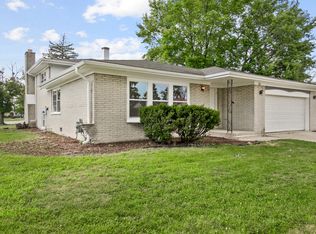 MLS ID #12772833, Neil Gates, Chase Real Estate LLC. MRED as distributed by MLS GRID
 - $214,9994 bd3 ba1.8k sqft308 Oakwood St, Park Forest, IL 60466New
 MLS ID #12783597, Britney Davis, Consumer Realty Group, Inc.. MRED as distributed by MLS GRID
 - $361,0003 bd2 ba1.8k sqft2426 Andrew Dr, Dyer, IN 46311For Sale
 MLS ID #846716, Timothy Galambos, Springer Real Estate Company. NIRA as distributed by MLS GRID
