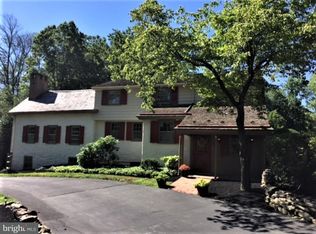
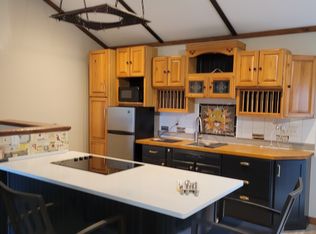
Priced to Sell!!! Make your offer! Rare Offering of Estate on 5+ Acres 577 Sackettsford Rd, Warminster, PA | Northampton Township! Discover the perfect blend of historic charm and modern comfort in this extraordinary circa-1850 expanded farmhouse, beautifully set on 5.06 lush, private acres in the heart of Northampton Township, just minutes from all the conveniences of Bucks County. Located in the highly desirable Council Rock School District, this is a truly unique and rarely available property. The main house is a masterful combination of old-world craftsmanship and thoughtful updates, offering 4 spacious bedrooms and 2.5 baths. Timeless details like exposed wood beams, restored stone walls, and a pellet stove are seamlessly integrated with modern comforts. While the 32’x13 recreation room provides space to entertain or unwind; it’s uses are only limited by your imagination, and the huge sunroom opens up to views of the expansive grounds. The gourmet kitchen features modern appliances and thoughtful finishes, flowing into a warm and inviting dining room and living room rich with character. The primary suite is generously sized with its own ensuite bathroom, offering a comfortable and quiet retreat. Across from the main house, you’ll find an expansive barn featuring a charming updated 2-bedroom, 1-bath in-law suite on the second floor, complete with exposed beams and a spacious layout. Currently rented for $1,700/month on a month-to-month lease, this suite provides fantastic income potential, multigenerational living, or a perfect guest retreat. The barn also includes an oversized garage and storage space, room for a workshop or hobby space, and a 2 vehicle carport. With over 5 acres of pristine land, this property offers privacy, space to grow, and timeless beauty—an ideal setting for those looking to live with character, comfort, and possibility. Don’t miss this rare opportunity to own a piece of Bucks County history with modern-day flexibility. Schedule your private tour—properties like this don’t come along often!
Sold for $750,000
$750,000
577 Sackettsford Rd, Ivyland, PA 18974
4beds
2,746sqft
Single Family Residence
Built in 1850
5.06 Acres Lot
$861,500 Zestimate®
$273/sqft
$4,216 Estimated rent
Home value
$861,500
$793,000 - $948,000
$4,216/mo
Zestimate® history
Owner options
List your home for rent
$4,216/mo
Rent Zestimate®
Find your next renter with Zillow Rental Manager. Plus, with online applications, you can quickly screen prospective tenants – for free.
$4,216/mo
Rent Zestimate®
Refinance and save
$4,789/mo
Est. payment
Refinancing to a lower rate could help reduce your monthly payments and save thousands over the life of the loan.
$4,789/mo
Est. payment
Explore your selling options
Work with a Zillow partner agent
Leverage their expertise and Zillow's premium Showcase listings to get your home seen by more buyers.
Get startedList with your own agent
Get your home in front of millions of buyers by listing it on Zillow.
Learn how to do itSell it yourself
Take full control of how buyers see your home on Zillow by listing For Sale by Owner (FSBO).
List your homeWhat's special
Zillow last checked:
Listing updated:
Listed by:
Shane Norman 267-788-3923,
BHHS Fox & Roach-Doylestown
Bought with:
Jay Spaziano, RM423834
Jay Spaziano Real Estate
Source: Bright MLS,MLS#: PABU2096162
Facts & features
Interior
Bedrooms & bathrooms
- Bedrooms: 4
- Bathrooms: 3
- Full bathrooms: 2
- 1/2 bathrooms: 1
- Main level bathrooms: 1
Rooms
- Room types: Living Room, Dining Room, Primary Bedroom, Bedroom 2, Bedroom 3, Bedroom 4, Kitchen, Foyer, Sun/Florida Room, Recreation Room, Primary Bathroom, Full Bath, Half Bath
Primary bedroom
- Level: Upper
- Area: 351 Square Feet
- Dimensions: 27 x 13
Bedroom 2
- Level: Upper
- Area: 165 Square Feet
- Dimensions: 15 x 11
Bedroom 3
- Level: Upper
- Area: 132 Square Feet
- Dimensions: 12 x 11
Bedroom 4
- Level: Upper
- Area: 72 Square Feet
- Dimensions: 9 x 8
Primary bathroom
- Level: Upper
- Area: 117 Square Feet
- Dimensions: 13 x 9
Dining room
- Level: Upper
- Area: 144 Square Feet
- Dimensions: 16 x 9
Foyer
- Level: Main
- Area: 88 Square Feet
- Dimensions: 11 x 8
Other
- Level: Upper
- Area: 64 Square Feet
- Dimensions: 8 x 8
Half bath
- Level: Main
- Area: 25 Square Feet
- Dimensions: 5 x 5
Kitchen
- Level: Upper
- Area: 128 Square Feet
- Dimensions: 16 x 8
Living room
- Level: Upper
- Area: 345 Square Feet
- Dimensions: 23 x 15
Recreation room
- Level: Main
- Area: 416 Square Feet
- Dimensions: 32 x 13
Other
- Level: Upper
- Area: 400 Square Feet
- Dimensions: 25 x 16
Heating
- Forced Air, Oil
Cooling
- Central Air, Electric
Appliances
- Included: Microwave, Dishwasher, Dryer, Oven, Washer, Electric Water Heater
- Laundry: Upper Level, Lower Level
Features
- Eat-in Kitchen, Built-in Features, Exposed Beams, Family Room Off Kitchen, Floor Plan - Traditional
- Flooring: Hardwood
- Windows: Skylight(s)
- Basement: Exterior Entry,Concrete,Unfinished
- Number of fireplaces: 3
- Fireplace features: Pellet Stove
Interior area
- Total structure area: 2,746
- Total interior livable area: 2,746 sqft
- Finished area above ground: 2,746
- Finished area below ground: 0
Property
Parking
- Total spaces: 10
- Parking features: Storage, Garage Faces Front, Garage Faces Rear, Garage Faces Side, Garage Door Opener, Oversized, Circular Driveway, Driveway, Detached, Detached Carport, Off Street
- Garage spaces: 3
- Carport spaces: 2
- Covered spaces: 5
- Uncovered spaces: 5
Accessibility
- Accessibility features: 2+ Access Exits
Features
- Levels: Three
- Stories: 3
- Pool features: None
Lot
- Size: 5.06 Acres
Details
- Additional structures: Above Grade, Below Grade
- Parcel number: 31010035
- Zoning: AR
- Special conditions: Standard
Construction
Type & style
- Home type: SingleFamily
- Architectural style: Farmhouse/National Folk
- Property subtype: Single Family Residence
Materials
- Masonry, Stone, Stucco
- Foundation: Stone
Condition
- New construction: No
- Year built: 1850
Utilities & green energy
- Electric: 200+ Amp Service
- Sewer: On Site Septic
- Water: Well
Community & HOA
Community
- Subdivision: Non Available
HOA
- Has HOA: No
Location
- Region: Ivyland
- Municipality: NORTHAMPTON TWP
Financial & listing details
- Price per square foot: $273/sqft
- Tax assessed value: $45,640
- Annual tax amount: $9,161
- Date on market: 5/31/2025
- Listing agreement: Exclusive Agency
- Listing terms: Conventional,Cash
- Inclusions: Main House: Refrigerator, Stove, Microwave, Dishwasher, Washer / Dryer, Pellet Stove Rental: Refrigerator, Stove, Microwave, Dishwasher, Washer / Dryer
- Exclusions: Large Green Shed
- Ownership: Fee Simple
Price history
| Date | Event | Price |
|---|---|---|
| 12/29/2025 | Sold | $750,000-2%$273/sqft |
Source:  Bright MLS #PABU2096162 Report a problem Bright MLS #PABU2096162 Report a problem | ||
| 10/15/2025 | Listing removed | $765,000$279/sqft |
Source: Bright MLS #PABU2096162 Report a problem | ||
| 9/24/2025 | Price change | $765,000-1.3%$279/sqft |
Source: Bright MLS #PABU2096162 Report a problem | ||
| 7/29/2025 | Price change | $775,000-3%$282/sqft |
Source: Bright MLS #PABU2096162 Report a problem | ||
| 6/18/2025 | Price change | $799,000-4.3%$291/sqft |
Source: Bright MLS #PABU2096162 Report a problem | ||
| 5/31/2025 | Price change | $835,000+4.5%$304/sqft |
Source: Bright MLS #PABU2096162 Report a problem | ||
| 8/20/2024 | Pending sale | $799,000$291/sqft |
Source: Bright MLS #PABU2071946 Report a problem | ||
| 7/24/2024 | Contingent | $799,000$291/sqft |
Source: Bright MLS #PABU2071946 Report a problem | ||
| 7/16/2024 | Listed for sale | $799,000-5.9%$291/sqft |
Source: Bright MLS #PABU2071946 Report a problem | ||
| 7/5/2024 | Listing removed | -- |
Source: Bright MLS #PABU2071946 Report a problem | ||
| 6/7/2024 | Listed for sale | $849,000+165.3%$309/sqft |
Source: Bright MLS #PABU2071946 Report a problem | ||
| 10/5/2021 | Listing removed | -- |
Source: Zillow Rental Manager Report a problem | ||
| 10/1/2021 | Listed for rent | $1,900+11.8%$1/sqft |
Source: Zillow Rental Manager Report a problem | ||
| 2/24/2021 | Listing removed | -- |
Source: Owner Report a problem | ||
| 5/30/2020 | Listing removed | $1,700$1/sqft |
Source: Owner Report a problem | ||
| 3/29/2020 | Listed for rent | $1,700+6.3%$1/sqft |
Source: Owner Report a problem | ||
| 2/26/2020 | Listing removed | $1,600$1/sqft |
Source: Owner Report a problem | ||
| 1/29/2020 | Listed for rent | $1,600+6.7%$1/sqft |
Source: Owner Report a problem | ||
| 6/2/2018 | Listing removed | $1,500$1/sqft |
Source: BHHS Fox & Roach-Newtown #1000278326 Report a problem | ||
| 3/16/2018 | Listed for rent | $1,500$1/sqft |
Source: Bhhs Fox & Roach-Newtown #1000278326 Report a problem | ||
| 12/2/2010 | Sold | $320,000-13.3%$117/sqft |
Source: Public Record Report a problem | ||
| 8/17/2010 | Listed for sale | $369,000+19%$134/sqft |
Source: Exit Pro Realty #5745820 Report a problem | ||
| 7/2/1999 | Sold | $310,000$113/sqft |
Source: Public Record Report a problem | ||
Public tax history
| Year | Property taxes | Tax assessment |
|---|---|---|
| 2025 | $9,161 +2.3% | $45,640 |
| 2024 | $8,956 +8.1% | $45,640 |
| 2023 | $8,285 +0.9% | $45,640 |
| 2022 | $8,209 +3.3% | $45,640 |
| 2021 | $7,949 +2.3% | $45,640 |
| 2020 | $7,771 +6.4% | $45,640 |
| 2018 | $7,306 +4% | $45,640 |
| 2017 | $7,024 +30.7% | $45,640 |
| 2016 | $5,375 | $45,640 |
| 2015 | -- | $45,640 |
| 2014 | -- | $45,640 |
| 2013 | -- | $45,640 |
| 2012 | -- | $45,640 |
| 2011 | -- | $45,640 |
| 2010 | -- | $45,640 |
| 2009 | -- | $45,640 |
| 2008 | -- | $45,640 |
| 2007 | -- | $45,640 |
| 2006 | -- | $45,640 |
| 2005 | -- | $45,640 +300% |
| 2004 | -- | $11,410 |
| 2003 | -- | $11,410 |
| 2002 | -- | $11,410 |
| 2000 | -- | $11,410 |
Find assessor info on the county website
Neighborhood: 18974
Nearby homes
- $835,9004 bd2 ba2.9k sqft576 Sackettsford Rd, Ivyland, PA 18974Off Market
- $748,9004 bd2 ba2.5k sqft600 Sackettsford Rd, Ivyland, PA 18974Off Market
- $687,6001 bd1 ba1k sqft533 Sackettsford Rd, Ivyland, PA 18974Off Market
- $1,143,8539 bd4 ba7k sqft525 Sackettsford Rd, Ivyland, PA 18974Off Market
- $774,5004 bd3 ba2.3k sqft607 Sackettsford Rd, Ivyland, PA 18974Off Market
- $580,8002 bd1 ba-- sqft527 Sackettsford Rd, Ivyland, PA 18974Off Market
- $858,2004 bd2 ba3.3k sqft36 Barley Rd, Ivyland, PA 18974Off Market
- $1,150,0004 bd4 ba6k sqft46 Barley Rd, Ivyland, PA 18974Sold
Nearby schools
GreatSchools rating
- 7/10Wrightstown Elementary SchoolGrades: K-6Distance: 2.1 mi
- 9/10Newtown Middle SchoolGrades: 7-8Distance: 3.3 mi
- 10/10Council Rock High School NorthGrades: 9-12Distance: 3.5 mi
Schools provided by the listing agent
- District: Council Rock
Source: Bright MLS. This data may not be complete. We recommend contacting the local school district to confirm school assignments for this home.
Get a cash offer in 3 minutes
Find out how much your home could sell for in as little as 3 minutes with a no-obligation cash offer.
Estimated market value
$861,500
Get a cash offer in 3 minutes
Find out how much your home could sell for in as little as 3 minutes with a no-obligation cash offer.
Estimated market value
$861,500
- Pennsylvania
- Bucks County
- Richboro
- 18974
- 577 Sackettsford Rd
Nearby cities
Nearby zip codes
Other Richboro Topics
