Skip main navigation
Sold for $355,000
  • $355,000

    577 Shrine Ct, Lyman, SC 29365

    5beds
    2,559sqft
    Single Family Residence, Residential
    Built in ----
    0.3 Acres Lot
    $359,700 Zestimate®
    $139/sqft
    $2,368 Estimated rent

    Home value

    $359,700

    $342,000 - $378,000

    $2,368/mo

    Zestimate® history
    Loading
    Loading...

    Owner options

    List your home for rent

    $2,368/mo

    Rent Zestimate®

    Find your next renter with Zillow Rental Manager. Plus, with online applications, you can quickly screen prospective tenants – for free.

    Learn more

    $2,368/mo

    Rent Zestimate®

    Refinance and save

    $2,196/mo

    Est. payment

    Refinancing to a lower rate could help reduce your monthly payments and save thousands over the life of the loan.

    See today's rates

    $2,196/mo

    Est. payment

    Explore your selling options

    Work with a Zillow partner agent

    Leverage their expertise and Zillow's premium Showcase listings to get your home seen by more buyers.

    Get started

    List with your own agent

    Get your home in front of millions of buyers by listing it on Zillow.

    Learn how to do it

    Sell it yourself

    Take full control of how buyers see your home on Zillow by listing For Sale by Owner (FSBO).

    List your home

    What's special

    Small loft areaStone columned front porchWalk in pantryTwo story foyerWalk in laundry roomDouble granite vanitySoft gray cabinetry
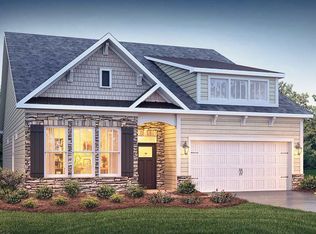
    Tucked at the end of a cul-de-sac in Shiloh Farm, 577 Shrine Court is the kind of house that photographs well and lives even better. A stone columned front porch opens into a two story foyer, and warm hardwood floors carry through the entire main level. The formal dining room sits just off the entry under a coffered ceiling and chandelier. Across the foyer, a flexible main level bedroom with a full bath beside it works equally well as a guest suite, a home office, or a quiet study. The back of the house is where everyone ends up. A granite island with seating for four anchors the kitchen, surrounded by soft gray cabinetry, a walk in pantry, a gas range, and stainless appliances, all open to the breakfast area and a living room warmed by a gas fireplace and framed by a wall of windows. French doors lead straight out to the covered back porch. Upstairs, double doors open into the primary suite, where a tray ceiling, a double granite vanity, a garden tub, a separate glass shower, and a walk in closet with custom shelving make the mornings easier. Three additional bedrooms, a second full bath, a walk in laundry room and small loft area. Then there is the backyard, and it is the reason to see this one in person. The covered porch steps down to an extended patio and past it a level, fully privacy fenced lawn with room to garden, room to entertain, and still plenty of open grass left over. Shiloh Farm offers a community pool and cabana, sidewalk lined streets, and streetlights, and the home is zoned for Spartanburg District Five schools. Lyman puts you minutes from Greer and GSP, with Greenville and Spartanburg both an easy drive in either direction. Five bedrooms, three full baths, and a 0.30 acre cul-de-sac lot. Scroll through every photo, then come walk it.

    Zillow last checked:

    Listing updated:

    Listed by:

    Sharon MacFarland 727-288-8019,

    XSell Upstate

    Bought with:

    Zepora Meadows

    Epique Realty Inc

    Source: Greater Greenville AOR,MLS#: 1602897MLS Logo

    Facts & features

    Interior

    Bedrooms & bathrooms
    • Bedrooms: 5
    • Bathrooms: 3
    • Full bathrooms: 3
    • Main level bathrooms: 1
    • Main level bedrooms: 1
    Rooms
    • Room types: Laundry
    Primary bedroom
    • Area: 256
    • Dimensions: 16 x 16
    Bedroom 2
    • Area: 154
    • Dimensions: 11 x 14
    Bedroom 3
    • Area: 165
    • Dimensions: 11 x 15
    Bedroom 4
    • Area: 266
    • Dimensions: 14 x 19
    Bedroom 5
    • Area: 154
    • Dimensions: 11 x 14
    Primary bathroom
    • Features: Double Sink, Full Bath, Shower-Separate, Tub-Garden, Tub-Separate, Walk-In Closet(s)
    Dining room
    • Area: 143
    • Dimensions: 11 x 13
    Kitchen
    • Area: 140
    • Dimensions: 10 x 14
    Living room
    • Area: 320
    • Dimensions: 16 x 20
    Heating
    • Forced Air, Natural Gas, Damper Controlled
    Cooling
    • Central Air, Electric, Damper Controlled
    Appliances
    • Included: Dishwasher, Disposal, Free-Standing Gas Range, Microwave, Gas Water Heater
    • Laundry: 2nd Floor, Walk-in, Electric Dryer Hookup, Washer Hookup, Laundry Room
    Features
    • 2 Story Foyer, High Ceilings, Ceiling Smooth, Granite Counters, Open Floorplan, Soaking Tub, Walk-In Closet(s), Pantry
    • Flooring: Carpet, Wood
    • Windows: Tilt Out Windows, Vinyl/Aluminum Trim
    • Basement: None
    • Attic: Pull Down Stairs
    • Number of fireplaces: 1
    • Fireplace features: Gas Log
    Interior area
    • Total structure area: 2,559
    • Total interior livable area: 2,559 sqft

    Property

    Parking
    • Total spaces: 2
    • Parking features: Attached, Paved
    • Attached garage spaces: 2
    • Has uncovered spaces: Yes
    Features
    • Levels: Two
    • Stories: 2
    • Patio & porch: Patio, Front Porch, Porch
    Lot
    • Size: 0.3 Acres
    • Features: Sidewalk, 1/2 Acre or Less
    • Topography: Level
    Details
    • Parcel number: 51100022.26

    Construction

    Type & style
    • Home type: SingleFamily
    • Architectural style: Craftsman
    • Property subtype: Single Family Residence, Residential
    Materials
    • Brick Veneer, Vinyl Siding
    • Foundation: Slab
    • Roof: Composition

    Utilities & green energy

    • Sewer: Public Sewer
    • Water: Public
    • Utilities for property: Cable Available, Underground Utilities

    Community & HOA

    Community
    • Features: Street Lights, Pool, Sidewalks
    • Security: Smoke Detector(s)
    • Subdivision: Shiloh Farm
    HOA
    • Has HOA: Yes
    • Services included: Pool, Recreation Facilities
    Location
    • Region: Lyman

    Financial & listing details

    • Price per square foot: $139/sqft
    • Tax assessed value: $324,800
    • Date on market: 9/3/2026

    Price history

    DateEventPrice
    11/9/2026Sold$355,000-1.4%$139/sqft
    Source: Greater Greenville AOR #1602897 Report a problem
    9/7/2026Contingent$359,900$141/sqft
    Source: Greater Greenville AOR #1602897 Report a problem
    9/3/2026Listed for sale$359,900+51.3%$141/sqft
    Source: Greater Greenville AOR #1602897 Report a problem
    4/20/2018Sold$237,950$93/sqft
    Source: Greater Greenville AOR #1365913 Report a problem

    Public tax history

    YearProperty taxesTax assessment
    2025-- $10,948
    2024$2,207 $10,948
    2023$2,207 $10,948 +15%
    2022-- $9,520
    2021-- $9,520
    2020-- $9,520
    2019-- $9,520 +6332.4%
    2018$28 $148 -33.3%
    2017$28 -68.3%$222
    2016$89 $222
    Find assessor info on the county website

    Neighborhood: 29365

    Nearby schools

    GreatSchools rating
    Schools provided by the listing agent
    • Elementary: Lyman
    • Middle: DR Hill
    • High: James F. Byrnes

    Source: Greater Greenville AOR. This data may not be complete. We recommend contacting the local school district to confirm school assignments for this home.

    Get a cash offer in 3 minutes
    Find out how much your home could sell for in as little as 3 minutes with a no-obligation cash offer.
    Estimated market value

    $359,700

    Get a cash offer in 3 minutes
    Find out how much your home could sell for in as little as 3 minutes with a no-obligation cash offer.
    Estimated market value

    $359,700