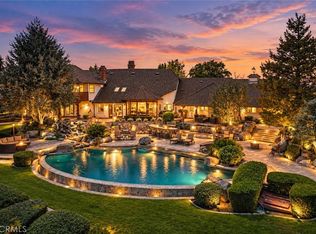
Welcome to The Ranch at Alto Mar, a private, gated estate where refined Western character, extraordinary versatility, and the freedom of wide-open land come together in a setting that feels worlds away from Southern California. Offered independently or with its neighboring sister property, The Villa at Alto Mar (525 Sleeping Indian), The Ranch presents a rare opportunity to create an even more expansive private estate compound. Hidden from the road behind mature landscaping and thoughtfully designed for complete privacy, The Ranch unfolds as its own exceptional compound. At the heart of the property is a 3,100-square-foot primary residence, extensively renovated inside and out to evoke the warmth and authenticity of a sophisticated Montana retreat. The three-bedroom, four-bath home pairs rustic character with elevated finishes and modern comforts, including a beautifully appointed kitchen with wolf appliances. Expansive windows frame panoramic views across the surrounding landscape, while a substantial courtyard anchored by a wood-burning outdoor rock fireplace creates an intimate gathering place beneath the open sky. For the equestrian, The Ranch offers a remarkable collection of dedicated facilities. Five interior horse stalls, a private tack room, riding arena and training area, multiple fenced turnout and grazing areas, and an additional hitching post create an established foundation for a serious private equestrian operation. The property's acreage also provides flexibility for horses, livestock, cattle, and a variety of future uses. Beyond the main residence, the estate reveals an impressive collection of additional living and entertaining spaces. A private three-bedroom, two-bath secondary residence of approximately 1,600 square feet enjoys its own driveway, backyard, and garden and is positioned outside the sightline of the primary home—ideal for extended family, guests, staff, or multigenerational living. A beautifully refurbished two-story barn serves as another centerpiece of the property. Downstairs, a bar and media room set the stage for effortless entertaining, while the upper level has been transformed into a generous lounge and media space with eight bunks, two bathrooms —creating an unforgettable setting for weekends with family and friends. A finished garage currently functions as a private gym, sauna, and storage space, while four additional finished apartment/storage areas provide yet another layer of flexibility, including one plumbed two-bedroom, one-bath apartment. A three-bay covered RV and Airstream carport is complemented by two additional uncovered RV bays with plumbing hookups, accommodating everything from recreational vehicles and collector cars to equipment and ranch operations. Throughout the grounds, fire pits, gathering areas, and flexible event spaces invite entertaining on a grand scale. Additional open acreage offers the potential for further residences or structures, creating an increasingly rare opportunity to shape the property around a future owner's vision. Despite its extraordinary sense of seclusion, The Ranch remains remarkably connected—approximately 20 minutes from the coast, Oceanside Pier, and McClellan-Palomar Airport, and approximately 15 minutes from Interstate 5. Its neighboring nursery contributes to the property's peaceful, pastoral atmosphere, while the estate itself remains gated, landscaped, and virtually hidden from view. The possibilities here are as expansive as the land itself: an extraordinary private residence, multigenerational family compound, equestrian retreat, training facility, entertainment destination, or a singular canvas for something entirely new. The Ranch at Alto Mar is not simply a home—it is a world of its own. Private, soulful, expansive, and nearly impossible to replicate, this is a property that must be experienced to be fully understood. For a site map, more details or to schedule a private showing: https://altomarestate.com/
For sale
Listed by: Compass • Christine La Bounty • Contact: Christine@christinelabounty.com
$4,999,999
577 Sleeping Indian Rd, Oceanside, CA 92057
12beds
12,164sqft
Single Family Residence
Built in 2018
13.45 Acres Lot
$-- Zestimate®
$411/sqft
$-- HOA
What's special
- 4 days
- 737
- 76
Zillow last checked:
Listing updated:
Listed by:
Christine La Bounty DRE #01970459 Christine@christinelabounty.com,
Compass
Source: CRMLS,MLS#: NDP2609588 Originating MLS: California Regional MLS (North San Diego County & Pacific Southwest AORs)
Facts & features
Interior
Bedrooms & bathrooms
- Bedrooms: 12
- Bathrooms: 10
- Full bathrooms: 9
- 1/2 bathrooms: 1
- Main level bathrooms: 7
- Main level bedrooms: 11
Rooms
- Room types: Bedroom, Exercise Room, Game Room, Great Room, Kitchen, Laundry, Loft, Living Room, Primary Bathroom, Primary Bedroom, Other, Workshop
Primary bedroom
- Features: Main Level Primary
Bedroom
- Features: Bedroom on Main Level
Bedroom
- Features: All Bedrooms Down
Other
- Features: Walk-In Closet(s)
Cooling
- Central Air
Appliances
- Laundry: Inside
Features
- All Bedrooms Down, Bedroom on Main Level, Loft, Main Level Primary, Primary Suite, Walk-In Closet(s), Workshop
- Has fireplace: Yes
- Fireplace features: Outside, Wood Burning
- Common walls with other units/homes: No Common Walls
Interior area
- Total interior livable area: 12,164 sqft
Video & virtual tour
Property
Parking
- Total spaces: 23
- Parking features: Driveway, Garage, Oversized, RV Hook-Ups, RV Access/Parking, RV Covered, Uncovered
- Garage spaces: 4
- Carport spaces: 4
- Covered spaces: 8
- Uncovered spaces: 15
Features
- Levels: Two
- Stories: 2
- Entry location: 1
- Pool features: None
- Has view: Yes
- View description: Courtyard, Hills, Meadow, Mountain(s), Neighborhood, Panoramic, Trees/Woods
Lot
- Size: 13.45 Acres
- Features: Back Yard, Garden, Horse Property, Pasture, Ranch, Yard
Details
- Parcel number: 1221002800
- Zoning: R-1:Single Fam-Res
- Special conditions: Standard
- Horses can be raised: Yes
Construction
Type & style
- Home type: SingleFamily
- Property subtype: Single Family Residence
Condition
- Year built: 2018
Utilities & green energy
- Sewer: Septic Tank
Community & HOA
Community
- Features: Suburban
Location
- Region: Oceanside
Financial & listing details
- Price per square foot: $411/sqft
- Tax assessed value: $1,900,000
- Date on market: 10/16/2026
- Cumulative days on market: 4 days
- Listing terms: Cash,Conventional,FHA,VA Loan
Estimated market value
Not available
Estimated sales range
Not available
Not available
Price history
| Date | Event | Price |
|---|---|---|
| 10/16/2026 | Listed for sale | $4,999,999$411/sqft |
Source:  CRMLS #NDP2609588 Report a problem | ||
Public tax history
| Year | Property taxes | Tax assessment |
|---|---|---|
| 2026 | -- | $1,900,000 |
| 2025 | $20,190 +5.6% | $1,900,000 +5.6% |
| 2024 | $19,121 +6.1% | $1,800,000 +5.9% |
| 2023 | $18,024 +5.9% | $1,700,000 +6.3% |
| 2022 | $17,025 +22.3% | $1,600,000 +23.1% |
| 2021 | $13,915 +3.7% | $1,300,000 +4% |
| 2020 | $13,421 +6.5% | $1,250,000 +4.2% |
| 2019 | $12,601 -3.1% | $1,200,000 +1.7% |
| 2018 | $13,010 +2.6% | $1,180,000 +2.6% |
| 2017 | $12,686 +2.6% | $1,150,000 +2.2% |
| 2016 | $12,369 +2.3% | $1,125,000 +2.3% |
| 2015 | $12,093 +0.1% | $1,100,000 |
| 2014 | $12,086 | $1,100,000 -18.5% |
| 2013 | -- | $1,350,000 |
| 2012 | -- | $1,350,000 -10% |
| 2011 | -- | $1,500,000 |
| 2010 | -- | $1,500,000 -6.3% |
| 2009 | -- | $1,600,000 -11.3% |
| 2008 | -- | $1,804,053 +2% |
| 2007 | -- | $1,768,680 +2% |
| 2006 | -- | $1,734,000 +2% |
| 2005 | -- | $1,700,000 +361.9% |
| 2004 | -- | $368,006 +1.9% |
| 2003 | -- | $361,262 +2% |
| 2002 | -- | $354,179 +2% |
| 2001 | -- | $347,235 |
Find assessor info on the county website
Monthly payment
Est. payment
Payment breakdown
Explore the cost of this home by adjusting the details. Changes won't be saved.Climate risks
Neighborhood: Morro Hills
- $14,999,99910 bd11 ba11k sqft525 Sleeping Indian Rd, Oceanside, CA 92057For Sale
- $729,7004 bd2 ba1.4k sqft521 Sleeping Indian Rd, Oceanside, CA 92057Off Market
- $1,069,0003 bd3 ba1.8k sqft475 Sleeping Indian Rd, Oceanside, CA 92057Off Market
- $1,154,9003 bd3 ba2.7k sqft665 Sleeping Indian Rd, Oceanside, CA 92057Off Market