Welcome to 577 Tory Hill Road, a well-maintained two-story Colonial located in Devon's highly sought-after Shand Tract community. Offering 4 bedrooms, 2 full baths, and 2 half baths, this spacious home combines classic charm with exceptional indoor and outdoor living spaces, creating the perfect setting for everyday living and entertaining. The main level features hardwood flooring and recessed lighting throughout, creating a warm and inviting atmosphere. The spacious living room offers a cozy fireplace, while the formal dining room is accented by crown molding and chair rail. The kitchen is equipped with stainless steel appliances, solid-surface countertops, a 5-burner gas cooktop, wall oven, and ample workspace. A versatile office or potential 5th bedroom includes a closet and built-ins. The year-round sunroom addition features hardwood flooring, vaulted ceiling, ceiling fan, skylights, and French doors that open to an expansive 800+ sq ft deck, providing seamless indoor-outdoor living. A ceramic tile powder room completes the main level. The second floor features hardwood flooring throughout. The spacious primary suite, featuring a large skylight and recessed lighting, includes a private ensuite bath with ceramic tile flooring, a tiled shower, and frameless glass doors. Three additional generously sized bedrooms, including one with wall-to-wall carpeting, and a full hall bath with jetted tub/shower complete the second floor. A walk-up attic with a cedar closet provides excellent storage. The fully finished walkout lower level is designed for entertaining and relaxation. The raised-panel entertainment room features a custom-crafted wet bar, large wine cellar, ceramic tile flooring, recessed lighting, and French doors leading to a covered brick patio. A separate family room offers a dramatic raised-hearth, full-wall brick fireplace, recessed lighting, and French doors opening to a beautiful walled brick terrace. A laundry room and ceramic tile half bath complete this level. The outdoor living spaces truly set this home apart. Enjoy entertaining or relaxing on the expansive 800+ sq ft deck overlooking the walled brick terrace and backyard, or gather on the impressive walled brick patio with direct access to the walkout lower level. Additional highlights include HVAC replaced in 2015, a two-car side-entry garage with automatic opener and interior access, and a home that has been meticulously maintained and lovingly cared for over the years. This exceptional property offers outstanding space, quality construction, and an incredible opportunity to personalize a spacious home in one of Devon's most desirable neighborhoods.
Sold for $1,200,000
$1,200,000
577 Tory Hill Rd, Devon, PA 19333
4beds
3,396sqft
Single Family Residence
Built in 1960
0.79 Acres Lot
$1,208,300 Zestimate®
$353/sqft
$4,402 Estimated rent
Home value
$1,208,300
$1.15M - $1.27M
$4,402/mo
Zestimate® history
Owner options
List your home for rent
$4,402/mo
Rent Zestimate®
Find your next renter with Zillow Rental Manager. Plus, with online applications, you can quickly screen prospective tenants – for free.
$4,402/mo
Rent Zestimate®
Refinance and save
$6,253/mo
Est. payment
Refinancing to a lower rate could help reduce your monthly payments and save thousands over the life of the loan.
$6,253/mo
Est. payment
Explore your selling options
Work with a Zillow partner agent
Leverage their expertise and Zillow's premium Showcase listings to get your home seen by more buyers.
Get startedList with your own agent
Get your home in front of millions of buyers by listing it on Zillow.
Learn how to do itSell it yourself
Take full control of how buyers see your home on Zillow by listing For Sale by Owner (FSBO).
List your homeWhat's special
Cozy fireplaceRecessed lighting throughoutWall ovenSolid-surface countertops
Zillow last checked:
Listing updated:
Listed by:
Joe Sita 610-864-5831,
BHHS Fox & Roach Malvern-Paoli
Bought with:
Geiger Smith, RS323289
BHHS Fox & Roach-Haverford
Robin Gordon, AB049690L
BHHS Fox & Roach-Haverford
Source: Bright MLS,MLS#: PACT2130176
Facts & features
Interior
Bedrooms & bathrooms
- Bedrooms: 4
- Bathrooms: 4
- Full bathrooms: 2
- 1/2 bathrooms: 2
- Main level bathrooms: 1
Rooms
- Room types: Living Room, Dining Room, Primary Bedroom, Bedroom 2, Bedroom 3, Bedroom 4, Kitchen, Family Room, Sun/Florida Room, Laundry, Office, Bathroom 2, Attic, Bonus Room, Primary Bathroom, Half Bath
Primary bedroom
- Features: Flooring - HardWood, Skylight(s), Crown Molding
- Level: Upper
- Area: 255 Square Feet
- Dimensions: 15 X 17
Bedroom 2
- Features: Flooring - HardWood, Recessed Lighting, Crown Molding
- Level: Upper
- Area: 210 Square Feet
- Dimensions: 14 X 15
Bedroom 3
- Features: Flooring - HardWood, Crown Molding
- Level: Upper
- Area: 180 Square Feet
- Dimensions: 12 X 15
Bedroom 4
- Features: Flooring - Carpet
- Level: Upper
- Area: 154 Square Feet
- Dimensions: 11 X 14
Primary bathroom
- Features: Flooring - Ceramic Tile, Bathroom - Walk-In Shower, Countertop(s) - Solid Surface
- Level: Upper
- Area: 70 Square Feet
- Dimensions: 5 X 14
Bathroom 2
- Features: Flooring - Ceramic Tile, Granite Counters, Bathroom - Jetted Tub, Bathroom - Tub Shower, Recessed Lighting
- Level: Upper
- Area: 80 Square Feet
- Dimensions: 8 X 10
Other
- Features: Attic - Walk-Up, Attic - Floored, Cedar Closet(s)
- Level: Upper
Bonus room
- Features: Flooring - Ceramic Tile, Wet Bar, Built-in Features, Recessed Lighting
- Level: Lower
- Area: 238 Square Feet
- Dimensions: 14 X 17
Dining room
- Features: Flooring - HardWood, Recessed Lighting, Chair Rail, Crown Molding
- Level: Main
- Area: 195 Square Feet
- Dimensions: 13 X 15
Family room
- Features: Flooring - Carpet, Fireplace - Wood Burning, Recessed Lighting
- Level: Lower
- Area: 266 Square Feet
- Dimensions: 14 X 19
Half bath
- Features: Flooring - Ceramic Tile
- Level: Main
Half bath
- Features: Flooring - Ceramic Tile
- Level: Lower
Kitchen
- Features: Eat-in Kitchen, Kitchen - Gas Cooking, Countertop(s) - Solid Surface, Recessed Lighting
- Level: Main
- Area: 168 Square Feet
- Dimensions: 12 X 14
Laundry
- Level: Lower
- Area: 208 Square Feet
- Dimensions: 13 X 16
Living room
- Features: Flooring - HardWood, Fireplace - Wood Burning, Recessed Lighting, Crown Molding
- Level: Main
- Area: 375 Square Feet
- Dimensions: 15 X 25
Office
- Features: Flooring - HardWood, Recessed Lighting, Built-in Features
- Level: Main
- Area: 168 Square Feet
- Dimensions: 12 X 14
Other
- Features: Flooring - HardWood, Skylight(s), Ceiling Fan(s), Cathedral/Vaulted Ceiling
- Level: Main
- Area: 224 Square Feet
- Dimensions: 14 X 16
Heating
- Forced Air, Natural Gas
Cooling
- Central Air, Electric
Appliances
- Included: Stainless Steel Appliance(s), Cooktop, Oven, Dishwasher, Disposal, Extra Refrigerator/Freezer, Gas Water Heater
- Laundry: Lower Level, Laundry Room
Features
- Attic, Bathroom - Walk-In Shower, Built-in Features, Cedar Closet(s), Ceiling Fan(s), Chair Railings, Crown Molding, Formal/Separate Dining Room, Eat-in Kitchen, Primary Bath(s), Recessed Lighting, Vaulted Ceiling(s)
- Flooring: Hardwood, Ceramic Tile, Carpet, Vinyl, Wood
- Doors: French Doors, Insulated
- Windows: Skylight(s)
- Basement: Finished,Walk-Out Access
- Number of fireplaces: 2
- Fireplace features: Brick, Mantel(s)
Interior area
- Total structure area: 3,396
- Total interior livable area: 3,396 sqft
- Finished area above ground: 2,396
- Finished area below ground: 1,000
Property
Parking
- Total spaces: 6
- Parking features: Garage Faces Side, Garage Door Opener, Inside Entrance, Driveway, Attached
- Attached garage spaces: 2
- Uncovered spaces: 4
Accessibility
- Accessibility features: None
Features
- Levels: Three
- Stories: 3
- Patio & porch: Brick, Patio, Deck, Terrace
- Exterior features: Extensive Hardscape, Lighting, Flood Lights
- Pool features: None
- Spa features: Bath
Lot
- Size: 0.79 Acres
Details
- Additional structures: Above Grade, Below Grade
- Parcel number: 4311A0017.1400
- Zoning: R10
- Zoning description: Residential
- Special conditions: Standard
Construction
Type & style
- Home type: SingleFamily
- Architectural style: Colonial
- Property subtype: Single Family Residence
Materials
- Brick
- Foundation: Block
- Roof: Shake
Condition
- Good
- New construction: No
- Year built: 1960
Utilities & green energy
- Electric: 200+ Amp Service
- Sewer: Public Sewer
- Water: Public
Community & HOA
Community
- Subdivision: Shand Tract
HOA
- Has HOA: No
Location
- Region: Devon
- Municipality: TREDYFFRIN TWP
Financial & listing details
- Price per square foot: $353/sqft
- Tax assessed value: $294,040
- Annual tax amount: $11,506
- Date on market: 7/16/2026
- Listing agreement: Exclusive Right To Sell
- Listing terms: Cash,Conventional
- Ownership: Fee Simple
Price history
| Date | Event | Price |
|---|---|---|
| 8/18/2026 | Sold | $1,200,000+4.3%$353/sqft |
Source:  Bright MLS #PACT2130176 Report a problem Bright MLS #PACT2130176 Report a problem | ||
| 7/21/2026 | Pending sale | $1,150,000$339/sqft |
Source: Bright MLS #PACT2130176 Report a problem | ||
| 7/16/2026 | Listed for sale | $1,150,000$339/sqft |
Source: Bright MLS #PACT2130176 Report a problem | ||
Public tax history
| Year | Property taxes | Tax assessment |
|---|---|---|
| 2026 | $11,507 +3.9% | $294,040 |
| 2025 | $11,075 +2.3% | $294,040 |
| 2024 | $10,821 +8.3% | $294,040 |
| 2023 | $9,995 +3.1% | $294,040 |
| 2022 | $9,696 +2.3% | $294,040 |
| 2021 | $9,478 +637.8% | $294,040 |
| 2020 | $1,285 -85.3% | $294,040 |
| 2019 | $8,742 +1.9% | $294,040 |
| 2018 | $8,582 +9900.2% | $294,040 |
| 2017 | $86 | $294,040 |
| 2016 | -- | $294,040 |
| 2015 | -- | $294,040 |
| 2014 | -- | $294,040 |
| 2013 | -- | $294,040 |
| 2012 | -- | $294,040 |
| 2011 | -- | $294,040 |
| 2010 | -- | $294,040 |
| 2009 | -- | $294,040 |
| 2008 | -- | $294,040 |
| 2007 | -- | $294,040 |
| 2006 | -- | $294,040 |
| 2005 | -- | $294,040 |
| 2004 | -- | $294,040 |
| 2003 | -- | $294,040 |
| 2000 | -- | $294,040 |
Find assessor info on the county website
Neighborhood: 19333
Nearby homes
- $1,738,5005 bd6 ba5.9k sqft573 Tory Hill Rd, Devon, PA 19333Off Market
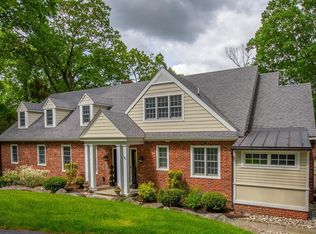
- $1,703,3005 bd5 ba3.5k sqft583 Tory Hill Rd, Devon, PA 19333Off Market
- $1,351,9004 bd4 ba2.5k sqft639 Timber Ln, Devon, PA 19333Off Market
- $1,267,7004 bd3 ba3k sqft574 Tory Hill Rd, Devon, PA 19333Off Market
- $1,162,2005 bd4 ba2.4k sqft563 Tory Hill Rd, Devon, PA 19333Off Market
- $1,903,5004 bd5 ba4.9k sqft593 Tory Hill Rd, Devon, PA 19333Off Market
- $1,193,7004 bd4 ba3.1k sqft635 Timber Ln, Devon, PA 19333Off Market
- $1,327,2004 bd2 ba2.5k sqft587 Timber Ln, Devon, PA 19333Off Market
Nearby schools
GreatSchools rating
- 9/10New Eagle El SchoolGrades: K-4Distance: 0.8 mi
- 9/10Valley Forge Middle SchoolGrades: 5-8Distance: 1.5 mi
- 10/10Conestoga Senior High SchoolGrades: 9-12Distance: 1.8 mi
Schools provided by the listing agent
- Elementary: New Eagle
- Middle: Valley Forge
- High: Conestoga
- District: Tredyffrin-easttown
Source: Bright MLS. This data may not be complete. We recommend contacting the local school district to confirm school assignments for this home.
Get a cash offer in 3 minutes
Find out how much your home could sell for in as little as 3 minutes with a no-obligation cash offer.
Estimated market value
$1,208,300
Get a cash offer in 3 minutes
Find out how much your home could sell for in as little as 3 minutes with a no-obligation cash offer.
Estimated market value
$1,208,300
- Pennsylvania
- Chester County
- Devon
- 19333
- 577 Tory Hill Rd
