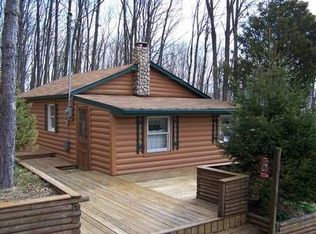
Nestled in the scenic Cowans Gap area, this 2-bedroom, 1-bath ranch offers a rare setting for those who love the outdoors. The property backs to State Game Lands and is within walking distance of Cowans Gap State Park, providing easy access to hiking, fishing, boating, hunting, and year-round recreation. A large rear deck overlooks the natural surroundings. There is a well and recently-inspected septic on site. Property needs work and is being sold as is. This is a great opportunity to create a space tailored to your needs in an exceptional setting. Whether you're looking for a weekend retreat, hunting getaway, or a home surrounded by nature, this property offers a combination of privacy, recreation, and potential. Buyer is responsible for independently verifying all property information.
For sale
Price cut: $10.1K (9/6)
$99,900
5770 Grouse Rd, Fort Loudon, PA 17224
2beds
524sqft
Single Family Residence
Built in 1973
10,019 Square Feet Lot
$105,700 Zestimate®
$191/sqft
$-- HOA
What's special
- 19 days
- 977
- 57
Likely to sell faster than
Zillow last checked:
Listing updated:
Listed by:
ANTHONY LYNAM 717-926-3143,
Keller Williams of Central PA 7177614300,
Listing Team: Hoover Lynam And Associates
Source: Bright MLS,MLS#: PAFL2036874
Facts & features
Interior
Bedrooms & bathrooms
- Bedrooms: 2
- Bathrooms: 1
- Full bathrooms: 1
- Main level bathrooms: 1
- Main level bedrooms: 2
Rooms
- Room types: Living Room, Bedroom 2, Kitchen, Bedroom 1, Other
Bedroom 1
- Level: Main
- Area: 72 Square Feet
- Dimensions: 9 X 8
Bedroom 2
- Level: Main
- Area: 63 Square Feet
- Dimensions: 9 X 7
Kitchen
- Level: Main
- Area: 135 Square Feet
- Dimensions: 9 X 15
Living room
- Level: Main
- Area: 198 Square Feet
- Dimensions: 11 X 18
Other
- Level: Main
- Area: 140 Square Feet
- Dimensions: 7 X 20
Heating
- Baseboard, Other, Electric, Propane
Cooling
- None
Appliances
- Included: Electric Water Heater
Features
- Paneled Walls
- Basement: Full,Rear Entrance,Walk-Out Access
- Number of fireplaces: 1
Interior area
- Total structure area: 524
- Total interior livable area: 524 sqft
- Finished area above ground: 524
- Finished area below ground: 0
Property
Parking
- Parking features: Off Street
Accessibility
- Accessibility features: None
Features
- Levels: One
- Stories: 1
- Patio & porch: Deck
- Pool features: None
- Has view: Yes
- View description: Mountain(s), Trees/Woods
Lot
- Size: 10,019 Square Feet
- Features: Rural
Details
- Additional structures: Above Grade, Below Grade
- Parcel number: 150H20J045A000000
- Zoning: UNKNOWN
- Special conditions: Standard
Construction
Type & style
- Home type: SingleFamily
- Architectural style: Ranch/Rambler
- Property subtype: Single Family Residence
Materials
- Cedar
- Foundation: Permanent
Condition
- New construction: No
- Year built: 1973
Utilities & green energy
- Electric: 100 Amp Service
- Sewer: On Site Septic
- Water: Well
Community & HOA
Community
- Subdivision: Cowans Village
HOA
- Has HOA: No
Location
- Region: Fort Loudon
- Municipality: METAL TWP
Financial & listing details
- Price per square foot: $191/sqft
- Tax assessed value: $5,850
- Annual tax amount: $688
- Date on market: 8/18/2026
- Listing agreement: Exclusive Right To Sell
- Listing terms: Cash
- Ownership: Fee Simple
Estimated market value
$105,700
$100,000 - $111,000
$988/mo
Price history
| Date | Event | Price |
|---|---|---|
| 9/6/2026 | Price change | $99,900-9.2%$191/sqft |
Source: | ||
| 8/18/2026 | Listed for sale | $110,000+70.5%$210/sqft |
Source: | ||
| 7/10/2026 | Sold | $64,500$123/sqft |
Source: Public Record Report a problem | ||
Public tax history
| Year | Property taxes | Tax assessment |
|---|---|---|
| 2025 | $681 | $5,850 |
| 2024 | $681 +1.7% | $5,850 |
| 2023 | $669 | $5,850 |
| 2022 | $669 | $5,850 |
| 2021 | $669 +0.4% | $5,850 |
| 2020 | $666 +1.7% | $5,850 |
| 2018 | $655 +290.9% | $5,850 |
| 2017 | $168 | $5,850 |
| 2016 | $168 +7.3% | $5,850 |
| 2015 | $156 | $5,850 |
| 2014 | $156 | $5,850 |
| 2013 | $156 +2.9% | $5,850 |
| 2012 | $152 | $5,850 |
| 2011 | $152 | $5,850 |
| 2010 | $152 +2% | $5,850 |
| 2009 | $149 +15.9% | $5,850 |
| 2008 | $128 +0.9% | $5,850 |
| 2007 | $127 | $5,850 |
| 2006 | $127 -61.8% | $5,850 |
| 2005 | $334 +240.4% | $5,850 |
| 2004 | $98 +13.6% | $5,850 |
| 2003 | $86 +35.3% | $5,850 |
| 2000 | $64 | $5,850 |
Find assessor info on the county website
Monthly payment
Est. payment
Payment breakdown
Explore the cost of this home by adjusting the details. Changes won't be saved.Climate risks
Neighborhood: 17224
Nearby schools
Schools provided by the listing agent
- District: Fannett-metal
Source: Bright MLS. This data may not be complete. We recommend contacting the local school district to confirm school assignments for this home.


