Welcome home to this well-maintained and inviting raised ranch. Featuring 3 bedrooms and 2 full baths offering the perfect blend of comfortable living space, functional updates, and desirable amenities. The main level features engineered hardwood flooring throughout and an updated kitchen with a convenient slider leading directly to the family room, creating an easy flow for everyday living and entertaining. A full bath with tile flooring and comfortable bedrooms complete the main living level. The partially finished lower level provides even more versatility, featuring vinyl flooring and a second full bathroom-perfect for a family room, home office, guest space, gym, or recreation area. The attached 1-car garage offers excellent convenience and additional storage. Step outside and enjoy the possibilities! A large deck, newer driveway, two sheds for added storage, and existing above-ground pool wiring make the outdoor space ready for your future plans and summer enjoyment. Location is key with easy access to the highway, shopping and the newly revitalized downtown Bristol area. Come see all this home has to offer and imagine making it your own!
For sale
$385,000
81 Eugene Avenue, Bristol, CT 06010
3beds
1,106sqft
:
Get pre-qualified$2,684/mo
Single Family Residence
Built in 1980
0.4 Acres Lot
$382,800 Zestimate®
$348/sqft
$-- HOA
What's special
Large deckNewer drivewayExisting above-ground pool wiringPartially finished lower levelComfortable bedroomsEngineered hardwood flooring throughoutUpdated kitchen
- 1 day |
- 578 |
- 45 |
Zillow last checked:
Listing updated:
Listed by:
Janessa Marti Woods (860)877-3213,
Vision Real Estate 860-673-1125
Source: Smart MLS,MLS#: 24198988
Facts & features
Interior
Bedrooms & bathrooms
- Bedrooms: 3
- Bathrooms: 2
- Full bathrooms: 2
Primary bedroom
- Features: Engineered Wood Floor
- Level: Main
Bedroom
- Features: Engineered Wood Floor
- Level: Main
Bedroom
- Features: Engineered Wood Floor
- Level: Main
Bathroom
- Features: Tub w/Shower, Tile Floor
- Level: Main
Bathroom
- Features: Stall Shower, Vinyl Floor
- Level: Lower
Dining room
- Features: Ceiling Fan(s), Sliders, Engineered Wood Floor
- Level: Main
Family room
- Features: Vinyl Floor
- Level: Main
Living room
- Features: Ceiling Fan(s), Engineered Wood Floor
- Level: Main
Rec play room
- Features: Built-in Features, Wood Stove
- Level: Lower
Heating
- Baseboard, Electric
Cooling
- Window Unit(s)
Appliances
- Included: Oven/Range, Range Hood, Refrigerator, Dishwasher, Disposal, Water Heater
- Laundry: Lower Level
Features
- Basement: Partial,Finished
- Attic: Pull Down Stairs
- Number of fireplaces: 1
Interior area
- Total structure area: 1,106
- Total interior livable area: 1,106 sqft
- Finished area above ground: 1,106
Property
Parking
- Total spaces: 1
- Parking features: Attached, Garage Door Opener
- Attached garage spaces: 1
Lot
- Size: 0.4 Acres
- Features: Few Trees, Sloped, Cul-De-Sac
Details
- Parcel number: 482866
- Zoning: R-15
Construction
Type & style
- Home type: SingleFamily
- Architectural style: Ranch
- Property subtype: Single Family Residence
Materials
- Vinyl Siding
- Foundation: Concrete Perimeter, Raised
- Roof: Asphalt
Condition
- New construction: No
- Year built: 1980
Utilities & green energy
- Sewer: Public Sewer
- Water: Public
- Utilities for property: Cable Available
Community & HOA
HOA
- Has HOA: No
Location
- Region: Bristol
Financial & listing details
- Price per square foot: $348/sqft
- Tax assessed value: $162,330
- Annual tax amount: $5,479
- Date on market: 8/13/2026
Estimated market value
$382,800
$364,000 - $402,000
$2,344/mo
Price history
| Date | Event | Price |
|---|---|---|
| 8/13/2026 | Listed for sale | $385,000+387.3%$348/sqft |
Source:  Smart MLS #24198988 Report a problem Smart MLS #24198988 Report a problem | ||
| 7/31/2015 | Sold | $79,000-13.9%$71/sqft |
Source: Smart MLS #G10051411 Report a problem | ||
| 6/2/2015 | Listed for sale | $91,800-26.6%$83/sqft |
Source: Realty Network #G10051411 Report a problem | ||
| 5/1/2015 | Listing removed | $125,000$113/sqft |
Source: Vision Real Estate - CT Statewide & Admin. Offices #P10017361 Report a problem | ||
| 1/24/2015 | Price change | $125,000+31.6%$113/sqft |
Source: Vision Real Estate - CT Statewide & Admin. Offices #P10017361 Report a problem | ||
| 12/9/2014 | Price change | $95,000-24%$86/sqft |
Source: Master Key Realty, LLC #P982529 Report a problem | ||
| 10/20/2014 | Price change | $125,000+39%$113/sqft |
Source: Master Key Realty, LLC #P982529 Report a problem | ||
| 10/7/2014 | Pending sale | $89,900$81/sqft |
Source: Master Key Realty, LLC #P982529 Report a problem | ||
| 10/1/2014 | Price change | $89,900-9.6%$81/sqft |
Source: Master Key Realty, LLC #P982529 Report a problem | ||
| 9/19/2014 | Price change | $99,500-4.6%$90/sqft |
Source: Master Key Realty, LLC #P982529 Report a problem | ||
| 8/11/2014 | Price change | $104,300+0.3%$94/sqft |
Source: Master Key Realty, LLC #P982529 Report a problem | ||
| 8/8/2014 | Price change | $104,000-8.7%$94/sqft |
Source: Master Key Realty, LLC #P982529 Report a problem | ||
| 7/17/2014 | Price change | $113,900-7.8%$103/sqft |
Source: Master Key Realty, LLC #P982529 Report a problem | ||
| 6/20/2014 | Price change | $123,500+3%$112/sqft |
Source: Master Key Realty, LLC #P982529 Report a problem | ||
| 6/11/2014 | Price change | $119,900-7.1%$108/sqft |
Source: Master Key Realty, LLC #P982529 Report a problem | ||
| 5/10/2014 | Price change | $129,000-7.8%$117/sqft |
Source: Master Key Realty, LLC #P982529 Report a problem | ||
| 4/21/2014 | Price change | $139,900-6.1%$126/sqft |
Source: Master Key Realty, LLC #P982529 Report a problem | ||
| 4/7/2014 | Price change | $149,000-9.7%$135/sqft |
Source: Master Key Realty, LLC #P982529 Report a problem | ||
| 3/29/2014 | Listed for sale | $165,000-2.4%$149/sqft |
Source: Master Key Realty, LLC #P982529 Report a problem | ||
| 11/7/2003 | Sold | $169,000+19.9%$153/sqft |
Source: Smart MLS #G326823 Report a problem | ||
| 7/12/2002 | Sold | $141,000$127/sqft |
Source: Smart MLS #G282244 Report a problem | ||
Public tax history
| Year | Property taxes | Tax assessment |
|---|---|---|
| 2025 | $5,479 +6% | $162,330 |
| 2024 | $5,170 +4.9% | $162,330 |
| 2023 | $4,927 +11.2% | $162,330 +40.5% |
| 2022 | $4,429 | $115,500 |
| 2021 | $4,429 | $115,500 |
| 2020 | $4,429 +0.8% | $115,500 |
| 2019 | $4,395 +3.2% | $115,500 |
| 2018 | $4,260 +3.5% | $115,500 +1.1% |
| 2017 | $4,116 +4.1% | $114,240 |
| 2015 | $3,954 | $114,240 |
| 2014 | $3,954 +2.5% | $114,240 |
| 2013 | $3,856 -6.8% | $114,240 -20.6% |
| 2012 | $4,138 +5.6% | $143,920 |
| 2011 | $3,920 | $143,920 |
| 2010 | $3,920 +4.8% | $143,920 |
| 2009 | $3,740 | $143,920 |
| 2008 | $3,740 +12.4% | $143,920 +50.1% |
| 2007 | $3,328 +1.5% | $95,870 |
| 2006 | $3,280 +2.7% | $95,870 |
| 2005 | $3,195 +1.5% | $95,870 |
| 2004 | $3,147 +6.1% | $95,870 |
| 2003 | $2,965 -12% | $95,870 -13.2% |
| 2001 | $3,369 +38.2% | $110,470 +20.1% |
| 1995 | $2,437 | $91,980 |
Find assessor info on the county website
Monthly payment
Est. payment
Payment breakdown
Explore the cost of this home by adjusting the details. Changes won't be saved.Climate risks
Neighborhood: 06010
Nearby schools
GreatSchools rating
- 5/10South Side SchoolGrades: K-5Distance: 0.6 mi
- 5/10Chippens Hill Middle SchoolGrades: 6-8Distance: 3.2 mi
- 4/10Bristol Central High SchoolGrades: 9-12Distance: 1 mi
Schools provided by the listing agent
- Elementary: South Side
- High: Bristol Central
Source: Smart MLS. This data may not be complete. We recommend contacting the local school district to confirm school assignments for this home.
- $398,1003 bd2 ba1.6k sqft93 Eugene Ave, Bristol, CT 06010Off Market
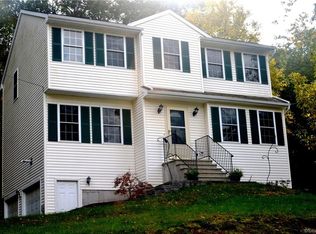
- $338,8883 bd1 ba1.3k sqft71 Eugene Ave, Bristol, CT 06010For Sale

- $430,5003 bd2 ba1.7k sqft103 Eugene Ave, Bristol, CT 06010Off Market
- $410,3005 bd2 ba1.9k sqft80 Eugene Ave, Bristol, CT 06010Off Market
- $373,3003 bd2 ba1.5k sqft61 Eugene Ave, Bristol, CT 06010Off Market
- $394,5003 bd1 ba1.6k sqft90 Eugene Ave, Bristol, CT 06010Off Market
- $419,0003 bd2 ba1.7k sqft233 Pleasant View Ave, Bristol, CT 06010Off Market
- $449,3004 bd2 ba1.8k sqft70 Eugene Ave, Bristol, CT 06010Off Market
A local agent can set up tours, give advice and negotiate with sellers.
Similar homes
- $338,8883 bd1 ba1.3k sqft71 Eugene Avenue, Bristol, CT 06010For Sale
 MLS ID #24199112, Susan L. Tyler, The Tyler Realty Group, LLC. Smart MLS
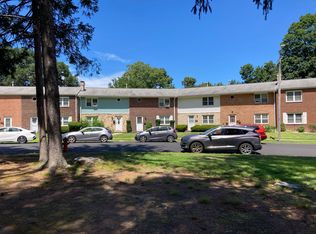
 - $--3 bd2 ba1.5k sqft34 Ebert Dr, Bristol, CT 06010Auction
 Auction.com 2
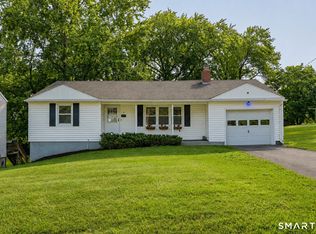
 - $339,9002 bd1 ba1k sqft65 Emily Lane, Bristol, CT 06010For Sale
 MLS ID #24198043, Katie O'Neil, Tier 1 Real Estate. Smart MLS
 - $360,0003 bd1 ba1.2k sqft41 Taillon Street, Bristol, CT 06010For Sale
 MLS ID #24196890, Lori M. Rawls-Crosby, RE/MAX RISE. Smart MLS
 - $389,9003 bd2 ba1.3k sqft38 Linwood Street, Bristol, CT 06010For SaleMLS ID #24197127, Arben Belica, William Raveis Real Estate. Smart MLS
- $345,0003 bd1 ba1.1k sqft1040 Farmington Avenue, Bristol, CT 06010For SaleMLS ID #24197014, Corey L. Koeller, Eagle Eye Realty PLLC. Smart MLS
- $394,9003 bd2 ba1.3k sqft24 Marlene Street, Bristol, CT 06010For SaleMLS ID #24197275, Arthur E. Rose, William Raveis Real Estate. Smart MLS
- $399,9003 bd2 ba1.2k sqft92 Loper Street, Southington, CT 06489For SaleMLS ID #24198963, Simonne E. Corriveau, KW Legacy Partners. Smart MLS
- $355,0003 bd2 ba1.2k sqft317 Perkins Street, Bristol, CT 06010For SaleMLS ID #24194617, Megan Finn, E.J. Murphy Realty. Smart MLS
- $399,0003 bd2 ba1.5k sqft112 Ambler Road, Bristol, CT 06010For SaleMLS ID #24195773, Steven T. Koleno, Beycome of Connecticut. Smart MLS
- $399,9003 bd3 ba1.3k sqft225 Stonecrest Drive, Bristol, CT 06010For SaleMLS ID #24194941, Katie O'Neil, Tier 1 Real Estate. Smart MLS
- $314,9003 bd1 ba1.1k sqft394 West Washington Street, Bristol, CT 06010For SaleMLS ID #24198003, Jaimie Andrews, Bottom Line Realty. Smart MLS
- $--3 bd2 ba1.4k sqft37 Rich Ln, Bristol, CT 06010AuctionAuction.com 1
- $369,9003 bd2 ba1.6k sqft57 Ingraham Street, Bristol, CT 06010For SaleMLS ID #24195356, Amy P. Rio, Better Homes and Gardens Real Estate Executive Real Estate. Smart MLS
- $349,9003 bd1 ba1.4k sqft173 Wolcott Street, Bristol, CT 06010For SaleMLS ID #24192669, Annie Gura, Coldwell Banker Premier Real Estate. Smart MLS
- $349,9003 bd1 ba1.2k sqft30 Hemlock Street, Bristol, CT 06010For SaleMLS ID #24196907, Rene Ramos, eXp Realty. Smart MLS
- $399,9004 bd2 ba1.6k sqft95 Cronin Street, Bristol, CT 06010For SaleMLS ID #24186666, John A. Mastrianni Jr, Appletown Realty Inc.. Smart MLS
- $349,9003 bd2 ba1.4k sqft61 Forestville Avenue, Plainville, CT 06062For SaleMLS ID #24198504, Tracy L. Doherty, Countryside Realty. Smart MLS
- $295,0002 bd1 ba1.1k sqft9 Dakota Trail, Bristol, CT 06010For SaleMLS ID #24198322, Derek Greene, Derek Greene. Smart MLS
- $415,0003 bd2 ba1.2k sqft40 Woodside Lane, Plainville, CT 06062For SaleMLS ID #24196395, William D. Stiles, Coldwell Banker Realty. Smart MLS
