Welcome to 10 Pine Acres Drive, the perfect move-in ready home is here! Set on a generous 1+ acre lot, this charming 1,411 sq ft ranch-style home offers comfortable one-level living, and an opportunity to enjoy all that beautiful Canton has to offer. Step inside and discover brand-new hardwood floors throughout, raised and vaulted ceilings throughout, and a beautiful newly remodeled kitchen with new skylights, quartz countertops and new Stainless steel appliances. The centrally located and beautifully remodeled bathroom adds yet another touch of modern style. The large front to back living room-dining area with raised ceiling, features a large fireplace and large windows that brings in abundant natural light. The three generous size bedrooms all have vaulted ceilings with the Primary bedroom offering a walk-in closet, second closet and glass door to the backyard. The two car oversized garage has plenty of space for cars as well as work space. The full unfinished basement offers plenty of room for storage and potential for future expansion. Whether you are a first-time buyer, downsizing, or simply seeking a move-in-ready home, here is your opportunity! Conveniently located in the desirable Farmington Valley, close to local shopping, dining, recreation, and neighboring communities.
For sale
$389,900
10 Pine Acres Drive, Canton, CT 06019
3beds
1,411sqft
Single Family Residence
Built in 1950
1.1 Acres Lot
$-- Zestimate®
$276/sqft
$-- HOA
What's special
Large fireplaceQuartz countertopsBrand-new hardwood floors throughoutNew skylightsNew stainless steel appliancesBeautiful newly remodeled kitchen
- 5 days
- 1,297
- 163
Zillow last checked:
Listing updated:
Listed by:
Nancy C. Thoma (860)836-1069,
Berkshire Hathaway NE Prop. 860-658-1981
Source: Smart MLS,MLS#: 24220401
Facts & features
Interior
Bedrooms & bathrooms
- Bedrooms: 3
- Bathrooms: 1
- Full bathrooms: 1
Primary bedroom
- Features: Vaulted Ceiling(s), Walk-In Closet(s), Hardwood Floor
- Level: Main
- Area: 165 Square Feet
- Dimensions: 11 x 15
Bedroom
- Features: Vaulted Ceiling(s), Hardwood Floor
- Level: Main
- Area: 154 Square Feet
- Dimensions: 11 x 14
Bedroom
- Features: Vaulted Ceiling(s), Hardwood Floor
- Level: Main
- Area: 138.6 Square Feet
- Dimensions: 11 x 12.6
Dining room
- Features: High Ceilings, Balcony/Deck, Fireplace, Hardwood Floor
- Level: Main
- Area: 406 Square Feet
- Dimensions: 14 x 29
Living room
- Features: Dining Area, Fireplace, Hardwood Floor
- Level: Main
- Area: 406 Square Feet
- Dimensions: 14 x 29
Heating
- Forced Air, Oil
Cooling
- None
Appliances
- Included: Electric Range, Microwave, Refrigerator, Dishwasher, Electric Water Heater, Water Heater
- Laundry: Lower Level
Features
- Open Floorplan
- Basement: Full,Unfinished,Garage Access,Interior Entry,Concrete
- Attic: None
- Number of fireplaces: 1
Interior area
- Total structure area: 1,411
- Total interior livable area: 1,411 sqft
- Finished area above ground: 1,411
Property
Parking
- Total spaces: 2
- Parking features: Attached, Garage Door Opener
- Attached garage spaces: 2
Lot
- Size: 1.1 Acres
- Features: Few Trees
Details
- Parcel number: 505823
- Zoning: R-3
Construction
Type & style
- Home type: SingleFamily
- Architectural style: Ranch
- Property subtype: Single Family Residence
Materials
- Vinyl Siding
- Foundation: Stone
- Roof: Asphalt
Condition
- New construction: No
- Year built: 1950
Utilities & green energy
- Sewer: Septic Tank
- Water: Well
- Utilities for property: Cable Available
Community & HOA
Community
- Features: Golf, Library, Medical Facilities, Park, Private School(s), Public Rec Facilities, Shopping/Mall
HOA
- Has HOA: No
Location
- Region: Canton
Financial & listing details
- Price per square foot: $276/sqft
- Tax assessed value: $230,190
- Annual tax amount: $7,642
- Date on market: 11/17/2026
Estimated market value
Not available
Estimated sales range
Not available
Not available
Price history
| Date | Event | Price |
|---|---|---|
| 11/17/2026 | Listed for sale | $389,900$276/sqft |
Source:  Smart MLS #24220401 Report a problem | ||
Public tax history
| Year | Property taxes | Tax assessment |
|---|---|---|
| 2025 | $7,711 -1.9% | $230,190 |
| 2024 | $7,861 +51.3% | $230,190 +56.7% |
| 2023 | $5,195 +5% | $146,890 |
| 2022 | $4,949 +1.4% | $146,890 |
| 2021 | $4,880 +1.9% | $146,890 |
| 2020 | $4,787 +1.7% | $146,890 |
| 2019 | $4,705 -4.2% | $146,890 -8.2% |
| 2018 | $4,911 +0.7% | $159,970 |
| 2017 | $4,877 +4.4% | $159,970 |
| 2015 | $4,670 +2.2% | $159,970 |
| 2014 | $4,569 +1.7% | $159,970 -4.1% |
| 2013 | $4,491 +1.9% | $166,890 |
| 2012 | $4,409 +0.5% | $166,890 |
| 2011 | $4,386 +0.7% | $166,890 |
| 2010 | $4,354 +1.8% | $166,890 |
| 2009 | $4,279 +7.1% | $166,890 +27.2% |
| 2008 | $3,994 +1.7% | $131,240 |
| 2007 | $3,927 +3.5% | $131,240 |
| 2006 | $3,794 +4.5% | $131,240 +0% |
| 2004 | $3,629 +23.1% | $131,200 +39% |
| 2001 | $2,949 +6.2% | $94,400 -26% |
| 1996 | $2,777 | $127,540 |
Find assessor info on the county website
Monthly payment
Est. payment
Payment breakdown
Explore the cost of this home by adjusting the details. Changes won't be saved.Climate risks
Neighborhood: 06019
Nearby schools
Schools provided by the listing agent
- Elementary: Cherry Brook Primary
- Middle: Canton
- High: Canton
Source: Smart MLS. This data may not be complete. We recommend contacting the local school district to confirm school assignments for this home.


Similar homes
- $449,0004 bd2 ba1.6k sqft274 East Hill Road, Canton, CT 06019For Sale
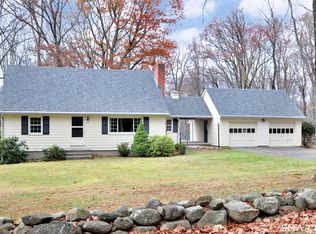
 MLS ID #24221003, Amanda Cole, Carol Cole Real Estate, LLC. Smart MLS
- $375,0003 bd2 ba1.5k sqft129 Dowd Avenue, Canton, CT 06019For Sale
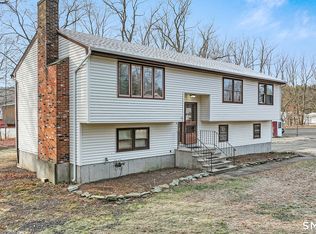 MLS ID #24214352, Joshalyn Burgos, Starr Team at LPT Realty. Smart MLS
- $409,9004 bd2 ba1.6k sqft10 Cliff Drive, Avon, CT 06001For Sale
 MLS ID #24197619, Catherine Evans, Coldwell Banker Realty. Smart MLS
- $385,0002 bd2 ba1.3k sqft2 Simscroft Road, Simsbury, CT 06070For Sale
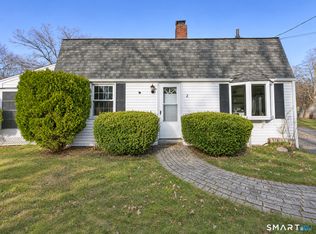 MLS ID #24221847, Lauren Rownin, Berkshire Hathaway NE Prop.. Smart MLS
- $350,0004 bd3 ba2k sqft6 Fawnbrook Lane, Simsbury, CT 06070For SaleMLS ID #24222419, Katie French, Coldwell Banker Realty. Smart MLS
- $365,0003 bd3 ba1.6k sqftCantonbury Heights, Canton, CT 06019For SaleMLS ID #24220199, Katie O'Neil, Tier 1 Real Estate. Smart MLS
- $424,9993 bd2 ba1.3k sqft147 Belden Road, Burlington, CT 06013For SaleMLS ID #24221855, Mitchell J. Guilmette, GRL & Realtors, LLC. Smart MLS
- $479,9003 bd3 ba1.5k sqft95 Dyer Avenue, Canton, CT 06019For SaleMLS ID #24215678, Helton Dornelas, Golden Rule Realty. Smart MLS
- $350,0003 bd2 ba1.5k sqft180 Gilbert Avenue, Winchester, CT 06098For SaleMLS ID #24222820, Gregory Frey, RE/MAX Prime Realty. Smart MLS
- $389,9003 bd1 ba1k sqft399 Greenwoods Road, Torrington, CT 06790For SaleMLS ID #24219509, Marshall Cohen, Cohen Agency. Smart MLS
- $415,0002 bd2 ba1.8k sqft84 Holcomb Street, East Granby, CT 06026For SaleMLS ID #24221918, Eden Wimpfheimer, Berkshire Hathaway NE Prop.. Smart MLS
- $344,9002 bd2 ba1.4k sqft170 West Mountain Road, Simsbury, CT 06070For SaleMLS ID #24204262, Suzy Couture, Better Homes and Gardens Real Estate Executive Real Estate. Smart MLS
- $410,0004 bd2 ba1.5k sqft62 Elm Street, Simsbury, CT 06081For SaleMLS ID #24215036, Maxwell Castrogiovanni, eXp Realty. Smart MLS
- $389,0004 bd2 ba1.7k sqft151 Wintonbury Avenue, Bloomfield, CT 06002For SaleMLS ID #24215014, Kayla Dayle, Coldwell Banker Realty. Smart MLS
- $367,9003 bd3 ba1.6k sqftCantonbury Heights, Canton, CT 06019For SaleMLS ID #24186493, Haylee Munchgesang, Coldwell Banker Realty. Smart MLS
- $350,0003 bd1 ba1.2k sqft7 Gordon Street, Simsbury, CT 06070For SaleMLS ID #24214336, Fernando M. Paiva, Gorski Realty LLC. Smart MLS
- $375,0002 bd2 ba1.6k sqft126 Cedar Lane, Torrington, CT 06790For SaleMLS ID #24217614, Jamie Marcoux, Klemm Real Estate Inc. Smart MLS
- $379,9003 bd3 ba1.4k sqft14 Tall Tree Lane, Torrington, CT 06790For SaleMLS ID #24217105, Anthony Gioia, The Washington Agency. Smart MLS
- $465,0003 bd2 ba1.4k sqft63 Barry Lane, Simsbury, CT 06070For SaleMLS ID #24218375, Michael W. Conroy, William Raveis Real Estate. Smart MLS
- $385,0003 bd3 ba2k sqft10 Quail Run, Bloomfield, CT 06002For SaleMLS ID #24217230, Dillon Cass, Star Realty LLC. Smart MLS
