Rare aviation-friendly home on a stunning 40 acres with a private runway, 40x56 pole building/hangar, and sweeping views of 1,800 ft of Littlefork River frontage. This 3,600 sq ft home offers 5 bedrooms, 3 baths (including a primary en suite), striking log and timber accents, a wood-burning stove, and open, airy interiors. The walk-out lower level features a second laundry room and also a kitchenette, ideal for guests or multi-generational living. Enjoy a sandy beach during low-water months, an easy boat launch, and excellent hunting and fishing on your own land. Pasture areas would support horses or livestock, and the RV hookup adds flexibility. The hangar includes a 38-ft wide, 12-ft high door for aircraft, vehicles, and equipment. Close to Voyageurs National Park, the Boundary Waters, countless lakes, and the Canadian border. This is a pilot’s and outdoor enthusiast’s retreat with amenities everyone will enjoy.
Active
$595,000
5773 Town Rd #237, Littlefork, MN 56653
5beds
3,300sqft
:
Get pre-qualified$3,838/mo
Single Family
Built in 2001
40 Acres Lot
$-- Zestimate®
$180/sqft
$-- HOA
What's special
- 3 days |
- 331 |
- 19 |
Zillow last checked:
Listing updated:
Listed by:
Cari Rostie 218-760-2266,
Move it Real Estate Group/Lake
Source: NorthstarMLS as distributed by MLS GRID,MLS#: 7114931
Facts & features
Interior
Bedrooms & bathrooms
- Bedrooms: 5
- Bathrooms: 3
- Full bathrooms: 2
- 3/4 bathrooms: 1
Bedroom
- Level: Upper
- Area: 224 Square Feet
- Dimensions: 14x16
Bedroom 2
- Level: Upper
- Area: 203 Square Feet
- Dimensions: 14x14.5
Bedroom 3
- Level: Upper
- Area: 170.5 Square Feet
- Dimensions: 11x15.5
Bedroom 4
- Level: Lower
- Area: 196 Square Feet
- Dimensions: 14x14
Bedroom 5
- Level: Lower
- Area: 140 Square Feet
- Dimensions: 10x14
Bonus room
- Level: Upper
- Area: 255 Square Feet
- Dimensions: 15x17
Dining room
- Level: Main
- Area: 217.5 Square Feet
- Dimensions: 15x14.5
Family room
- Level: Lower
- Area: 196 Square Feet
- Dimensions: 14x14
Foyer
- Level: Main
- Area: 59.5 Square Feet
- Dimensions: 7x8.5
Kitchen
- Level: Main
- Area: 159.5 Square Feet
- Dimensions: 14.5x11
Kitchen 2nd
- Level: Lower
- Area: 148.5 Square Feet
- Dimensions: 13.5x11
Laundry
- Level: Main
- Area: 128 Square Feet
- Dimensions: 8x16
Laundry
- Level: Lower
- Area: 64 Square Feet
- Dimensions: 8x8
Living room
- Level: Main
- Area: 441 Square Feet
- Dimensions: 21x21
Heating
- Baseboard, Forced Air, Wood Stove
Cooling
- Window Unit(s)
Appliances
- Included: Dishwasher, Dryer, Water Filtration System, Microwave, Range, Refrigerator, Tankless Water Heater, Washer, Water Softener Owned
- Laundry: Lower Level, Main Level
Features
- Basement: Block,Finished,Full,Walk-Out Access
- Number of fireplaces: 1
- Fireplace features: Living Room, Wood Burning
Interior area
- Total structure area: 3,300
- Total interior livable area: 3,300 sqft
- Finished area above ground: 2,100
- Finished area below ground: 1,200
Property
Parking
- Total spaces: 6
- Parking features: Detached Garage, Gravel, Garage, Heated Garage, Insulated Garage
- Garage spaces: 6
Accessibility
- Accessibility features: None
Features
- Levels: Two
- Stories: 2
- Patio & porch: Covered, Front Porch, Rear Porch
- Has view: Yes
- View description: Panoramic
- Waterfront features: River Front
- Frontage length: Water Frontage: 1800
Lot
- Size: 40 Acres
- Dimensions: 2700 x 930
Details
- Additional structures: Other, Pole Building
- Foundation area: 1200
- Additional parcels included: 2701941000
- Parcel number: 2701900700
- Zoning description: Agriculture,Residential-Single Family
Construction
Type & style
- Home type: SingleFamily
- Property subtype: Single Family
Materials
- Frame
- Roof: Metal
Condition
- New construction: No
- Year built: 2001
Utilities & green energy
- Electric: 200+ Amp Service, Power Company: North Star Electric Coop
- Gas: Electric, Propane, Wood
- Sewer: Private Sewer
- Water: Well
Community & HOA
HOA
- Has HOA: No
Location
- Region: Littlefork
Financial & listing details
- Price per square foot: $180/sqft
- Annual tax amount: $2,277
- Date on market: 7/24/2026
Estimated market value
Not available
Estimated sales range
Not available
Not available
Price history
| Date | Event | Price |
|---|---|---|
| 7/24/2026 | Listed for sale | $595,000+581.9%$180/sqft |
Source:  NorthstarMLS as distributed by MLS GRID #7114931 Report a problem NorthstarMLS as distributed by MLS GRID #7114931 Report a problem | ||
| 10/31/2014 | Sold | $87,250$26/sqft |
Source: NorthstarMLS as distributed by MLS GRID #5599458 Report a problem | ||
Public tax history
Tax history is unavailable.
Monthly payment
Est. payment
Payment breakdown
Explore the cost of this home by adjusting the details. Changes won't be saved.Climate risks
Neighborhood: 56653
Nearby schools
GreatSchools rating
- 6/10Littlefork-Big Falls Elementary SchoolGrades: PK-6Distance: 4.4 mi
- 6/10Littlefork-Big Falls SecondaryGrades: 7-12Distance: 4.4 mi
- $173,700-- bd-- ba1.1k sqft4247 County Road 79, Littlefork, MN 56653Off Market
- $333,900-- bd-- ba1.7k sqft4269 County Road 79, Littlefork, MN 56653Off Market
- $408,4005 bd2 ba3.1k sqft4214 County Road 79, Littlefork, MN 56653Off Market
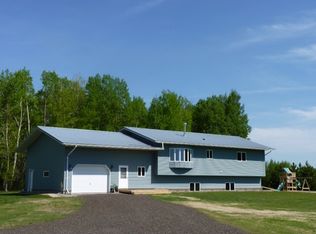
- $272,000-- bd-- ba1.5k sqft4210 County Road 79, Littlefork, MN 56653Off Market
- $191,700-- bd-- ba1.3k sqft4410 County Road 9, Littlefork, MN 56653Off Market
- $175,700-- bd-- ba1.3k sqft4242 County Road 79, Littlefork, MN 56653Off Market
- $164,400-- bd-- ba480 sqft4458 County Road 9, Littlefork, MN 56653Off Market
- $286,5003 bd2 ba1.3k sqft4278 County Road 79, Littlefork, MN 56653Off Market
A local agent can set up tours, give advice and negotiate with sellers.
Similar homes
- $520,0004 bd3 ba2.6k sqft2201 County Road 109, International Falls, MN 56649For Sale
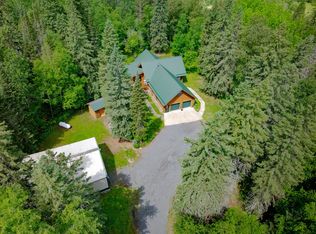
 MLS ID #7099321, Julie Schumacher, Move it Real Estate Group/Lake. NorthstarMLS as distributed by MLS GRID
 - $384,0002 bd2 ba3k sqft3142 Highway 53, International Falls, MN 56649For Sale
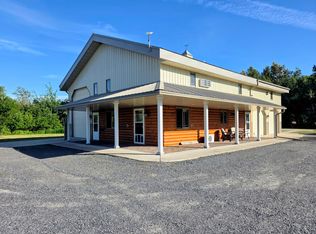 MLS ID #7110305, Barry Woods, Move it Real Estate Group/Lake. NorthstarMLS as distributed by MLS GRID
 - $469,0004 bd4 ba3.8k sqft2200 Crabtree Blvd, International Falls, MN 56649For Sale
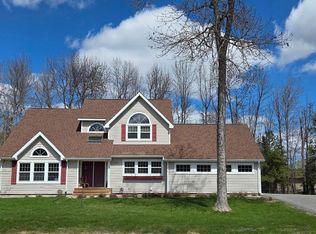 MLS ID #7081261, Cari Rostie, Move it Real Estate Group/Lake. NorthstarMLS as distributed by MLS GRID
 - $399,0003 bd2 ba1.6k sqft3414 County Road 32 S, Loman, MN 56654For Sale
 MLS ID #7107828, Lindsay Kay Jones, Island View Realty. NorthstarMLS as distributed by MLS GRID
 - $379,0005 bd3 ba2.9k sqft126 Shorewood Dr, International Falls, MN 56649For SaleMLS ID #7110090, Adam M Hanson, Move it Real Estate Group/Lake. NorthstarMLS as distributed by MLS GRID
- $799,9004 bd4 ba4.3k sqft2987 Country Rd #20, International Falls, MN 56649For SaleMLS ID #7105342, Scott M. Hutchinson, Re/Max Advantage Plus. NorthstarMLS as distributed by MLS GRID
- C$585,0002 bd1 ba1.8k sqft283 Japada Trl, Bears Pass, ON P9A 0A1For SaleCentury 21 Canada
- $369,0004 bd3 ba2.8k sqft312 Shorewood Dr, International Falls, MN 56649For SaleMLS ID #7045933, Lindsay Kay Jones, Island View Realty. NorthstarMLS as distributed by MLS GRID
- $449,0003 bd2 ba2k sqft2922 Highway 11 S, Loman, MN 56654For SaleMLS ID #6734008, Cari Rostie, Move it Real Estate Group/Lake. NorthstarMLS as distributed by MLS GRID
- $349,9003 bd4 ba2.1k sqft3796 Highway 53, International Falls, MN 56649For SaleMLS ID #7102219, Robert Brellenthin, Tru North Realty. NorthstarMLS as distributed by MLS GRID
- C$399,9003 bd3 ba1.9k sqft952 Russell Bay, Fort Frances, ON P9A 3N9For SaleCentury 21 Canada
- $359,0004 bd2 ba3.4k sqft3207 County Road 93, International Falls, MN 56649For SaleMLS ID #7067486, Barry Woods, Move it Real Estate Group/Lake. NorthstarMLS as distributed by MLS GRID
- $350,0005 bd2 ba1.9k sqft1008 3rd St, International Falls, MN 56649For SaleMLS ID #6125938, Riley Lind, eXp Realty, LLC- MN. Lake Superior Area Realtors as distributed by MLS GRID
