Welcome to 21 Cromwell Street! This charming 4-bedroom Cape offers a wonderful combination of space, character, and versatility. The main level features hardwood flooring, a bright and comfortable living room, a first-floor bedroom, full bathroom, and an eat-in kitchen featuring stainless steel appliances with direct access to the enclosed rear porch, creating an easy flow for everyday living and entertaining. The second floor features two additional bedrooms, providing flexible space for family, guests, a home office, or whatever best fits your lifestyle. Step outside and enjoy the spacious, level backyard, offering plenty of room for outdoor gatherings, gardening, play, or simply relaxing. A private driveway provides convenient off-street parking, while the enclosed rear porch adds another inviting space to enjoy. Conveniently located near shopping, restaurants, schools, parks, and major highways, this home offers easy access to Hartford and surrounding communities. Whether you're a first-time homebuyer, growing household, or simply looking for a home with flexible living space and a great backyard, 21 Cromwell Street has plenty to offer. Schedule your private showing and come see everything this home has to offer!
For sale
$324,900
21 Cromwell Street, Hartford, CT 06114
4beds
1,342sqft
Single Family Residence
Built in 1954
5,662 Square Feet Lot
$325,600 Zestimate®
$242/sqft
$-- HOA
What's special
First-floor bedroomSpacious level backyardGreat backyardHardwood flooring
- 1 day |
- 246 |
- 18 |
Zillow last checked:
Listing updated:
Listed by:
Lissette F. Herrera (860)895-2418,
Red Castle Realty 860-895-2418
Source: Smart MLS,MLS#: 24198987
Facts & features
Interior
Bedrooms & bathrooms
- Bedrooms: 4
- Bathrooms: 1
- Full bathrooms: 1
Primary bedroom
- Level: Main
Bedroom
- Level: Main
Bedroom
- Level: Upper
Bedroom
- Level: Upper
Dining room
- Level: Main
Living room
- Level: Main
Heating
- Hot Water, Natural Gas
Cooling
- None
Appliances
- Included: Oven/Range, Microwave, Refrigerator, Dishwasher, Washer, Dryer, Electric Water Heater, Water Heater
- Laundry: Lower Level
Features
- Basement: Full,Unfinished,Sump Pump
- Attic: Crawl Space,Access Via Hatch
- Number of fireplaces: 1
Interior area
- Total structure area: 1,342
- Total interior livable area: 1,342 sqft
- Finished area above ground: 1,342
Property
Parking
- Total spaces: 3
- Parking features: Off Street
Lot
- Size: 5,662 Square Feet
- Features: Level
Details
- Parcel number: 596236
- Zoning: N3-1
Construction
Type & style
- Home type: SingleFamily
- Architectural style: Cape Cod
- Property subtype: Single Family Residence
Materials
- Vinyl Siding
- Foundation: Concrete Perimeter
- Roof: Asphalt
Condition
- New construction: No
- Year built: 1954
Utilities & green energy
- Sewer: Public Sewer
- Water: Public
Community & HOA
Community
- Subdivision: South End
HOA
- Has HOA: No
Location
- Region: Hartford
Financial & listing details
- Price per square foot: $242/sqft
- Tax assessed value: $67,436
- Annual tax amount: $4,650
- Date on market: 8/13/2026
Estimated market value
$325,600
$309,000 - $342,000
$2,507/mo
Price history
| Date | Event | Price |
|---|---|---|
| 8/13/2026 | Listed for sale | $324,900+85.7%$242/sqft |
Source:  Smart MLS #24198987 Report a problem Smart MLS #24198987 Report a problem | ||
| 8/17/2018 | Sold | $175,000$130/sqft |
Source: Smart MLS #170090465 Report a problem | ||
| 6/2/2018 | Pending sale | $175,000$130/sqft |
Source: Red Castle Realty LLC #170090465 Report a problem | ||
| 6/1/2018 | Listed for sale | $175,000+6.1%$130/sqft |
Source: Red Castle Realty LLC #170090465 Report a problem | ||
| 4/27/2018 | Listing removed | $164,900$123/sqft |
Source: Red Castle Realty LLC #170020513 Report a problem | ||
| 2/25/2018 | Pending sale | $164,900$123/sqft |
Source: Red Castle Realty LLC #170020513 Report a problem | ||
| 1/26/2018 | Price change | $164,900-2.9%$123/sqft |
Source: Red Castle Realty LLC #170020513 Report a problem | ||
| 11/17/2017 | Price change | $169,900-2.9%$127/sqft |
Source: Red Castle Realty LLC #170020513 Report a problem | ||
| 10/19/2017 | Price change | $174,900-2.8%$130/sqft |
Source: Red Castle Realty LLC #170020513 Report a problem | ||
| 10/12/2017 | Listed for sale | $179,900+164.6%$134/sqft |
Source: Red Castle Realty LLC #170020513 Report a problem | ||
| 6/8/2017 | Sold | $68,000-60%$51/sqft |
Source: Public Record Report a problem | ||
| 5/23/2009 | Listing removed | $169,900+3%$127/sqft |
Source: Visual Tour #G506055 Report a problem | ||
| 12/12/2008 | Sold | $165,000-2.9%$123/sqft |
Source: Smart MLS #G506055 Report a problem | ||
| 8/30/2008 | Listed for sale | $169,900$127/sqft |
Source: Visual Tour #G506055 Report a problem | ||
Public tax history
| Year | Property taxes | Tax assessment |
|---|---|---|
| 2025 | $4,650 | $67,436 |
| 2024 | $4,650 +5% | $67,436 +5% |
| 2023 | $4,428 -4.8% | $64,225 -4.8% |
| 2022 | $4,650 +24.4% | $67,436 +34% |
| 2021 | $3,739 | $50,330 |
| 2020 | $3,739 | $50,330 |
| 2019 | $3,739 +3.5% | $50,330 +3.5% |
| 2018 | $3,613 +4.3% | $48,633 +4.3% |
| 2016 | $3,465 +5% | $46,640 +5% |
| 2015 | $3,300 +2.5% | $44,425 +2.5% |
| 2014 | $3,220 +2.5% | $43,339 +2.5% |
| 2013 | $3,141 | $42,282 |
| 2012 | $3,141 +0.5% | $42,282 -2.2% |
| 2011 | $3,126 +5.5% | $43,237 +6.2% |
| 2010 | $2,963 +5.9% | $40,710 +5.9% |
| 2009 | $2,798 +6.8% | $38,440 +0.3% |
| 2008 | $2,620 +13.1% | $38,339 +4.9% |
| 2007 | $2,316 -34.5% | $36,537 -56.3% |
| 2006 | $3,538 +21.8% | $83,650 +9.8% |
| 2005 | $2,904 +57.1% | $76,200 +42.7% |
| 2004 | $1,848 -24.1% | $53,400 -28.4% |
| 2003 | $2,436 +56.5% | $74,600 +39.9% |
| 2001 | $1,557 -27.1% | $53,340 -46.5% |
| 1995 | $2,135 | $99,750 |
Find assessor info on the county website
Monthly payment
Est. payment
Payment breakdown
Explore the cost of this home by adjusting the details. Changes won't be saved.Climate risks
Neighborhood: South End
Nearby schools
GreatSchools rating
- 3/10Dr. James H Naylor/Ccsu Leadership AcademyGrades: PK-5Distance: 0 mi
- 3/10Asian Studies School At Dwight/Belizzi SchoolGrades: PK-8Distance: 0.4 mi
- 1/10Bulkeley High School Upper SchoolGrades: 9-12Distance: 5.4 mi
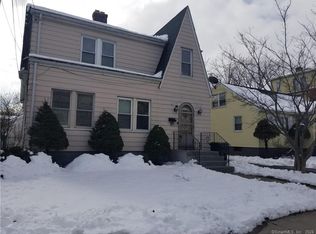
- $279,0004 bd3 ba1.8k sqft17 Cromwell St, Hartford, CT 06114Sold
- $459,5006 bd3 ba3.5k sqft25-27 Cromwell St, Hartford, CT 06114Off Market
- $292,3004 bd1 ba1.6k sqft11 Cromwell St, Hartford, CT 06114Off Market
- $302,6003 bd2 ba1.2k sqft31 Cromwell St, Hartford, CT 06114Off Market
- $280,0003 bd1 ba1.4k sqft22 Tredeau St, Hartford, CT 06114Sold
- $257,6004 bd1 ba1.7k sqft18 Tredeau St, Hartford, CT 06114Off Market
- $260,8003 bd1 ba1.4k sqft26 Tredeau St, Hartford, CT 06114Off Market
- $320,5003 bd2 ba1.6k sqft14 Tredeau St, Hartford, CT 06114Off Market
A local agent can set up tours, give advice and negotiate with sellers.
Similar homes
- $--4 bd1 ba1k sqft140 Gilman St, Hartford, CT 06114Auction
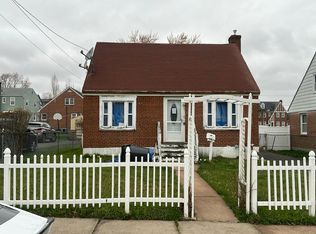 Auction.com 2
 - $339,9003 bd1 ba1.4k sqft159 Roosevelt Street, Hartford, CT 06114For Sale
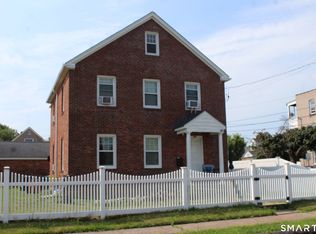
 MLS ID #24195175, Tony S. Marques, Golden Rule Realty. Smart MLS
 - $360,0004 bd3 ba1.9k sqft53 Montowese Street, Hartford, CT 06114For Sale
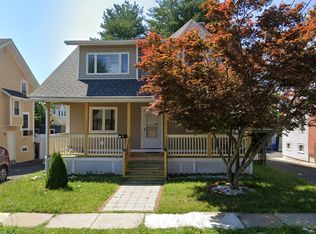 MLS ID #24193356, Rahreese Kenchen, Fave Realty, Inc.. Smart MLS
 - $355,0004 bd2 ba1.5k sqft170 Campfield Avenue, Hartford, CT 06114For Sale
 MLS ID #24194158, Bibi Ali, Serhant Connecticut, LLC. Smart MLS
 - $--3 bd2 ba1.4k sqft45 Harrison Pl, Hartford, CT 06112AuctionAuction.com 2
- $300,0003 bd1 ba1.4k sqft40 Suffolk Drive, East Hartford, CT 06118For SaleMLS ID #24199020, Ty Jackson, BHHS Realty Professionals. Smart MLS
- $323,3004 bd2 ba1k sqft144 Wilson Street, Hartford, CT 06106For SaleMLS ID #24197044, Guillermo A. Araujo, Five Stars Realty. Smart MLS
- $299,9003 bd1 ba946 sqft37 Dobson Drive, East Hartford, CT 06118For SaleMLS ID #24198386, Tracey T. Deleston, Berkshire Hathaway NE Prop.. Smart MLS
- $325,0002 bd1 ba960 sqft30 Yale Street, West Hartford, CT 06110For SaleMLS ID #24199011, Lisa A. McCarthy, Coldwell Banker Realty. Smart MLS
- $399,0003 bd3 ba1.3k sqft37 Skyview Lane, Waterbury, CT 06708For SaleMLS ID #24198332, Arthur J. Spector, Regency Real Estate, LLC. Smart MLS
- $269,0004 bd1 ba1.1k sqft119 Winding Lane, East Hartford, CT 06118For SaleMLS ID #24199018, Jacob Wint, William Pitt Sotheby's Int'l. Smart MLS
- $349,9002 bd2 ba1.4k sqft349 Nott Street, Wethersfield, CT 06109For SaleMLS ID #24196343, Robyn Letourneau, Berkshire Hathaway NE Prop.. Smart MLS
- $380,0003 bd2 ba1.7k sqft432 South Main Street, West Hartford, CT 06110For SaleMLS ID #24198621, Jia Wu, JJ HOMES REAL ESTATE, LLC. Smart MLS
- $350,0004 bd2 ba1.8k sqft145 Adelaide Street, Hartford, CT 06114For SaleMLS ID #24188780, Theresa Casasanta, Coldwell Banker Realty. Smart MLS
- $349,9003 bd1 ba1.1k sqft73 Knollwood Road, West Hartford, CT 06110For SaleMLS ID #24195482, Glenn W. Lawrence, Coldwell Banker Realty. Smart MLS
- $399,9004 bd2 ba1.9k sqft43 Sunset Road, Newington, CT 06111For SaleMLS ID #24198464, Reza Abbassi, New Door Realty. Smart MLS
- $397,5003 bd2 ba1.3k sqft33 Elton Drive, Newington, CT 06111For SaleMLS ID #24195509, Michael Albert, RE/MAX RISE. Smart MLS
- $274,9003 bd1 ba1.1k sqft15 Raymond Street, East Hartford, CT 06118For SaleMLS ID #24198022, Kerry McLaughlin, William Raveis Real Estate. Smart MLS
- $309,0003 bd2 ba1.2k sqft25 Montrose Street, Hartford, CT 06106For SaleMLS ID #24194872, Mahadeo Ajodhi, Vylla Home (CT) LLC. Smart MLS
- $399,9994 bd2 ba1.6k sqft34 Selldan Street, West Hartford, CT 06110For SaleMLS ID #24198476, Ellen Shuff, eXp Realty. Smart MLS
