Spacious and well-maintained 3-family home in a highly convenient Hartford location. An excellent opportunity for both owner-occupants and investors. Each generously sized unit features 3 bedrooms, 1 full bathroom, a large living room, and a spacious kitchen with a walk-in pantry. Laundry hookups are conveniently located right in the pantry, and each unit also enjoys its own covered rear porch for additional outdoor living space. A major benefit: all three units have separate gas boilers, separate gas hot water heaters, and separate electrical service. Utilities are individually metered, with tenants responsible for all utilities except cold-water, making this property especially attractive from an investment standpoint. One tenant is currently on a month-to-month lease, providing added flexibility for a person looking to owner-occupy while collecting rental income, or for an investor seeking a solid multi-family opportunity. Conveniently located near shopping, dining, transportation, and other Hartford amenities. Don't miss your chance to see the space, flexibility, and income potential this 3-family property has to offer! Open Viewing: Saturday, August 22 | 1:00-3:00 PM
For sale
$425,000
54 New Park Avenue, Hartford, CT 06106
9beds
3,410sqft
Multi Family
Built in 1890
-- sqft lot
$432,500 Zestimate®
$125/sqft
$-- HOA
What's special
- 5 days |
- 198 |
- 9 |
Zillow last checked:
Listing updated:
Listed by:
Patrick Lawrence (860)748-6729,
Coldwell Banker Realty 860-668-4589
Source: Smart MLS,MLS#: 24199750
Facts & features
Interior
Bedrooms & bathrooms
- Bedrooms: 9
- Bathrooms: 3
- Full bathrooms: 3
Heating
- Hot Water, Natural Gas
Cooling
- Window Unit(s)
Appliances
- Included: Gas Water Heater, Water Heater
Features
- Basement: Full,Unfinished
- Attic: None
- Has fireplace: No
Interior area
- Total structure area: 3,410
- Total interior livable area: 3,410 sqft
- Finished area above ground: 3,410
Property
Parking
- Total spaces: 6
- Parking features: Paved, Off Street, Driveway, Private, Asphalt
- Has uncovered spaces: Yes
Features
- Patio & porch: Porch
- Exterior features: Sidewalk
Lot
- Size: 3,484 Square Feet
- Features: Corner Lot, Level
Details
- Parcel number: 599862
- Zoning: NX-2
Construction
Type & style
- Home type: MultiFamily
- Architectural style: 3updown - Unit(s) per Floor
- Property subtype: Multi Family
- Attached to another structure: Yes
Materials
- Brick
- Foundation: Stone
- Roof: Flat
Condition
- New construction: No
- Year built: 1890
Utilities & green energy
- Sewer: Public Sewer
- Water: Public
Community & HOA
Community
- Features: Basketball Court, Health Club, Library, Playground, Pool, Near Public Transport, Shopping/Mall
- Subdivision: Parkville
HOA
- Has HOA: No
Location
- Region: Hartford
Financial & listing details
- Price per square foot: $125/sqft
- Tax assessed value: $97,351
- Annual tax amount: $6,712
- Date on market: 8/17/2026
Estimated market value
$432,500
$398,000 - $467,000
$1,766/mo
Price history
| Date | Event | Price |
|---|---|---|
| 8/22/2026 | Listed for sale | $425,000+127.3%$125/sqft |
Source:  Smart MLS #24199750 Report a problem Smart MLS #24199750 Report a problem | ||
| 6/28/2016 | Sold | $187,000-1.6%$55/sqft |
Source: Smart MLS #G10107581 Report a problem | ||
| 3/31/2016 | Pending sale | $190,000$56/sqft |
Source: RE/MAX Premier Realtors #G10107581 Report a problem | ||
| 3/8/2016 | Listed for sale | $190,000$56/sqft |
Source: RE/MAX Premier REALTORS #G10107581 Report a problem | ||
| 2/25/2016 | Pending sale | $190,000$56/sqft |
Source: RE/MAX Premier Realtors #G10107581 Report a problem | ||
| 2/3/2016 | Listed for sale | $190,000+222%$56/sqft |
Source: RE/MAX Premier REALTORS #G10107581 Report a problem | ||
| 7/27/2011 | Sold | $59,000-1.5%$17/sqft |
Source: Smart MLS #G596723 Report a problem | ||
| 7/2/2011 | Price change | $59,900-67.6%$18/sqft |
Source: Suburban Homes and Condos, Ltd #G596723 Report a problem | ||
| 6/9/2011 | Listed for sale | -- |
Source: foreclosure.com Report a problem | ||
| 9/8/2004 | Sold | $185,000$54/sqft |
Source: Public Record Report a problem | ||
Public tax history
| Year | Property taxes | Tax assessment |
|---|---|---|
| 2025 | $6,712 | $97,351 |
| 2024 | $6,712 +5% | $97,351 +5% |
| 2023 | $6,393 -4.8% | $92,715 -4.8% |
| 2022 | $6,712 +45.1% | $97,351 +56.3% |
| 2021 | $4,626 | $62,265 |
| 2020 | $4,626 | $62,265 |
| 2019 | $4,626 +3.5% | $62,265 +3.5% |
| 2018 | $4,470 +11% | $60,166 +11% |
| 2016 | $4,027 +5% | $54,209 +5% |
| 2015 | $3,836 +2.5% | $51,634 +2.5% |
| 2014 | $3,742 +2.5% | $50,372 +2.5% |
| 2013 | $3,651 | $49,144 |
| 2012 | $3,651 -1.2% | $49,144 -3.9% |
| 2011 | $3,697 +6.4% | $51,142 +7.1% |
| 2010 | $3,476 +7.1% | $47,750 +7% |
| 2009 | $3,247 +8.3% | $44,610 +1.7% |
| 2008 | $2,997 +15.4% | $43,861 +7.1% |
| 2007 | $2,597 -33.4% | $40,968 -55.6% |
| 2006 | $3,900 +23.5% | $92,190 +11.2% |
| 2005 | $3,159 +57.4% | $82,900 +42.9% |
| 2004 | $2,007 -25.9% | $58,000 -30% |
| 2003 | $2,708 +59.9% | $82,900 +42.9% |
| 2001 | $1,694 -24.9% | $58,030 -45% |
| 1995 | $2,256 | $105,420 |
Find assessor info on the county website
Monthly payment
Est. payment
Payment breakdown
Explore the cost of this home by adjusting the details. Changes won't be saved.Climate risks
Neighborhood: Parkville
Nearby schools
GreatSchools rating
- 2/10Parkville Community SchoolGrades: PK-5Distance: 0.1 mi
- 2/10McDonough SchoolGrades: 6-8Distance: 0.6 mi
- NAHphs Nursing AcademyGrades: 9-12Distance: 0.7 mi
Schools provided by the listing agent
- High: Hartford
Source: Smart MLS. This data may not be complete. We recommend contacting the local school district to confirm school assignments for this home.
- $409,6007 bd3 ba3k sqft52 New Park Ave, Hartford, CT 06106Off Market
- $430,7006 bd3 ba3.7k sqft300 Hamilton St, Hartford, CT 06106Off Market
- $210,0003 bd2 ba1.5k sqft50 New Park Ave, Hartford, CT 06106Sold
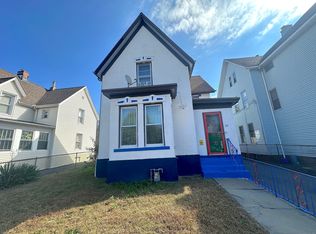
- $347,4006 bd2 ba2.7k sqft299-301 Hamilton St, Hartford, CT 06106Off Market
- $275,0003 bd2 ba1.5k sqft46 New Park Ave, Hartford, CT 06106Sold
- $336,7004 bd2 ba2.2k sqft85-87 Francis Ave, Newington, CT 06106Off Market
- $635,900-- bd-- ba-- sqft62-72 New Park Ave, Hartford, CT 06106Off Market
- $329,0003 bd3 ba2.7k sqft93-95 Francis Ave, Hartford, CT 06106Off Market
A local agent can set up tours, give advice and negotiate with sellers.
Similar homes
- $399,9009 bd3 ba3.7k sqft171 Babcock Street, Hartford, CT 06106For Sale

 MLS ID #24194415, Shelby J. Maybin, Coldwell Banker Realty. Smart MLS
 - $449,0009 bd3 ba3.3k sqft172 Bond Street, Hartford, CT 06114For Sale
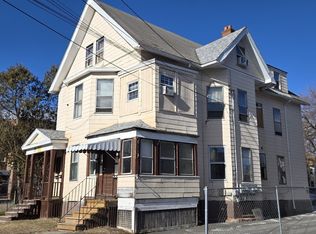 MLS ID #24200406, Connor T. Wenchell, VC Property Group, LLC. Smart MLS
 - $499,9008 bd3 ba3.5k sqft44-46 James Street, Hartford, CT 06106For Sale
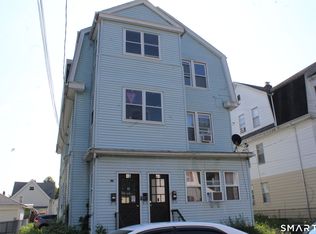 MLS ID #24198289, Tony S. Marques, Golden Rule Realty. Smart MLS
 - $390,0006 bd3 ba2.3k sqft87 Amity Street, Hartford, CT 06106For Sale
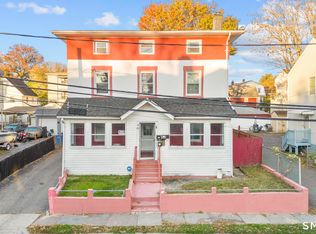 MLS ID #24195256, Michael P. Doherty. eXp Realty
 - $465,0006 bd6 ba4.4k sqft102 Rowe Avenue, Hartford, CT 06106For SaleMLS ID #24197117, Amanda R. Faroni-Sheehan, Oxford Realty. Smart MLS
- $409,9008 bd3 ba2.5k sqft41-43 Dean Street, Hartford, CT 06114For SaleMLS ID #24198862, Kervin D. Figaro, Five Stars Realty. Smart MLS
- $475,0009 bd3 ba3.9k sqft148-150 Enfield Street, Hartford, CT 06112For SaleMLS ID #24200854, Charena Sinclair, Carl Guild & Associates. Smart MLS
- $450,0006 bd3 ba3.8k sqft108-110 Bonner St, Hartford, CT 06106For Sale By Owner
- $499,9009 bd3 ba3.7k sqft111-113 Kent Street, Hartford, CT 06112For SaleMLS ID #24200219, Veronica T. Anderson, Ameri Dream Realty, LLC. Smart MLS
- $499,9007 bd3 ba3.5k sqft60-62 Hazel Street, Hartford, CT 06106For SaleMLS ID #24169564, Annie Simard, LPT Realty. Smart MLS
- $329,0009 bd5 ba4.4k sqft182 Collins Street, Hartford, CT 06105For SaleMLS ID #24200876, Thomas Mele, Social & Co Realty. Smart MLS
- $415,0006 bd4 ba4k sqft268-270 Franklin Avenue, Hartford, CT 06114For SaleMLS ID #24198959, Paul L. Signorello, Tea Leaf Realty. Smart MLS
- $299,0009 bd3 ba3.7k sqft154 Babcock Street, Hartford, CT 06106For SaleMLS ID #24169708, Levi Y. Judqin, Brass Moon Realty. Smart MLS
- $414,9009 bd3 ba3.5k sqft165 Martin Street, Hartford, CT 06120For SaleMLS ID #24155391, Angela Espinoza, CT Homes Real Estate. Smart MLS
- $459,9008 bd3 ba3.4k sqft59 East Street, Hartford, CT 06120For SaleMLS ID #24180691, Ben M. Weinberg, Brass Moon Realty. Smart MLS
- $449,90010 bd4 ba3k sqft34 Adams Street, Hartford, CT 06112For SaleMLS ID #24154628, Kervin D. Figaro, Five Stars Realty. Smart MLS
- $299,0006 bd3 ba3.2k sqft69 Babcock Street, Hartford, CT 06106For SaleMLS ID #24169661, Levi Y. Judqin, Brass Moon Realty. Smart MLS
- $289,90010 bd3 ba2.9k sqft251 South Marshall Street, Hartford, CT 06105For SaleMLS ID #24195293, Guillermo A. Araujo, Five Stars Realty. Smart MLS
- $399,0006 bd2 ba2.3k sqft82 Bushnell Street, Hartford, CT 06114For SaleMLS ID #24180942, Hector Balarezo, Five Stars Realty. Smart MLS
- $310,0006 bd2 ba2.8k sqft39-41 Putnam Street, Hartford, CT 06106For SaleMLS ID #24127521, Natalie J. Mullings, Douglas & Tinker Realty. Smart MLS
