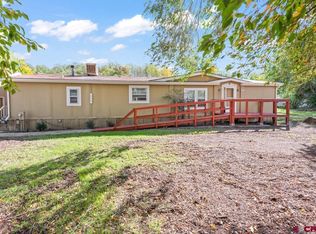
Welcome to your own private slice of Western Colorado! Situated on 48 acres with 4.8 shares of irrigation water, this property offers incredible privacy, breathtaking views of the San Juan Mountains and Grand Mesa, and endless possibilities. The land is truly the highlight, featuring two ponds, multiple beautiful building sites, and the freedom to create the lifestyle you've been dreaming of. Build your dream home while using the existing home as a rental, guest house, or mother-in-law quarters. The 1,708 sq. ft. home offers 3 bedrooms, 2 bathrooms, and a functional floor plan ready for your personal touch. The seller is offering a credit toward buyer updates. Additional improvements include a 40x25 Quonset hut, metal outbuilding, carport, and storage shed, providing ample space for equipment, livestock, hobbies, or recreational toys. Whether you're looking for a private country retreat, hobby farm, investment opportunity, or the perfect place to build your forever home, this property offers the space, water, views, and freedom that are becoming increasingly difficult to find.
Active
Price cut: $5K (10/1)
$610,000
57743 Herman Road, Olathe, CO 81425
3beds
1,708sqft
Manufactured\Mobile
Built in 2002
48.29 Acres Lot
$597,000 Zestimate®
$357/sqft
$-- HOA
What's special
Two pondsStorage shedMetal outbuildingFunctional floor planMultiple beautiful building sites
- 105 days
- 139
- 6
Zillow last checked:
Listing updated:
Listed by:
Casey Wareham 970-201-0311,
NextHome Virtual
Source: CREN,MLS#: 837004
Facts & features
Interior
Bedrooms & bathrooms
- Bedrooms: 3
- Bathrooms: 2
- Full bathrooms: 1
- 3/4 bathrooms: 1
Heating
- Forced Air
Cooling
- Evaporative Cooling
Appliances
- Included: Dishwasher, Dryer, Range Top, Range, Refrigerator, Washer
Features
- Flooring: Carpet-Partial, Linoleum
- Basement: Crawl Space
- Has fireplace: Yes
- Fireplace features: Living Room, Wood Burning Stove
Interior area
- Total structure area: 1,708
- Total interior livable area: 1,708 sqft
- Finished area above ground: 1,708
Property
Parking
- Total spaces: 2
- Parking features: Detached Garage
- Garage spaces: 2
Features
- Levels: One
- Stories: 1
- Patio & porch: Covered Porch, Patio
- Exterior features: Irrigation Water
- Has view: Yes
- View description: Mountain(s)
Lot
- Size: 48.29 Acres
Details
- Additional structures: Garage(s), Metal Building, Workshop, Shed/Storage
- Parcel number: 372320300022
- Horses can be raised: Yes
Construction
Type & style
- Home type: MobileManufactured
- Architectural style: Ranch
- Property subtype: Manufactured\Mobile
Materials
- Vinyl Siding
- Roof: Composition
Condition
- New construction: No
- Year built: 2002
Utilities & green energy
- Sewer: Septic Tank
- Water: Installed Paid
- Utilities for property: Electricity Connected, Internet - DSL, Propane-Tank Leased
Community & HOA
Community
- Subdivision: None
HOA
- Has HOA: No
Location
- Region: Olathe
Financial & listing details
- Price per square foot: $357/sqft
- Tax assessed value: $377,530
- Annual tax amount: $1,881
- Date on market: 7/10/2026
- Has irrigation water rights: Yes
- Electric utility on property: Yes
- Road surface type: Gravel
- Body type: Double Wide
Estimated market value
$597,000
$567,000 - $627,000
Not available
Price history
| Date | Event | Price |
|---|---|---|
| 10/1/2026 | Price change | $610,000-0.8%$357/sqft |
Source:  CREN #837004 Report a problem CREN #837004 Report a problem | ||
| 8/31/2026 | Price change | $615,000-16.9%$360/sqft |
Source: CREN #837004 Report a problem | ||
| 8/11/2026 | Price change | $740,000-2%$433/sqft |
Source: CREN #837004 Report a problem | ||
| 7/10/2026 | Listed for sale | $755,000+77.3%$442/sqft |
Source: CREN #837004 Report a problem | ||
| 3/24/2021 | Listing removed | -- |
Source: Owner Report a problem | ||
| 6/4/2016 | Listing removed | $425,900$249/sqft |
Source: Owner Report a problem | ||
| 4/12/2016 | Price change | $425,900-5.4%$249/sqft |
Source: Owner Report a problem | ||
| 4/11/2016 | Price change | $450,000+5.7%$263/sqft |
Source: Owner Report a problem | ||
| 3/26/2016 | Listed for sale | $425,900$249/sqft |
Source: Owner Report a problem | ||
Public tax history
| Year | Property taxes | Tax assessment |
|---|---|---|
| 2025 | $1,815 +14.7% | $28,410 +8.1% |
| 2024 | $1,582 -7.4% | $26,270 -3.2% |
| 2023 | $1,708 +36.1% | $27,140 +42.1% |
| 2022 | $1,255 +3.2% | $19,100 -3.7% |
| 2021 | $1,216 -0.7% | $19,840 +1.1% |
| 2020 | $1,225 | $19,630 |
| 2019 | $1,225 +6.6% | $19,630 +9.6% |
| 2018 | $1,148 +0.2% | $17,910 |
| 2017 | $1,146 | $17,910 +7.6% |
| 2016 | $1,146 +18.8% | $16,640 |
| 2015 | $965 +17.1% | $16,640 +9.4% |
| 2014 | $824 -0.2% | $15,210 |
| 2013 | $825 -13.1% | $15,210 -18.8% |
| 2012 | $950 | $18,720 +28.4% |
| 2011 | -- | $14,580 |
| 2010 | -- | -- |
Find assessor info on the county website
Monthly payment
Climate risks
Neighborhood: 81425
Nearby schools
Schools provided by the listing agent
- Elementary: Olathe K-5
- Middle: Olathe 6-8
- High: Olathe 9-12
Source: CREN. This data may not be complete. We recommend contacting the local school district to confirm school assignments for this home.
Similar homes
- $375,0003 bd2 ba1.6k sqft902 S Church Avenue, Olathe, CO 81425For Sale
 MLS ID #839833, Casey Wareham. CREN
 - $599,0003 bd3 ba1.9k sqft6930 6150 Road, Olathe, CO 81425For Sale
 MLS ID #835709, Brian Cooper. CREN
 - $569,0003 bd2 ba2.1k sqft2248 5965 Lane, Olathe, CO 81425For Sale
 MLS ID #836577, Myles Roberts. CREN
 - $575,0004 bd3 ba2k sqft8902 6085 Road, Montrose, CO 81401For Sale
 MLS ID #835117, Twyla Righter. CREN
 - $498,0003 bd3 ba2.1k sqft2787 2100 Road, Delta, CO 81416For SaleMLS ID #834447, Daniel Tietz. CREN
- $639,0003 bd2 ba1.9k sqft62725 Jeremy Road, Montrose, CO 81401For SaleMLS ID #836048, Don Martin. CREN
- $599,0004 bd2 ba2k sqft61100 Lobo Drive, Montrose, CO 81403For SaleMLS ID #833664, Deanna Mautz. CREN
- $600,0004 bd3 ba2.3k sqft62224 Chu Chu Lane, Montrose, CO 81403For SaleMLS ID #839696, Shawn Carroll. CREN
- $650,0004 bd3 ba2.1k sqft61150 Lobo Drive, Montrose, CO 81403For SaleMLS ID #836794, Emalee Morris. CREN
- $565,0003 bd2 ba1.9k sqft2176 1300 Road, Delta, CO 81416For SaleMLS ID #836817, Isaiah Perez. CREN
- $485,0003 bd2 ba1.5k sqft8844 6075 Road, Montrose, CO 81401For SaleMLS ID #839151, Doug Phillips. CREN
- $575,0003 bd2 ba1.5k sqft11595 Joyful Way, Montrose, CO 81401For SaleMLS ID #833987, Terri Fletcher. CREN
- $599,0004 bd2 ba2.4k sqft7095 Buena Vista Road, Delta, CO 81416For SaleMLS ID #839516, Diana Atha Team. CREN
- $389,0004 bd2 ba1.7k sqft320 S 6Th Street, Olathe, CO 81425For SaleMLS ID #839376, Christine Vincent. CREN
- $675,0004 bd3 ba2.1k sqft12520 Pendleton Lane, Delta, CO 81416For SaleMLS ID #837235, Liz Heidrick. CREN
- $379,9903 bd2 ba1.7k sqft426 S 3Rd Street, Olathe, CO 81425For SaleMLS ID #834365, Jeff Keehfuss. CREN
- $360,0003 bd2 ba1.5k sqft1921 Kellie Drive, Montrose, CO 81401For SaleMLS ID #839875, Sara Woodward. CREN
