Welcome to 88 Delmont St, a charming 3-bedroom, 2 full bath Cape Cod style home in a highly convenient Manchester location. Step inside to find hardwood floors throughout much of the home, a comfortable living room, dedicated dining area, and a bright kitchen featuring newer counters, stainless steel appliances, white cabinetry, and vinyl plank flooring. The main level includes a primary bedroom and full bath, while the upper level offers two additional bedrooms and a second full bathroom, providing a flexible and functional layout. The lower level adds valuable storage, laundry, utility space, and potential for future use. Outside, enjoy a backyard designed for relaxing and entertaining with a wood deck and above-ground pool, along with a 1-car detached garage and driveway parking. Additional highlights include remodeled bathrooms, solar panels for energy savings, and a location close to shopping, restaurants, highways, and everyday conveniences. A wonderful opportunity for anyone looking for classic Cape charm, practical updates, and a convenient setting.
For sale
$299,900
88 Delmont Street, Manchester, CT 06042
3beds
1,192sqft
Single Family Residence
Built in 1949
9,147 Square Feet Lot
$305,200 Zestimate®
$252/sqft
$-- HOA
What's special
Wood deckDriveway parkingAbove-ground poolRemodeled bathroomsNewer countersBright kitchenDedicated dining area
- 2 days |
- 1,248 |
- 133 |
Zillow last checked:
Listing updated:
Listed by:
Joseph Malone (860)997-5173,
Coldwell Banker Realty 860-644-2461
Source: Smart MLS,MLS#: 24198192
Facts & features
Interior
Bedrooms & bathrooms
- Bedrooms: 3
- Bathrooms: 2
- Full bathrooms: 1
- 1/2 bathrooms: 1
Primary bedroom
- Features: Hardwood Floor
- Level: Upper
- Area: 150 Square Feet
- Dimensions: 12 x 12.5
Bedroom
- Features: Hardwood Floor
- Level: Upper
- Area: 125 Square Feet
- Dimensions: 10 x 12.5
Bedroom
- Features: Hardwood Floor
- Level: Main
- Area: 132 Square Feet
- Dimensions: 12 x 11
Dining room
- Features: Vinyl Floor
- Level: Main
- Area: 132 Square Feet
- Dimensions: 12 x 11
Kitchen
- Features: Vinyl Floor
- Level: Main
- Area: 132 Square Feet
- Dimensions: 12 x 11
Living room
- Features: Pellet Stove, Hardwood Floor
- Level: Main
- Area: 192 Square Feet
- Dimensions: 16 x 12
Heating
- Hot Water, Oil
Cooling
- Window Unit(s)
Appliances
- Included: Electric Range, Microwave, Refrigerator, Dishwasher, Washer, Dryer, Electric Water Heater, Water Heater
Features
- Basement: Full,Unfinished
- Attic: None
- Number of fireplaces: 1
Interior area
- Total structure area: 1,192
- Total interior livable area: 1,192 sqft
- Finished area above ground: 1,192
Property
Parking
- Total spaces: 1
- Parking features: Detached
- Garage spaces: 1
Features
- Patio & porch: Deck
- Exterior features: Awning(s), Rain Gutters
- Has private pool: Yes
- Pool features: Above Ground
- Fencing: Wood,Chain Link
Lot
- Size: 9,147 Square Feet
- Features: Level
Details
- Parcel number: 621390
- Zoning: RB
Construction
Type & style
- Home type: SingleFamily
- Architectural style: Cape Cod
- Property subtype: Single Family Residence
Materials
- Aluminum Siding
- Foundation: Concrete Perimeter
- Roof: Asphalt
Condition
- New construction: No
- Year built: 1949
Utilities & green energy
- Sewer: Public Sewer
- Water: Public
- Utilities for property: Cable Available
Green energy
- Energy generation: Solar
Community & HOA
HOA
- Has HOA: No
Location
- Region: Manchester
Financial & listing details
- Price per square foot: $252/sqft
- Tax assessed value: $125,700
- Annual tax amount: $5,005
- Date on market: 8/13/2026
Estimated market value
$305,200
$290,000 - $320,000
$2,396/mo
Price history
| Date | Event | Price |
|---|---|---|
| 8/13/2026 | Listed for sale | $299,900+62.1%$252/sqft |
Source:  Smart MLS #24198192 Report a problem Smart MLS #24198192 Report a problem | ||
| 8/28/2020 | Sold | $185,000+5.8%$155/sqft |
Source: Smart MLS #170282315 Report a problem | ||
| 6/22/2020 | Listed for sale | $174,900$147/sqft |
Source: William Raveis Real Estate #170282315 Report a problem | ||
| 3/21/2020 | Listing removed | $174,900$147/sqft |
Source: William Raveis Real Estate #170282315 Report a problem | ||
| 3/18/2020 | Listed for sale | $174,900+25%$147/sqft |
Source: William Raveis Real Estate #170282315 Report a problem | ||
| 8/25/2017 | Listing removed | $139,900$117/sqft |
Source: Trend 2000 Real Estate #G10233125 Report a problem | ||
| 7/11/2017 | Pending sale | $139,900$117/sqft |
Source: Trend 2000 Real Estate #G10233125 Report a problem | ||
| 6/27/2017 | Listed for sale | $139,900+69.6%$117/sqft |
Source: Trend 2000 Real Estate #G10233125 Report a problem | ||
| 10/24/1997 | Sold | $82,500$69/sqft |
Source: Public Record Report a problem | ||
Public tax history
| Year | Property taxes | Tax assessment |
|---|---|---|
| 2025 | $5,005 +2.9% | $125,700 |
| 2024 | $4,862 +5.2% | $125,700 +1.2% |
| 2023 | $4,620 +2% | $124,200 |
| 2022 | $4,530 +32.2% | $124,200 +32.4% |
| 2021 | $3,426 | $93,800 |
| 2020 | $3,426 | $93,800 |
| 2019 | $3,426 +2% | $93,800 |
| 2018 | $3,359 +2.8% | $93,800 |
| 2017 | $3,269 -6.1% | $93,800 -6.6% |
| 2015 | $3,482 +2% | $100,400 |
| 2014 | $3,414 +3% | $100,400 |
| 2013 | $3,316 +4.4% | $100,400 |
| 2012 | $3,176 -14.3% | $100,400 -23.7% |
| 2011 | $3,708 -22.3% | $131,600 |
| 2010 | $4,774 +35.4% | $131,600 |
| 2009 | $3,527 +5.5% | $131,600 +15% |
| 2008 | $3,343 -20.4% | $114,400 -13.1% |
| 2007 | $4,198 +47.8% | $131,600 +64.5% |
| 2006 | $2,841 +5.8% | $80,000 |
| 2005 | $2,686 +5.6% | $80,000 |
| 2004 | $2,544 -1.6% | $80,000 |
| 2003 | $2,586 +33.9% | $80,000 +13.5% |
| 2001 | $1,932 | $70,500 |
Find assessor info on the county website
Monthly payment
Est. payment
Payment breakdown
Explore the cost of this home by adjusting the details. Changes won't be saved.Climate risks
Neighborhood: Bowers
Nearby schools
GreatSchools rating
- 4/10Bowers SchoolGrades: PK-5Distance: 0.5 mi
- 4/10Illing Middle SchoolGrades: 7-8Distance: 0.4 mi
- 4/10Manchester High SchoolGrades: 9-12Distance: 0.2 mi
Schools provided by the listing agent
- High: Manchester
Source: Smart MLS. This data may not be complete. We recommend contacting the local school district to confirm school assignments for this home.
- $300,0003 bd1 ba1.2k sqft94 Delmont St, Manchester, CT 06042Off Market
- $253,2002 bd1 ba1.1k sqft225 Summit St, Manchester, CT 06042Off Market
- $271,1002 bd1 ba1k sqft229 Summit St, Manchester, CT 06042Off Market
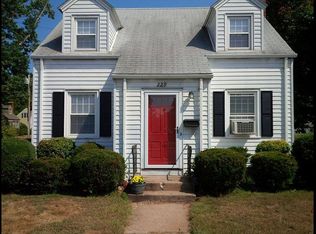
- $279,4003 bd1 ba1.1k sqft221 Summit St, Manchester, CT 06042Off Market
- $306,0003 bd1 ba1.2k sqft100 Delmont St, Manchester, CT 06042Off Market
- $415,0006 bd3 ba3.2k sqft217 Summit St, Manchester, CT 06042Sold
- $356,2004 bd2 ba1.5k sqft91 Delmont St, Manchester, CT 06042Off Market
- $399,0003 bd2 ba1.4k sqft235 Summit St, Manchester, CT 06042For Sale
A local agent can set up tours, give advice and negotiate with sellers.
Similar homes
- $339,9003 bd2 ba1.4k sqft117 Helaine Road, Manchester, CT 06042For Sale

 MLS ID #24199515, Robert F. Rosa, Berkshire Hathaway NE Prop.. Smart MLS
 - $334,9003 bd2 ba1.3k sqft15 Liberty Street, Manchester, CT 06040For Sale
 MLS ID #24186053, Jared Kosky, eXp Realty. Smart MLS
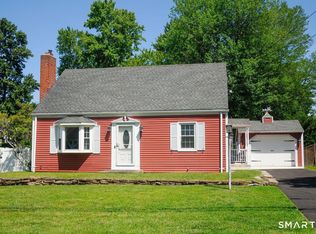
 - $339,0003 bd2 ba1.1k sqft109 White Street, Manchester, CT 06042For Sale
 MLS ID #24196684, Lennox Ogando, Byrnes Real Estate Company. Smart MLS
 - $314,9003 bd2 ba1.1k sqft72 Vernon Street, Manchester, CT 06042For Sale
 MLS ID #24196260, Jason Diaz, Berkshire Hathaway NE Prop.. Smart MLS
 - $300,0003 bd1 ba1.2k sqft58 Ashworth Street, Manchester, CT 06040For SaleMLS ID #24195815, Premchand D. Budhram, Vision Real Estate. Smart MLS
- $315,9003 bd1 ba1.1k sqft110 Greenwood Drive, Manchester, CT 06042For SaleMLS ID #24197067, Jessamyn Davila, Coldwell Banker Realty. Smart MLS
- $335,0003 bd2 ba1.3k sqft21 Overland Street, Manchester, CT 06040For SaleMLS ID #24198999, Koreen Ryan, Carl Guild & Associates. Smart MLS
- $260,0003 bd2 ba1.5k sqft40 Packard Street, Manchester, CT 06040For SaleMLS ID #24197692, Carter Burgess, Coldwell Banker Realty. Smart MLS
- $369,0003 bd2 ba1.5k sqft5 Parker Street, Manchester, CT 06040For SaleMLS ID #24199056, Andrea Hayes, Coldwell Banker Realty. Smart MLS
- $349,9002 bd2 ba1.2k sqft68 Princeton Street, Manchester, CT 06042For SaleMLS ID #24189901, Vincent L. Diana, William Raveis Real Estate. Smart MLS
- $339,9003 bd2 ba1.4k sqft40 Doane Street, Manchester, CT 06042For SaleMLS ID #24193654, Xuemei Xu, Berkshire Hathaway NE Prop.. Smart MLS
- $359,9003 bd1 ba1.2k sqft25 Radding Street, Manchester, CT 06042For SaleMLS ID #24194462, Rebecca Kingston, BHHS Realty Professionals. Smart MLS
- $365,0003 bd2 ba1.4k sqft11 Battista Road, Manchester, CT 06040For SaleMLS ID #24198370, Peggy G. Gregan, ERA Blanchard & Rossetto. Smart MLS
- $319,9003 bd2 ba1.3k sqft4 Eleanor Road, East Hartford, CT 06118For SaleMLS ID #24197763, Nora Lewis, William Raveis Real Estate. Smart MLS
- $284,0003 bd2 ba1.5k sqft383 Center Street, Manchester, CT 06040For SaleMLS ID #24196714, Claude J. Cousins, Berkshire Hathaway NE Prop.. Smart MLS
- $300,0003 bd1 ba1.4k sqft40 Suffolk Drive, East Hartford, CT 06118For SaleMLS ID #24199020, Ty Jackson, BHHS Realty Professionals. Smart MLS
- $299,9003 bd1 ba946 sqft37 Dobson Drive, East Hartford, CT 06118For SaleMLS ID #24198386, Tracey T. Deleston, Berkshire Hathaway NE Prop.. Smart MLS
- $349,0003 bd3 ba1.3k sqft69 Discovery Road, Vernon, CT 06066For SaleMLS ID #24198232, Brenda Bourne, KW Legacy Partners. Smart MLS
- $249,0003 bd1 ba1.1k sqft23 Union Street, Manchester, CT 06042For SaleMLS ID #24193104, Roseanne R. Scacca, Dan Combs Real Estate. Smart MLS
- $379,9003 bd2 ba1.3k sqft796 Avery Street, South Windsor, CT 06074For SaleMLS ID #24199044, Margaret M. Shea, Shea & Company Real Estate,LLC. Smart MLS
