ACREAGE, BARNS, POND VIEWS & ROOM TO ROAM! This spacious French Mansard style home in the Freeland School District has so much to offer! Nestled on nearly 9 partially wooded acres, this 4-bedroom, 2 full 2 half bath home combines country living with endless possibilities! Inside, you'll find a flexible floor plan with the potential for a main-floor primary suite, a spacious upstairs bonus room perfect for a playroom, home gym, or additional living space. Love the outdoors? You'll appreciate the peaceful pond views right from the home, a beautiful mix of open land and woods, and TWO large barns with plenty of space for your toys, tools, hobbies, or workshop dreams! Whether you're looking for a hobby farm, extra storage, or simply a little more breathing room, this property has the space to make it happen. And here's a BIG bonus — a BRAND-NEW ROOF will be installed before closing! Acreage, outbuildings, flexible living space, and country charm all wrapped into one incredible opportunity! Schedule your showing today!
For sale
$489,000
5775 N Graham Rd, Freeland, MI 48623
4beds
4,032sqft
Single Family Residence
Built in 1973
8.78 Acres Lot
$488,500 Zestimate®
$121/sqft
$-- HOA
What's special
Flexible floor planSpacious upstairs bonus room
- 10 days
- 1,821
- 125
Zillow last checked:
Listing updated:
Listed by:
Stephanie Filer 989-751-2899,
Real Estate One Great Lakes Bay 989-607-2100,
Matt Filer 989-397-3949,
Real Estate One Great Lakes Bay
Source: MiRealSource,MLS#: 50225330 Originating MLS: Saginaw Board of REALTORS
Facts & features
Interior
Bedrooms & bathrooms
- Bedrooms: 4
- Bathrooms: 4
- Full bathrooms: 2
- 1/2 bathrooms: 2
- Main level bathrooms: 1
Bedroom 1
- Features: Carpet
- Level: Upper
- Area: 418
- Dimensions: 22 x 19
Bedroom 2
- Features: Carpet
- Level: Upper
- Area: 192
- Dimensions: 16 x 12
Bedroom 3
- Features: Carpet
- Level: Upper
- Area: 168
- Dimensions: 14 x 12
Bedroom 4
- Features: Carpet
- Level: Upper
- Area: 180
- Dimensions: 12 x 15
Bathroom 1
- Features: Ceramic
- Level: Main
- Area: 112
- Dimensions: 14 x 8
Bathroom 2
- Features: Ceramic
- Level: Upper
- Area: 150
- Dimensions: 15 x 10
Dining room
- Features: Carpet
- Level: Main
- Area: 260
- Dimensions: 20 x 13
Family room
- Features: Carpet
- Level: Main
- Area: 280
- Dimensions: 20 x 14
Kitchen
- Features: Wood
- Level: Main
- Area: 169
- Dimensions: 13 x 13
Living room
- Features: Carpet
- Level: Main
- Area: 247
- Dimensions: 19 x 13
Office
- Level: Main
- Area: 169
- Dimensions: 13 x 13
Heating
- Forced Air, Natural Gas
Cooling
- Central Air
Appliances
- Included: Dishwasher, Disposal, Dryer, Range/Oven, Refrigerator, Washer, Gas Water Heater
Features
- Flooring: Ceramic Tile, Concrete, Carpet, Wood
- Windows: Bay Window(s)
- Basement: Full,Brick
- Number of fireplaces: 1
- Fireplace features: Dining Room, Gas
Interior area
- Total structure area: 5,600
- Total interior livable area: 4,032 sqft
- Finished area above ground: 4,032
- Finished area below ground: 0
Property
Parking
- Total spaces: 3
- Parking features: 3 or More Spaces, Garage, Driveway, Attached, Garage Door Opener, Workshop in Garage
- Attached garage spaces: 2
Features
- Levels: Two
- Stories: 2
- Waterfront features: Pond
- Body of water: pond
- Frontage type: Road
- Frontage length: 0
Lot
- Size: 8.78 Acres
- Dimensions: 8.78
- Features: Deep Lot - 150+ Ft., Large Lot - 65+ Ft., Wooded, Rural, Farm, City Lot
Details
- Additional structures: Barn(s), Pole Barn
- Parcel number: 29133321007001
- Zoning description: Residential
- Special conditions: Private
- Horses can be raised: Yes
- Horse amenities: Barn
Construction
Type & style
- Home type: SingleFamily
- Architectural style: Traditional
- Property subtype: Single Family Residence
Materials
- Brick, Shingle Siding
- Foundation: Basement, Brick
Condition
- New construction: No
- Year built: 1973
Utilities & green energy
- Sewer: Public Sanitary
- Water: Public
Community & HOA
Community
- Subdivision: .
HOA
- Has HOA: No
Location
- Region: Freeland
Financial & listing details
- Price per square foot: $121/sqft
- Tax assessed value: $446,800
- Annual tax amount: $6,811
- Date on market: 10/19/2026
- Listing agreement: Exclusive Right To Sell
- Listing terms: Cash,Conventional,FHA,VA Loan,MIStateHsDevAuthority
Estimated market value
$488,500
$464,000 - $513,000
$2,655/mo
Price history
| Date | Event | Price |
|---|---|---|
| 10/19/2026 | Listed for sale | $489,000+88.1%$121/sqft |
Source:  MiRealSource #50225330 Report a problem | ||
| 6/15/2017 | Sold | $260,000+940%$64/sqft |
Source: Public Record Report a problem | ||
| 6/9/2014 | Sold | $25,000$6/sqft |
Source: Public Record Report a problem | ||
Public tax history
| Year | Property taxes | Tax assessment |
|---|---|---|
| 2026 | $6,545 +3.2% | $223,400 -0.5% |
| 2025 | $6,341 +16.5% | $224,600 +8.7% |
| 2024 | $5,443 +0.3% | $206,600 +14.8% |
| 2023 | $5,426 | $180,000 +7.1% |
| 2022 | -- | $168,000 +6.2% |
| 2021 | $5,354 | $158,200 +2.2% |
| 2020 | $5,354 +16.7% | $154,800 +1.3% |
| 2018 | $4,588 +111.8% | $152,800 -0.2% |
| 2017 | $2,166 | $153,100 +14.7% |
| 2016 | $2,166 | $133,500 |
Find assessor info on the county website
Monthly payment
Est. payment
Payment breakdown
Explore the cost of this home by adjusting the details. Changes won't be saved.Climate risks
Neighborhood: 48623
Nearby schools
Schools provided by the listing agent
- District: Freeland Comm School District
Source: MiRealSource. This data may not be complete. We recommend contacting the local school district to confirm school assignments for this home.

Similar homes
- $419,0003 bd3 ba2.5k sqft11619 Saddlebrook Cir, Freeland, MI 48623For Sale
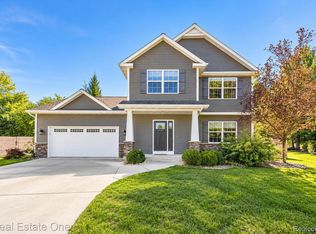
 MLS ID #20261085167, Thunder Logan, Real Estate One-Milford. Realcomp II
- $465,0004 bd4 ba2.8k sqft4605 E Lakecress Dr, Saginaw, MI 48603For Sale
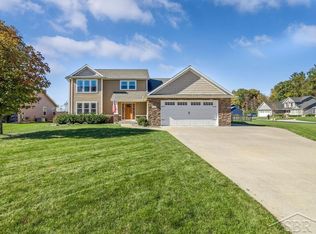
 MLS ID #50225888, Christina Reimer, RE/MAX of Midland. MiRealSource
- $344,9004 bd2 ba2.5k sqft7200 Pierce Rd, Freeland, MI 48623For Sale
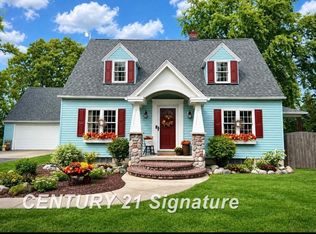 MLS ID #50223461, Marie Glinski, Century 21 Signature Realty (Freeland). MiRealSource
- $489,9003 bd3 ba2.7k sqft11890 Swan Creek Rd, Saginaw, MI 48609For Sale
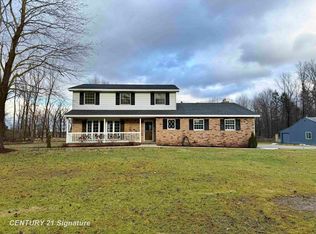 MLS ID #50197200, Mark Greskowiak, Century 21 Signature Realty. MiRealSource
- $514,9003 bd4 ba4.1k sqft1944 Lake Circle Dr E, Saginaw, MI 48609For SaleMLS ID #50224066, Jodie Bow, Century 21 Signature Realty. MiRealSource
- $379,9004 bd3 ba2.5k sqft3850 Midland Rd, Saginaw, MI 48603For SaleMLS ID #50220975, Justin McGregor, MI Skye Realty LLC. MiRealSource
- $399,9994 bd4 ba3.1k sqft5894 Catberry Dr, Saginaw, MI 48603For SaleMLS ID #50225370, Justin Jamrog, RE/MAX Results. MiRealSource
- $324,0006 bd1 ba2.1k sqft6331 Eight Mile Rd, Freeland, MI 48623For Sale
 MLS ID #50219915, Matthew Rapanos, Ayre Rhinehart Real Estate Partners. MIDMLS
- $469,0004 bd2 ba2.2k sqft2898 Evergreen Dr, Bay City, MI 48706For SaleMLS ID #50225318, Stephanie Wisniewski, MI Skye Realty LLC. MiRealSource
- $499,0004 bd4 ba2.6k sqft2482 N Trail Rd, Midland, MI 48642For SaleMLS ID #50213495, Michelle Hill, Ayre Rhinehart Real Estate Partners. MIDMLS
- $439,9004 bd4 ba4.2k sqft2503 Brookwood Dr, Midland, MI 48640For SaleMLS ID #50224036, Jamie Broderick, eXp Realty. MiRealSource
- $399,9004 bd4 ba4k sqft820 Canterbury Dr, Saginaw, MI 48638For SaleMLS ID #50225510, Linda Sarmiento, Berkshire Hathaway HomeServices. MiRealSource
- $339,0003 bd3 ba3.1k sqft2946 Gulfstream Dr, Saginaw, MI 48603For SaleMLS ID #50226304, Marie Glinski, Century 21 Signature Realty (Freeland). MiRealSource
- $485,0003 bd4 ba2.4k sqft2743 Limerick Dr, Bay City, MI 48706For SaleMLS ID #50225507, Shelli Kelsey, Kelsey Realty and Associates Inc. MiRealSource
- $424,9005 bd3 ba3.6k sqft4453 Forsythe Rd, Saginaw, MI 48638For SaleMLS ID #50225415, Linda Sarmiento, Berkshire Hathaway HomeServices. MiRealSource
- $495,9004 bd3 ba3.4k sqft1372 Jaybe Ct, Essexville, MI 48732For SaleMLS ID #50220185, William Jaynes, RE/MAX Results. MiRealSource
- $725,0005 bd4 ba4.5k sqft4010 E Old Pine Trl, Midland, MI 48642For SaleMLS ID #50226343, Denise Vinson, Century 21 Signature Realty Midland. MIDMLS
