Skip main navigation
For sale
  • $847,500

    5775 Regal View Rd, Colorado Springs, CO 80919

    3beds
    4,038sqft
    : Get pre-qualified
    Single Family Residence
    Built in 1997
    0.59 Acres Lot
    $-- Zestimate®
    $210/sqft
    $4/mo HOA

    What's special

    Sweeping mountain viewsDesigner finishesHot tubTranquil pondAstro turfBreathtaking foothill viewsRecreation and media areas
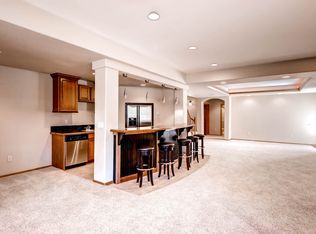
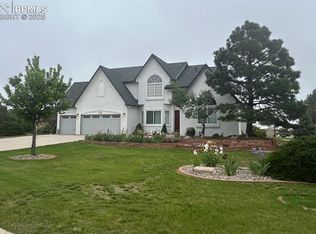
    Perfectly positioned on a private, beautifully landscaped corner lot in highly desirable Mountain Shadows, this exceptional ranch-style home captures the essence of elevated Colorado living with breathtaking foothill views, luxurious main-level living, and extensive high-end renovations throughout. Completely transformed from interior to exterior, this stunning residence blends sophisticated design with warm, livable elegance. Expansive windows flood the home with natural light while showcasing spectacular scenery from nearly every room. The thoughtfully designed open floor plan features white oak flooring, a spacious living area, dedicated study/den, and a sun-filled sunroom with walkout access to incredible outdoor living spaces. At the heart of the home is a beautifully redesigned kitchen featuring custom cabinetry, stainless steel appliances, designer finishes, a coffee bar, and an inviting dining area perfectly positioned to enjoy the surrounding views. The main level offers wide hallways, seamless accessibility, a spacious laundry room with built-ins and utility sink, and an elegant primary retreat complete with a spa-inspired bath featuring a soaking tub, oversized dual walk-in shower, and expansive walk-in closet. The full garden-level basement offers two bedrooms, a full bath, recreation and media areas, custom built-ins, dry bar, and additional unfinished flex space ideal for a game room, hobby area, fitness space, workshop, or extra storage. Outdoor living is unforgettable with a 26’ x 12’ gazebo, hot tub, tranquil pond, dramatic water feature, xeriscaping, astro turf, and sweeping mountain views. Additional highlights include an oversized 3-car garage, motorized blinds, three-zone boiler system, dual water heaters with recirculation pump, and countless custom upgrades throughout. Rarely does a home offer this level of privacy, scenery, and turnkey luxury in one of Colorado Springs’ most coveted neighborhoods.
    12 hours
    |
    213
    |
    11
    |

    Zillow last checked:

    Listing updated:

    Listed by:

    Theodore Bachara ABR CDPE CRS 719-661-1773,

    REMAX PROPERTIES

    Source: elevateMLS,MLS#: 5078417MLS Logo

    Tour with a local agent

      Facts & features

      Interior

      Bedrooms & bathrooms
      • Bedrooms: 3
      • Bathrooms: 3
      • Full bathrooms: 2
      • 1/2 bathrooms: 1
      Other
      • Level: Main
      • Area: 285 Square Feet
      • Dimensions: 15 x 19
      Heating
      • Baseboard
      Cooling
      • Ceiling Fan(s), Central Air
      Appliances
      • Included: Dishwasher, Disposal, Exhaust Fan, Microwave, Oven, Range, Refrigerator, Humidifier
      • Laundry: Electric Hook-up, Main Level
      Features
      • 5-Pc Bath, 9Ft + Ceilings, Dry Bar, High Speed Internet, Pantry
      • Flooring: Carpet, Wood, Luxury Vinyl
      • Windows: Window Coverings
      • Basement: Full,Partially Finished
      Interior area
      • Total structure area: 4,038
      • Total interior livable area: 4,038 sqft
      • Finished area above ground: 2,019
      • Finished area below ground: 2,019

      Property

      Parking
      • Total spaces: 3
      • Parking features: Attached, Even with Main Level, Garage Door Opener, Oversized, Concrete Driveway
      • Attached garage spaces: 3
      Features
      • Patio & porch: Concrete, Covered
      • Exterior features: Auto Sprinkler System
      • Has spa: Yes
      • Spa features: Hot Tub/Spa
      • Has view: Yes
      • View description: Panoramic, City, Mountain(s)
      Lot
      • Size: 0.59 Acres
      • Features: Corner Lot, Cul-De-Sac, Level, Hiking Trail, Near Schools, HOA Required $, Landscaped
      Details
      • Additional structures: Gazebo
      • Parcel number: 7315406017

      Construction

      Type & style
      • Home type: SingleFamily
      • Architectural style: Ranch
      • Property subtype: Single Family Residence
      Materials
      • Stucco, Frame
      • Foundation: Garden Level
      • Roof: Composite Shingle
      Condition
      • Existing Home
      • New construction: No
      • Year built: 1997

      Utilities & green energy

      • Water: Municipal
      • Utilities for property: Electricity Connected, Natural Gas Connected

      Community & HOA

      HOA
      • Has HOA: Yes
      • Services included: Covenant Enforcement
      • HOA fee: $50 annually
      Location
      • Region: Colorado Springs

      Financial & listing details

      • Price per square foot: $210/sqft
      • Tax assessed value: $632,500
      • Annual tax amount: $2,106
      • Date on market: 5/27/2026
      • Listing terms: Cash,Conventional,FHA,VA Loan
      • Electric utility on property: Yes
      Get pre-qualifiedBe ready to make an offer.
      Connect with an agentGet info on this home, tour, and more.
      Calculate monthly paymentSee if you can afford this home.

        Estimated market value

        Not available

        Estimated sales range

        Not available

        Not available

        Price history

        DateEventPrice
        5/27/2026Listed for sale$847,500-5.3%$210/sqft
        Source: elevateMLS #5078417 Report a problem
        11/6/2025Listing removed$895,000$222/sqft
        Source: elevateMLS #5266047 Report a problem
        10/22/2025Price change$895,000-3.2%$222/sqft
        Source: elevateMLS #5266047 Report a problem
        10/2/2025Price change$925,000-3.6%$229/sqft
        Source: elevateMLS #5266047 Report a problem
        9/18/2025Price change$960,000-1.5%$238/sqft
        Source: elevateMLS #5266047 Report a problem
        8/27/2025Listed for sale$975,000+54.2%$241/sqft
        Source: elevateMLS #5266047 Report a problem
        9/15/2022Sold$632,500-9.5%$157/sqft
        Source: Public Record Report a problem
        8/11/2022Price change$699,000-4.2%$173/sqft
        Source: elevateMLS #3242075 Report a problem
        7/28/2022Price change$729,900-2.7%$181/sqft
        Source: elevateMLS #3242075 Report a problem
        7/12/2022Listed for sale$749,900+1109.5%$186/sqft
        Source: elevateMLS #3242075 Report a problem
        9/4/1997Sold$62,000$15/sqft
        Source: Public Record Report a problem

        Public tax history

        YearProperty taxesTax assessment
        2024$1,986 -0.6%$42,370
        2023$1,998 -7.8%$42,370 -0.7%
        2022$2,167 $42,650 -2.8%
        2021-- $43,880 +16.7%
        2020$2,066 +0.5%$37,590
        2019$2,055 +7%$37,590 +7.9%
        2018$1,920 -5.3%$34,830
        2017$2,027 +5.6%$34,830 +5.4%
        2016$1,920 +32.1%$33,030
        2015$1,453 +8.8%$33,030 +9.6%
        2014$1,335 $30,150
        2013-- --
        2012-- $32,680
        2011$2,074 $32,680 -7%
        2010-- $35,150
        2009-- $35,150 +7%
        2008-- $32,850
        2006-- $32,850 +31.6%
        2004-- $24,960
        2003$1,632 +3.7%$24,960 -13%
        2002$1,573 -1.3%$28,690 +4.5%
        2001$1,594 $27,460

        Find assessor info on the county website

        Monthly payment

        Est. payment

          Payment breakdown

          Explore the cost of this home by adjusting the details. Changes won't be saved.
          All calculations are estimates and provided by Zillow, Inc. for informational purposes only. Actual amounts may vary.
          HOA fees may include property taxes on listings classified as Co-Ops. Contact the listing agent and/or owner for fee details.
          Mortgage interest rates are dependent on a number of factors, including credit score, down payment, and repayment length. Interest rate data provided by Zillow Group Marketplace, Inc. as of 1/1/1970 from various mortgage lenders with which we have lead or other similar arrangements; the Estimated Payment is an average of those rates.
          See how much you could borrow to make a competitive offer.

          Climate risks

          Neighborhood: Northwest Colorado Springs

          Getting around

          4 / 100
          Car-Dependent
          8 / 100
          Minimal Transit
          30 / 100
          Somewhat Bikeable

          Nearby schools

          GreatSchools rating
          Schools provided by the listing agent
          • Elementary: Chipeta
          • Middle: Holmes
          • High: Coronado
          • District: Colorado Springs 11

          Source: elevateMLS. This data may not be complete. We recommend contacting the local school district to confirm school assignments for this home.

          A local agent can set up tours, give advice and negotiate with sellers.

          Browse local experts

          Similar homes

          Skip to the end of the carouselSkip to the beginning of the carousel