Nestled in a tranquil, park-like setting with sweeping views of lush fields and mature woodlands, this stunning 3-bedroom, 3-bathroom rancher offers a perfect blend of luxury, comfort, and natural beauty. The open-concept main level welcomes you with a gourmet kitchen featuring rainforest marble countertops, high-end stainless steel appliances, a 48" Thermador gas oven/range with hood, a breakfast nook, and a center island complete with a sink and built-in steamer - ideal for culinary enthusiasts. The formal dining room is flooded with natural light from expansive windows that frame panoramic vistas, while the vaulted ceiling with exposed beams adds architectural charm. Step into the living room and relax by the freestanding stone wood-burning fireplace, or retreat to the spacious primary suite with a walk-in closet, jetted tub, and spa-like ensuite bath with custom stone and tile walk-in shower. A second main-level bedroom with built-ins and a full bath just across the hall offers comfort and flexibility. Downstairs, the fully finished lower level is an entertainer’s dream. Enjoy gatherings in the bar room with a full wet bar and wine storage, or relax in the family room with built-in shelving and easy access to the patio and pool area. A third bedroom with walk-in closet can easily transform into a private office or creative space, and a full bathroom with walk-in shower ensures convenience for guests. Additional features include a well-appointed laundry and utility room, as well as ample hidden storage throughout. Car enthusiasts and hobbyists will appreciate the expansive garage options: an attached 2-car garage with a mudroom, plus two heated detached garages; one a 1-car with dog kennels (easily convertible to a 2-car), and the other a 3-car garage with one finished bay ideal for bonus space or lift installation. Outdoors, unwind on the wrap-around deck overlooking a large in-ground pool and beautifully maintained grounds, perfect for hosting summer barbeques. A dedicated outbuilding offers workshop space and storage for lawn equipment, much of which is available for purchase, making this a truly turnkey property. With a new roof, recently updated HVAC systems, and a generator hookup ready for emergencies, this home offers the ideal combination of modern comfort and peaceful, rural living. Schedule a private showing today to experience it all for yourself! No trespassing; showings by appointment only. Please note that video surveillance and security systems are on property for your safety. Seller requires occupancy of 2 months post-settlement.
Sold for $815,000
$815,000
5776 Pheasant Run Rd, York, PA 17406
3beds
2,984sqft
Single Family Residence
Built in 1980
5.08 Acres Lot
$873,300 Zestimate®
$273/sqft
$3,091 Estimated rent
Home value
$873,300
$812,000 - $934,000
$3,091/mo
Zestimate® history
Owner options
List your home for rent
$3,091/mo
Rent Zestimate®
Find your next renter with Zillow Rental Manager. Plus, with online applications, you can quickly screen prospective tenants – for free.
$3,091/mo
Rent Zestimate®
Refinance and save
$5,447/mo
Est. payment
Refinancing to a lower rate could help reduce your monthly payments and save thousands over the life of the loan.
$5,447/mo
Est. payment
Explore your selling options
Work with a Zillow partner agent
Leverage their expertise and Zillow's premium Showcase listings to get your home seen by more buyers.
Get startedList with your own agent
Get your home in front of millions of buyers by listing it on Zillow.
Learn how to do itSell it yourself
Take full control of how buyers see your home on Zillow by listing For Sale by Owner (FSBO).
List your homeWhat's special
Panoramic vistasLarge in-ground poolFully finished lower levelJetted tubTranquil park-like settingExpansive garage optionsTwo heated detached garages
Zillow last checked:
Listing updated:
Listed by:
Anne M Lusk 717-271-9339,
Lusk & Associates Sotheby's International Realty
Bought with:
Gianni GCA Cavero-Aponte, 5017790
Coldwell Banker Realty
Source: Bright MLS,MLS#: PAYK2087414
Facts & features
Interior
Bedrooms & bathrooms
- Bedrooms: 3
- Bathrooms: 3
- Full bathrooms: 3
- Main level bathrooms: 2
- Main level bedrooms: 2
Rooms
- Room types: Living Room, Dining Room, Primary Bedroom, Bedroom 2, Bedroom 3, Kitchen, Family Room, Foyer, Other, Utility Room, Primary Bathroom, Full Bath
Primary bedroom
- Features: Attached Bathroom, Flooring - Carpet, Walk-In Closet(s), Window Treatments
- Level: Main
Bedroom 2
- Features: Built-in Features, Flooring - Carpet, Lighting - Ceiling, Walk-In Closet(s), Window Treatments
- Level: Main
Bedroom 3
- Features: Built-in Features, Flooring - Carpet, Lighting - Ceiling, Walk-In Closet(s), Basement - Finished
- Level: Lower
Primary bathroom
- Features: Bathroom - Jetted Tub, Bathroom - Walk-In Shower, Built-in Features, Countertop(s) - Solid Surface, Flooring - Tile/Brick, Flooring - Carpet, Lighting - Ceiling, Lighting - Pendants
- Level: Main
Dining room
- Features: Cathedral/Vaulted Ceiling, Flooring - Carpet, Formal Dining Room, Lighting - Ceiling, Living/Dining Room Combo, Window Treatments
- Level: Main
Family room
- Features: Basement - Finished, Built-in Features, Flooring - Carpet, Lighting - Ceiling
- Level: Lower
Foyer
- Features: Flooring - Tile/Brick, Lighting - Ceiling, Walk-In Closet(s), Window Treatments
- Level: Main
Other
- Features: Bathroom - Tub Shower, Countertop(s) - Solid Surface, Flooring - Tile/Brick, Lighting - Wall sconces
- Level: Main
Other
- Features: Bathroom - Walk-In Shower, Lighting - Ceiling, Flooring - Carpet, Basement - Finished
- Level: Lower
Kitchen
- Features: Breakfast Nook, Built-in Features, Cathedral/Vaulted Ceiling, Countertop(s) - Solid Surface, Dining Area, Flooring - Tile/Brick, Kitchen Island, Eat-in Kitchen, Kitchen - Gas Cooking, Lighting - Pendants, Window Treatments
- Level: Main
Living room
- Features: Cathedral/Vaulted Ceiling, Fireplace - Wood Burning, Flooring - Carpet, Lighting - Ceiling, Window Treatments
- Level: Main
Other
- Features: Basement - Finished, Built-in Features, Countertop(s) - Solid Surface, Flooring - Tile/Brick, Lighting - Ceiling, Wet Bar
- Level: Lower
Utility room
- Features: Flooring - Concrete
- Level: Lower
Heating
- Forced Air, Baseboard, Propane
Cooling
- Central Air, Electric
Appliances
- Included: Dishwasher, Dryer, Oven/Range - Gas, Range Hood, Refrigerator, Stainless Steel Appliance(s), Washer, Water Heater
- Laundry: In Basement, Dryer In Unit, Washer In Unit
Features
- Bar, Bathroom - Tub Shower, Bathroom - Walk-In Shower, Breakfast Area, Built-in Features, Combination Dining/Living, Dining Area, Entry Level Bedroom, Exposed Beams, Open Floorplan, Formal/Separate Dining Room, Eat-in Kitchen, Kitchen - Gourmet, Kitchen Island, Kitchen - Table Space, Primary Bath(s), Upgraded Countertops, Walk-In Closet(s), Wine Storage, Other
- Flooring: Carpet
- Windows: Window Treatments
- Basement: Full,Finished
- Number of fireplaces: 1
- Fireplace features: Mantel(s), Stone, Wood Burning, Other
Interior area
- Total structure area: 2,984
- Total interior livable area: 2,984 sqft
- Finished area above ground: 1,632
- Finished area below ground: 1,352
Property
Parking
- Total spaces: 6
- Parking features: Storage, Built In, Garage Faces Side, Inside Entrance, Oversized, Other, Attached, Detached, Driveway
- Attached garage spaces: 6
- Has uncovered spaces: Yes
Accessibility
- Accessibility features: None
Features
- Levels: One
- Stories: 1
- Patio & porch: Deck, Patio, Porch, Wrap Around
- Exterior features: Other
- Has private pool: Yes
- Pool features: In Ground, Private
- Has spa: Yes
- Spa features: Bath
- Has view: Yes
- View description: Panoramic, Other
Lot
- Size: 5.08 Acres
Details
- Additional structures: Above Grade, Below Grade, Outbuilding
- Parcel number: 31000KL0064D000000
- Zoning: RESIDENTIAL
- Special conditions: Standard
Construction
Type & style
- Home type: SingleFamily
- Architectural style: Ranch/Rambler
- Property subtype: Single Family Residence
Materials
- Frame, Masonry
- Foundation: Other
Condition
- New construction: No
- Year built: 1980
Utilities & green energy
- Sewer: On Site Septic
- Water: Well
Community & HOA
Community
- Security: Security System
- Subdivision: None Available
HOA
- Has HOA: No
Location
- Region: York
- Municipality: HELLAM TWP
Financial & listing details
- Price per square foot: $273/sqft
- Tax assessed value: $228,320
- Annual tax amount: $8,317
- Date on market: 8/14/2025
- Listing agreement: Exclusive Right To Sell
- Listing terms: Cash,Conventional
- Inclusions: (see Bright Documents)
- Exclusions: (see Bright Documents)
- Ownership: Fee Simple
Price history
| Date | Event | Price |
|---|---|---|
| 9/24/2025 | Sold | $815,000+8.7%$273/sqft |
Source:  Bright MLS #PAYK2087414 Report a problem Bright MLS #PAYK2087414 Report a problem | ||
| 8/20/2025 | Pending sale | $750,000$251/sqft |
Source: Bright MLS #PAYK2087414 Report a problem | ||
| 8/14/2025 | Listed for sale | $750,000+2400%$251/sqft |
Source: Bright MLS #PAYK2087414 Report a problem | ||
| 11/7/2013 | Sold | $30,000$10/sqft |
Source: Public Record Report a problem | ||
Public tax history
| Year | Property taxes | Tax assessment |
|---|---|---|
| 2026 | $8,691 +4.5% | $232,180 +1.7% |
| 2025 | $8,318 +5% | $228,320 |
| 2024 | $7,918 | $228,320 |
| 2023 | $7,918 +5.1% | $228,320 |
| 2022 | $7,532 | $228,320 |
| 2021 | $7,532 | $228,320 |
| 2020 | $7,532 +9.5% | $228,320 +4.8% |
| 2019 | $6,880 +2.3% | $217,860 |
| 2018 | $6,723 +343.4% | $217,860 |
| 2017 | $1,516 | $217,860 |
| 2016 | -- | $217,860 |
| 2015 | -- | $217,860 |
| 2014 | -- | $217,860 |
| 2013 | -- | $217,860 |
| 2012 | -- | $217,860 |
| 2011 | -- | $217,860 |
| 2010 | -- | $217,860 |
| 2009 | -- | $217,860 |
| 2008 | -- | $217,860 |
| 2007 | -- | $217,860 |
| 2006 | -- | $217,860 -4.8% |
| 2005 | -- | $228,950 -2.9% |
| 2004 | -- | $235,750 |
| 2003 | -- | $235,750 +3% |
| 2002 | -- | $228,950 |
| 2000 | -- | $228,950 |
| 1999 | -- | $228,950 |
Find assessor info on the county website
Neighborhood: 17406
Nearby homes
- $410,8003 bd2 ba1.9k sqft5700 Pheasant Run Rd, York, PA 17406Off Market
- $402,2553 bd3 ba1.3k sqft395 Lloyds Ln, York, PA 17406Pending
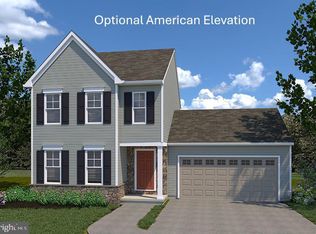
- $247,4803 bd1 ba1.6k sqft5639 Eagles Lndg, Hellam, PA 17406Off Market
- $436,7004 bd3 ba2.1k sqft5640 Pheasant Run Rd, York, PA 17406Off Market
- $810,1005 bd3 ba4k sqft5634 Eagles Lndg, York, PA 17406Off Market
- $547,7003 bd2 ba3.4k sqft5620 Pheasant Run Rd, York, PA 17406Off Market
- $451,8002 bd2 ba2.1k sqft5658 Pheasant Run Rd, Hellam, PA 17406Off Market
- $44,490-- bd-- ba98k sqft5658 Pheasant Run Rd, Hellam, PA 17406Off Market
Nearby schools
GreatSchools rating
- 7/10Wrightsville El SchoolGrades: K-5Distance: 2.4 mi
- 6/10Eastern York Middle SchoolGrades: 6-8Distance: 1.9 mi
- 7/10Eastern York High SchoolGrades: 9-12Distance: 1.7 mi
Schools provided by the listing agent
- High: Eastern York
- District: Eastern York
Source: Bright MLS. This data may not be complete. We recommend contacting the local school district to confirm school assignments for this home.
Sell for more on Zillow
Get a Zillow Showcase℠ listing at no additional cost and you could sell for .
$873,300
2% more
+$17,466
With Zillow Showcase(estimated)
$890,766
Sell for more on Zillow
Get a Zillow Showcase℠ listing at no additional cost and you could sell for .
$873,300
2% more
+$17,466
With Zillow Showcase(estimated)
$890,766
- Pennsylvania
- York County
- York
- 17406
- 5776 Pheasant Run Rd
