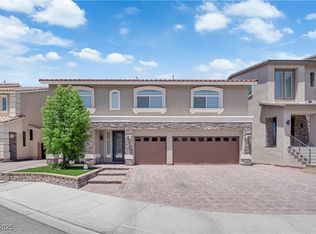
From the moment you arrіvе, thіs home сommаnds attention and refuѕeѕ to be forgotten. Every line, every detail, every space was designed to impress and inspire. At the heart of the home, a gourmet chef’s kitchen featuring an oversized island built for gatherings, celebrations, and unforgettable evenings with the people you love. The grand dining room is perfectly suited for elegant dinners and effortless entertaining. Unwind in the living room, centered around a dramatic oversized glass front gas fireplace seamlessly integrated into the wall, creating a bold architectural focal point. Two exceptional private suites deliver luxury, comfort, and flexibility for elevated living. Rarely does a home combine design, and presence so powerfully. Opportunities like this don't come along often, and once it's gone, it will be to late. Don't miss your chance to get a deal the home of your dreams. This is more than a house... It's your new home!
Closed
$850,000
5778 Robin Ridge Ave, Enterprise, NV 89141
5beds
4,664sqft
Single Family Residence
Built in 2022
5,662 Square Feet Lot
$857,100 Zestimate®
$182/sqft
$4,387 Estimated rent
Home value
$857,100
$780,000 - $943,000
$4,387/mo
Zestimate® history
Owner options
List your home for rent
$4,387/mo
Rent Zestimate®
Find your next renter with Zillow Rental Manager. Plus, with online applications, you can quickly screen prospective tenants – for free.
$4,387/mo
Rent Zestimate®
Refinance and save
$5,224/mo
Est. payment
Refinancing to a lower rate could help reduce your monthly payments and save thousands over the life of the loan.
$5,224/mo
Est. payment
Explore your selling options
Work with a Zillow partner agent
Leverage their expertise and Zillow's premium Showcase listings to get your home seen by more buyers.
Get startedList with your own agent
Get your home in front of millions of buyers by listing it on Zillow.
Learn how to do itSell it yourself
Take full control of how buyers see your home on Zillow by listing For Sale by Owner (FSBO).
List your homeWhat's special
Zillow last checked:
Listing updated:
Listed by:
Jonathan Minerick B.1003079 888-400-2513,
Homecoin.com
Bought with:
Roger Ayala, B.0143368
LIFE Realty District
Source: LVR,MLS#: 2755365 Originating MLS: Greater Las Vegas Association of Realtors Inc
Originating MLS: Greater Las Vegas Association of Realtors IncFacts & features
Interior
Bedrooms & bathrooms
- Bedrooms: 5
- Bathrooms: 5
- Full bathrooms: 4
- 1/2 bathrooms: 1
Dining room
- Description: Hutch
- Dimensions: 15x20
Family room
- Description: Separate Family Room
- Dimensions: 25x26
Great room
- Description: Media Center
- Dimensions: 38x25
Kitchen
- Description: Marble/Stone Countertops
- Dimensions: 15x20
Living room
- Description: Formal
- Dimensions: 16x20
Media room
- Description: Surround Sound
- Dimensions: 37x25
Heating
- Central, Gas, High Efficiency, Multiple Heating Units
Cooling
- Central Air, Electric, High Efficiency, 2 Units
Appliances
- Included: Built-In Gas Oven, Dishwasher, Gas Cooktop, Disposal, Gas Range, Gas Water Heater, Microwave, Refrigerator
- Laundry: Cabinets, Gas Dryer Hookup, Main Level, Laundry Room, Sink
Features
- Ceiling Fan(s), Handicap Access, Primary Downstairs, Window Treatments, Programmable Thermostat
- Flooring: Carpet, Ceramic Tile, Tile
- Windows: Blinds, Double Pane Windows, Drapes, Insulated Windows, Window Treatments
- Number of fireplaces: 1
- Fireplace features: Electric, Gas, Glass Doors, Living Room
Interior area
- Total structure area: 4,664
- Total interior livable area: 4,664 sqft
Property
Parking
- Total spaces: 3
- Parking features: Attached, Garage, Garage Door Opener, Inside Entrance, Private
- Attached garage spaces: 3
Accessibility
- Accessibility features: Accessible Closets, Grab Bars, Grip-Accessible Features, Levered Handles, Low Pile Carpet, Low Threshold Shower, Accessible Approach with Ramp, Stair Lift, Accessible Entrance, Accessible Hallway(s), Accessibility Features
Features
- Levels: Three Or More
- Stories: 3
- Patio & porch: Balcony, Porch
- Exterior features: Balcony, Exterior Steps, Porch, Private Yard
- Fencing: Block,Back Yard
- Has view: Yes
- View description: Mountain(s)
Lot
- Size: 5,662 Square Feet
- Features: Desert Landscaping, Landscaped, Rocks, < 1/4 Acre
Details
- Parcel number: 17625211089
- Zoning description: Single Family
- Special conditions: In Foreclosure,Probate Listing
- Horse amenities: None
Construction
Type & style
- Home type: SingleFamily
- Property subtype: Single Family Residence
Materials
- Frame, Stucco, Drywall
- Roof: Tile
Condition
- Resale,Very Good Condition
- Year built: 2022
Utilities & green energy
- Electric: Photovoltaics None
- Sewer: Public Sewer
- Water: Public
Green energy
- Energy efficient items: Doors, Windows, HVAC, Solar Panel(s)
Community & HOA
Community
- Subdivision: Highlands Ranch
HOA
- Has HOA: No
- Amenities included: None
- HOA name: Highlands Ranch
- HOA phone: 702-737-8580
Location
- Region: Enterprise
Financial & listing details
- Price per square foot: $182/sqft
- Tax assessed value: $766,849
- Annual tax amount: $7,190
- Date on market: 2/11/2026
- Listing agreement: Exclusive Agency
- Listing terms: Cash,Conventional,FHA,USDA Loan,VA Loan
- Road surface type: Paved
Price history
| Date | Event | Price |
|---|---|---|
| 4/24/2026 | Sold | $850,000-2.8%$182/sqft |
Source:  LVR #2755365 Report a problem LVR #2755365 Report a problem | ||
| 2/26/2026 | Price change | $874,900-2.7%$188/sqft |
Source: LVR #2755365 Report a problem | ||
| 2/23/2026 | Listed for sale | $899,000+14.1%$193/sqft |
Source: LVR #2755365 Report a problem | ||
| 4/28/2022 | Sold | $788,135$169/sqft |
Source: Public Record Report a problem | ||
Public tax history
| Year | Property taxes | Tax assessment |
|---|---|---|
| 2026 | $7,190 +3% | $268,397 +1.7% |
| 2025 | $6,980 +3% | $264,009 +8.3% |
| 2024 | $6,777 +3% | $243,866 +563.6% |
| 2023 | $6,580 +595% | $36,750 -12.5% |
| 2022 | $947 +7.8% | $42,000 +11.1% |
| 2021 | $879 +6.8% | $37,800 +35% |
| 2020 | $823 | $28,000 |
Find assessor info on the county website
Neighborhood: Enterprise
Nearby homes
- $674,4005 bd3 ba3.9k sqft5768 Robin Ridge Ave, Enterprise, NV 89141Off Market
- $813,0005 bd4 ba3.6k sqft5788 Robin Ridge Ave, Enterprise, NV 89141Sold
- $679,7005 bd3 ba4k sqft5775 Texas Creek Ave, Enterprise, NV 89141Off Market
- $753,3004 bd2 ba3.9k sqft5758 Robin Ridge Ave, Las Vegas, NV 89141Off Market
- $875,0005 bd5 ba4.6k sqft5765 Texas Creek Ave, Las Vegas, NV 89141Sold
- $669,6004 bd4 ba3.9k sqft5785 Texas Creek Ave, Enterprise, NV 89141Off Market
- $823,2005 bd3 ba4k sqft5798 Robin Ridge Ave, Enterprise, NV 89141Off Market
- $821,7005 bd3 ba4k sqft5755 Texas Creek Ave, Las Vegas, NV 89141Off Market
Nearby schools
GreatSchools rating
- 5/10Aldeane Comito Ries Elementary SchoolGrades: PK-5Distance: 0.2 mi
- 7/10Lois & Jerry Tarkanian Middle SchoolGrades: 6-8Distance: 0.1 mi
- 5/10Desert Oasis High SchoolGrades: 9-12Distance: 1.4 mi
Schools provided by the listing agent
- Elementary: Allen, Dean La Mar,Allen, Dean La Mar
- Middle: Tarkanian
- High: Desert Oasis
Source: LVR. This data may not be complete. We recommend contacting the local school district to confirm school assignments for this home.
Get a cash offer in 3 minutes
Find out how much your home could sell for in as little as 3 minutes with a no-obligation cash offer.
Estimated market value
$857,100
Get a cash offer in 3 minutes
Find out how much your home could sell for in as little as 3 minutes with a no-obligation cash offer.
Estimated market value
$857,100
- Nevada
- Clark County
- Las Vegas
- 89141
- Enterprise
- 5778 Robin Ridge Ave
