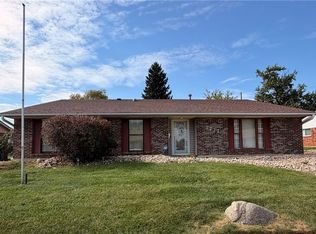
Exceptional opportunity awaits on this 2,254 Sqft brick and vinyl sided tri-Level home in northern Huber Heights neighborhood. Corner lot, privacy fenced back yard with shed, koi pond, wishing well, covered rear patio. Home offers on main floor: Small entry, large living room, separate dining room, kitchen. Second level offers: 3 bedroom, 2 full baths. Lower-level basement level offer: huge family room with WBFP, laundry-utility room, 4th bedroom and another full bath. 2-car attached garage. In area of nice homes. Close to commerce, schools, park, major highways. Occupancy at closing. Will be sold strictly as is. No type of contingencies accepted. See agent remarks for details on making offer direct. priced right and offers instant sweat equity for the handyman. Get busy and call-NOW!
Foreclosure
Price cut: $5K (10/3)
$224,900
5778 Waynegate Rd, Dayton, OH 45424
4beds
2,254sqft
Single Family Residence
Built in 1980
10,018 Square Feet Lot
$223,100 Zestimate®
$100/sqft
$-- HOA
What's special
Koi pondWishing wellCorner lotSmall entrySeparate dining roomCovered rear patioLaundry-utility room
- 131 days
- 987
- 48
Zillow last checked:
Listing updated:
Listed by:
J. Steve Strong (937)426-0800,
Irongate Inc.
Source: DABR MLS,MLS#: 961867 Originating MLS: Dayton Area Board of REALTORS
Originating MLS: Dayton Area Board of REALTORSFacts & features
Interior
Bedrooms & bathrooms
- Bedrooms: 4
- Bathrooms: 3
- Full bathrooms: 3
Bedroom
- Level: Second
- Dimensions: 16 x 14
Bedroom
- Level: Second
- Dimensions: 14 x 9
Bedroom
- Level: Second
- Dimensions: 12 x 10
Bedroom
- Level: Basement
- Dimensions: 13 x 10
Dining room
- Level: Main
- Dimensions: 13 x 9
Entry foyer
- Level: Main
- Dimensions: 8 x 7
Florida room
- Level: Basement
- Dimensions: 22 x 13
Kitchen
- Level: Main
- Dimensions: 13 x 12
Living room
- Level: Main
- Dimensions: 18 x 16
Utility room
- Level: Basement
- Dimensions: 8 x 8
Heating
- Electric, Heat Pump
Cooling
- Heat Pump
Appliances
- Included: Electric Water Heater
Features
- Ceiling Fan(s)
- Basement: Finished,Partial
- Number of fireplaces: 1
- Fireplace features: One, Wood Burning
Interior area
- Total structure area: 2,254
- Total interior livable area: 2,254 sqft
Property
Parking
- Total spaces: 2
- Parking features: Attached, Garage, Two Car Garage
- Attached garage spaces: 2
Features
- Levels: Three Or More,Multi/Split
Lot
- Size: 10,018 Square Feet
- Dimensions: 0.16
Details
- Parcel number: P70005080015
- Zoning: Residential
- Zoning description: Residential
- Special conditions: Real Estate Owned
Construction
Type & style
- Home type: SingleFamily
- Property subtype: Single Family Residence
Materials
- Asphalt, Vinyl Siding
Condition
- Year built: 1980
Community & HOA
Community
- Subdivision: H C Huber 58
HOA
- Has HOA: No
Location
- Region: Dayton
Financial & listing details
- Price per square foot: $100/sqft
- Tax assessed value: $215,700
- Annual tax amount: $4,117
- Date on market: 6/16/2026
Foreclosure details
Estimated market value
$223,100
$212,000 - $234,000
$2,217/mo
Price history
| Date | Event | Price |
|---|---|---|
| 10/3/2026 | Price change | $224,900-2.2%$100/sqft |
Source: DABR MLS #961867 Report a problem | ||
| 8/6/2026 | Price change | $229,900-4.2%$102/sqft |
Source: DABR MLS #961867 Report a problem | ||
| 6/16/2026 | Listed for sale | $239,900+41.2%$106/sqft |
Source: DABR MLS #961867 Report a problem | ||
| 1/1/2010 | Listing removed | $169,900$75/sqft |
Source: Heritage Realtors #452582 Report a problem | ||
| 10/9/2009 | Listed for sale | $169,900+9.7%$75/sqft |
Source: Coldwell Banker Heritage Realtors #452582 Report a problem | ||
| 1/31/2005 | Sold | $154,900$69/sqft |
Source: Public Record Report a problem | ||
Public tax history
| Year | Property taxes | Tax assessment |
|---|---|---|
| 2025 | $4,117 +17.6% | $75,500 |
| 2024 | $3,503 +2.6% | $75,500 |
| 2023 | $3,415 +16.4% | $75,500 +42.1% |
| 2022 | $2,935 -0.3% | $53,150 |
| 2021 | $2,944 -0.1% | $53,150 |
| 2020 | $2,946 -49.3% | $53,150 +11.9% |
| 2019 | $5,810 +99.2% | $47,500 |
| 2018 | $2,917 +0.7% | $47,500 |
| 2017 | $2,898 +1.7% | $47,500 +3.6% |
| 2016 | $2,850 0% | $45,870 |
| 2015 | $2,851 +1.3% | $45,870 |
| 2014 | $2,814 | $45,870 |
Find assessor info on the county website
Monthly payment
Climate risks
Neighborhood: 45424
Nearby schools
Schools provided by the listing agent
- District: Huber Heights
Source: DABR MLS. This data may not be complete. We recommend contacting the local school district to confirm school assignments for this home.
Similar homes
- $229,9003 bd2 ba2.1k sqft7277 Claircrest Dr, Dayton, OH 45424For Sale
 MLS ID #971090, Cindy Lieberman, Plum Tree Realty. DABR MLS
 - $255,0004 bd3 ba1.9k sqft5741 Toulon Ct, Dayton, OH 45424For Sale
 MLS ID #967720, Gwendolyn Nalls, Irongate Inc.. DABR MLS
 - $229,9004 bd3 ba2.4k sqft5404 Quisenberry Dr, Dayton, OH 45424For Sale
 MLS ID #966481, Ryan Bevins, Keller Williams Community Part. DABR MLS
 - $249,9003 bd2 ba1.6k sqft4966 Longford Rd, Dayton, OH 45424For Sale
 MLS ID #968101, Carl D Fisher, Glasshouse Realty Group. DABR MLS
 - $295,0003 bd3 ba1.9k sqft5000 Longford Rd, Huber Heights, OH 45424For SaleMLS ID #970422, Donna J Redmon, American Home Realty Inc.. DABR MLS
- $280,0003 bd3 ba2.2k sqft5748 Mallard Dr, Dayton, OH 45424For SaleMLS ID #969474, Lorisa Motko, Glasshouse Realty Group. DABR MLS
- $199,0003 bd2 ba1.2k sqft7129 Cayuga Ct, Dayton, OH 45424For Sale
 MLS ID #1048848, Bethany Kirkpatrick, Emerson Wagner Realty Co., Inc.. WRIST
 - $220,0004 bd3 ba1.8k sqft1930 Brandt Pike, Dayton, OH 45404For SaleMLS ID #956451, Jill Jackson, Keller Williams Advisors Rlty. DABR MLS
- $202,5003 bd2 ba1.4k sqft5813 Resik Dr, Huber Heights, OH 45424For SaleMLS ID #968235, Megan Daniel, Keller Williams Advisors Rlty. DABR MLS
- $192,5003 bd1 ba1.3k sqft4957 Chesham Dr, Dayton, OH 45424For SaleMLS ID #958675, Steven Koleno, Beycome Brokerage Realty LLC. DABR MLS
- $249,5503 bd3 ba1.6k sqft4403 Woodpoint Ct, Dayton, OH 45424For SaleMLS ID #968786, Monika Kassinos, Agora Realty Group. DABR MLS
- $300,0004 bd3 ba2.3k sqft5648 Chukar Dr, Dayton, OH 45424For SaleMLS ID #970474, George M Long, Howard Hanna Real Estate Serv. DABR MLS
- $289,9004 bd3 ba2.4k sqft4012 Quail Bush Dr, Dayton, OH 45424For SaleMLS ID #967836, Tami Holmes, Tami Holmes Realty. DABR MLS
- $229,9003 bd2 ba1.4k sqft705 Kirkwood Dr, Vandalia, OH 45377For SaleMLS ID #967386, Donna Clawson, BHHS Professional Realty. DABR MLS
- $199,9994 bd2 ba2.4k sqft5071 Little Richmond Rd, Trotwood, OH 45426For SaleMLS ID #967977, Andrew J Wertz, Wertz Realty Inc.. DABR MLS
- $275,0004 bd3 ba2.5k sqft159 Allanhurst Ave, Vandalia, OH 45377For SaleMLS ID #968748, Frank L Gilland II, Irongate Inc.. DABR MLS
- $185,0003 bd2 ba1.9k sqft4405 Old Troy Pike, Dayton, OH 45404For SaleMLS ID #962038, Samuel T Miller, Howard Hanna Real Estate Serv. DABR MLS
- $204,9003 bd2 ba1.5k sqft20 Elm Hill Dr, Dayton, OH 45415For SaleMLS ID #971211, Tammy L Miller, Howard Hanna Real Estate Serv. DABR MLS
- $225,9003 bd2 ba1.2k sqft5718 Woodmore Dr, Dayton, OH 45414For SaleMLS ID #967116, Kent N Summers, Summers Realty. DABR MLS
- $223,9003 bd2 ba1.1k sqft2219 Stop 8 Rd, Dayton, OH 45414For SaleMLS ID #967469, Paolina T Quafisi, RE/MAX Alliance Realty. DABR MLS
