Skip main navigation
Sold for $1,500,000
  • $1,500,000

    5778 Yaupon Rd, Bluffton, SC 29910

    3beds
    2,584sqft
    Single Family Residence
    Built in 2017
    7,840 Square Feet Lot
    $1,500,900 Zestimate®
    $580/sqft
    $3,297 Estimated rent

    Home value

    $1,500,900

    $1.40M - $1.61M

    $3,297/mo

    Zestimate® history
    Loading
    Loading...

    Owner options

    List your home for rent

    $3,297/mo

    Rent Zestimate®

    Find your next renter with Zillow Rental Manager. Plus, with online applications, you can quickly screen prospective tenants – for free.

    Learn more

    $3,297/mo

    Rent Zestimate®

    Refinance and save

    $8,725/mo

    Est. payment

    Refinancing to a lower rate could help reduce your monthly payments and save thousands over the life of the loan.

    See today's rates

    $8,725/mo

    Est. payment

    Explore your selling options

    Work with a Zillow partner agent

    Leverage their expertise and Zillow's premium Showcase listings to get your home seen by more buyers.

    Get started

    List with your own agent

    Get your home in front of millions of buyers by listing it on Zillow.

    Learn how to do it

    Sell it yourself

    Take full control of how buyers see your home on Zillow by listing For Sale by Owner (FSBO).

    List your home

    What's special

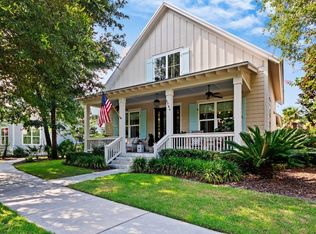
    Spacious stone pool deckBoard-and-batten sidingCharming front porchElegant finishesBeautifully maintained exteriorLush landscapingWelcoming covered front porch
    Welcome to this beautiful coastal-style home in the heart of Old Town Bluffton, offering the perfect blend of comfort and outdoor living. This two-story residence features ample natural light-filled spaces, elegant finishes, and a private backyard retreat ideal for relaxing or entertaining. At the center of the home is a stunning chef's kitchen, complete with a large island with seating, custom white cabinetry, stainless steel appliances, and designer selected pendant lighting. A subway tile backsplash and stainless vent hood add a modern touch while the open layout allows the kitchen to flow seamlessly into the main living areas, creating the perfect space for gatherings. Upstairs and downstairs living spaces are filled with more natural light thanks to oversized windows, while the classic coastal architecture with board-and-batten siding and a welcoming covered front porch adds timeless curb appeal, which is a lovely characteristic of the community of Stock Farm. Step outside to your own backyard oasis featuring a brand new custom heated salt water pool with a tanning ledge and raised spa. The spacious stone pool deck offers plenty of room for lounging, dining, and entertaining, all surrounded by lush landscaping and fully fenced-in privacy hedges for a peaceful setting. Additional highlights include newer HVAC, upgraded luxury lighting, LVP floors, ample storage, and a beautifully maintained exterior with a charming front porch and screened back porch, perfect for enjoying the enjoyable Lowcountry weather. This home offers a neutral palette making it move-in ready plus outdoor luxury. Bring your sandals! This is a golf-cart friendly area, and an easy drive to Savannah, Beaufort and Hilton Head. The garage offers excellent potential for expansion-ideal for creating a guest suite, additional office space, or income opportunities.

    Zillow last checked:

    Listing updated:

    Listed by:

    Daniel Anton 401-338-1634,

    Maxey Blackstream Christie's International Real Estate

    Bought with:

    Daniel Anton

    Maxey Blackstream Christie's International Real Estate

    Source: REsides, Inc.,MLS#: 505562MLS Logo

    Facts & features

    Interior

    Bedrooms & bathrooms
    • Bedrooms: 3
    • Bathrooms: 3
    • Full bathrooms: 2
    • 1/2 bathrooms: 1
    Primary bedroom
    • Level: First
    Heating
    • Central, Electric, Heat Pump
    Cooling
    • Central Air, Electric, Heat Pump
    Appliances
    • Included: Dryer, Dishwasher, Disposal, Oven, Refrigerator, Self Cleaning Oven, Stove, Washer, Tankless Water Heater
    Features
    • Attic, Bookcases, Built-in Features, Ceiling Fan(s), Fireplace, Main Level Primary, Multiple Closets, Smooth Ceilings, Separate Shower, Smart Thermostat, Cable TV, Eat-in Kitchen, Loft, New Paint, Pantry
    • Flooring: Carpet, Engineered Hardwood, Tile
    • Windows: Insulated Windows
    • Fireplace features: Fireplace Screen
    Interior area
    • Total interior livable area: 2,584 sqft

    Property

    Parking
    • Total spaces: 2
    • Parking features: Driveway, Garage, Two Car Garage, Golf Cart Garage
    • Garage spaces: 2
    Features
    • Stories: 2
    • Patio & porch: Front Porch, Patio, Screened
    • Exterior features: Fence, Sprinkler/Irrigation, Outdoor Shower, Paved Driveway, Patio, Storm/Security Shutters
    • Has private pool: Yes
    • Pool features: Heated, Propane Heat, Private, Salt Water
    • Has view: Yes
    • View description: Landscaped
    • Water view: Landscaped
    Lot
    • Size: 7,840 Square Feet
    • Features: < 1/4 Acre
    Details
    • Parcel number: R61003900016240000
    • Special conditions: None

    Construction

    Type & style
    • Home type: SingleFamily
    • Architectural style: Two Story
    • Property subtype: Single Family Residence
    Materials
    • Fiber Cement
    • Roof: Asphalt
    Condition
    • Year built: 2017
    Details
    • Builder model: Other

    Utilities & green energy

    • Water: Public
    Green energy
    • Energy efficient items: Insulation, Water Heater

    Community & HOA

    Community
    • Subdivision: Stock Farm Dev S/D
    HOA
    • Amenities included: None
    Location
    • Region: Bluffton

    Financial & listing details

    • Price per square foot: $580/sqft
    • Tax assessed value: $931,600
    • Annual tax amount: $9,080
    • Date on market: 3/19/2026
    • Listing terms: Cash,Conventional

    Price history

    DateEventPrice
    6/26/2026Sold$1,500,000-5.4%$580/sqft
    Source: REsides, Inc. #505562 Report a problem
    6/9/2026Pending sale$1,585,000$613/sqft
    Source: REsides, Inc. #505562 Report a problem
    3/19/2026Listed for sale$1,585,000+33.3%$613/sqft
    Source: REsides, Inc. #505562 Report a problem
    8/14/2024Sold$1,189,000-0.8%$460/sqft
    Source: REsides, Inc. #443990 Report a problem
    6/4/2024Pending sale$1,199,000$464/sqft
    Source: REsides, Inc. #443990 Report a problem
    5/1/2024Listed for sale$1,199,000+128.1%$464/sqft
    Source: REsides, Inc. #443990 Report a problem
    3/27/2017Sold$525,652$203/sqft
    Source: Public Record Report a problem

    Public tax history

    YearProperty taxesTax assessment
    2024$9,080 0%$31,970
    2023$9,080 +9.8%$31,970 +15%
    2022$8,267 +1.9%$27,800
    2021$8,116 $27,800
    2020-- $27,800
    2019$7,773 +4.6%$27,800
    2018$7,434 $27,800 +517.8%
    2017-- $4,500
    2016-- --
    Find assessor info on the county website

    Neighborhood: 29910

    Nearby schools

    GreatSchools rating
    Get a cash offer in 3 minutes
    Find out how much your home could sell for in as little as 3 minutes with a no-obligation cash offer.
    Estimated market value
    $1,500,900
    Get a cash offer in 3 minutes
    Find out how much your home could sell for in as little as 3 minutes with a no-obligation cash offer.
    Estimated market value
    $1,500,900