Located in Sunriver's coveted north end, off the Cottonwood exit in a quiet cul-de-sac, this elegant, custom 3BR/3BA, 2,058 sqft home blends elevated mountain style with the ease of resort living. Upon entry, you're welcomed by travertine tile, Brazilian cherry wood floors, clear cedar ceilings and a floor-to-ceiling stone surround gas fireplace that creates a warm and inviting atmosphere. The kitchen features granite counters, island with gas stove, pantry and skylight. Main level is completed by a primary suite w/a private patio, guest bedroom, powder room, and laundry. Upstairs, retreat to a private, second primary suite. Ensuite bath has heated, travertine, tiled floors, double vanity, soaking tub, shower, skylight, walk-in closet and private deck. The custom landscaped, fully irrigated quarter-acre lot offers a wraparound yard, paver patio and water feature. New roof, windows and skylights add value and peace of mind. A refined home designed for effortless Central Oregon living.
Active
$1,075,000
57785 Ribes Ln #4, Bend, OR 97707
3beds
3baths
2,058sqft
Single Family Residence
Built in 1983
0.25 Acres Lot
$-- Zestimate®
$522/sqft
$173/mo HOA
What's special
Wraparound yardWater featurePaver patioQuiet cul-de-sacWalk-in closetPowder roomGuest bedroom
- 4 days |
- 552 |
- 15 |
Zillow last checked:
Listing updated:
Listed by:
Cascade Hasson SIR 541-593-2122
Source: Oregon Datashare,MLS#: 220225499
Facts & features
Interior
Bedrooms & bathrooms
- Bedrooms: 3
- Bathrooms: 3
Heating
- Forced Air, Natural Gas
Cooling
- None
Appliances
- Included: Cooktop, Dishwasher, Disposal, Dryer, Microwave, Oven, Refrigerator, Washer, Water Heater
Features
- Breakfast Bar, Ceiling Fan(s), Double Vanity, Fiberglass Stall Shower, Granite Counters, Kitchen Island, Linen Closet, Pantry, Primary Downstairs, Shower/Tub Combo, Soaking Tub, Solar Tube(s), Solid Surface Counters, Stone Counters, Tile Counters, Tile Shower, Vaulted Ceiling(s), Walk-In Closet(s)
- Flooring: Carpet, Hardwood, Stone, Tile
- Windows: Double Pane Windows, Skylight(s), Vinyl Frames, Wood Frames
- Basement: None
- Has fireplace: Yes
- Fireplace features: Gas, Great Room
- Common walls with other units/homes: No Common Walls,No One Above,No One Below
Interior area
- Total structure area: 2,058
- Total interior livable area: 2,058 sqft
Property
Parking
- Total spaces: 2
- Parking features: Asphalt, Attached, Driveway, Garage Door Opener, Paver Block, Storage
- Attached garage spaces: 2
- Has uncovered spaces: Yes
Features
- Levels: Two
- Stories: 2
- Patio & porch: Covered Deck, Front Porch, Patio, Rear Porch, Side Porch
- Has view: Yes
- View description: Forest, Neighborhood
Lot
- Size: 0.25 Acres
- Features: Drip System, Landscaped, Level, Native Plants, Sprinkler Timer(s), Sprinklers In Front, Sprinklers In Rear, Water Feature
Details
- Parcel number: 159697
- Zoning description: SURS,AS
- Special conditions: Standard
Construction
Type & style
- Home type: SingleFamily
- Architectural style: Northwest
- Property subtype: Single Family Residence
Materials
- Frame
- Foundation: Stemwall
- Roof: Composition
Condition
- New construction: No
- Year built: 1983
Utilities & green energy
- Sewer: Public Sewer
- Water: Public
- Utilities for property: Natural Gas Available
Community & HOA
Community
- Features: Access to Public Lands, Park, Playground, Short Term Rentals Allowed, Sport Court
- Security: Carbon Monoxide Detector(s), Smoke Detector(s)
- Subdivision: Fairway Crest Village
HOA
- Has HOA: Yes
- Amenities included: Clubhouse, Firewise Certification, Fitness Center, Landscaping, Marina, Park, Pickleball Court(s), Playground, Pool, Resort Community, RV/Boat Storage, Snow Removal, Sport Court, Tennis Court(s), Trail(s)
- HOA fee: $173 monthly
Location
- Region: Bend
Financial & listing details
- Price per square foot: $522/sqft
- Annual tax amount: $7,114
- Date on market: 7/17/2026
- Listing terms: Cash,Conventional,VA Loan
- Exclusions: Personal property
- Road surface type: Paved
Estimated market value
Not available
Estimated sales range
Not available
$3,111/mo
Price history
| Date | Event | Price |
|---|---|---|
| 7/17/2026 | Listed for sale | $1,075,000$522/sqft |
Source:  Oregon Datashare #220225499 Report a problem Oregon Datashare #220225499 Report a problem | ||
Public tax history
Tax history is unavailable.
Monthly payment
Est. payment
Payment breakdown
Explore the cost of this home by adjusting the details. Changes won't be saved.Climate risks
Neighborhood: Sunriver
Nearby schools
GreatSchools rating
- 4/10Three Rivers K-8 SchoolGrades: K-8Distance: 2.1 mi
- 4/10Caldera High SchoolGrades: 9-12Distance: 10.7 mi
- 2/10Lapine Senior High SchoolGrades: 9-12Distance: 15.6 mi
Schools provided by the listing agent
- Elementary: Three Rivers Elem
- Middle: Three Rivers
- High: Caldera High
Source: Oregon Datashare. This data may not be complete. We recommend contacting the local school district to confirm school assignments for this home.
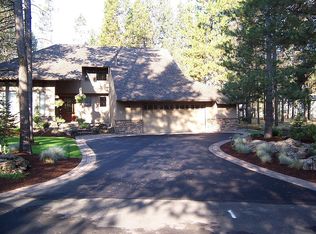
- $1,070,1003 bd2 ba2k sqft57785 Ribes Ln, Sunriver, OR 97707Off Market
- $883,5003 bd4 ba1.7k sqft5 Ribes Ln, Sunriver, OR 97707Off Market
- $849,1003 bd2 ba1.7k sqft57789 Ribes Ln, Sunriver, OR 97707Off Market
- $1,090,0003 bd3 ba2.1k sqft57781 Ribes Ln, Sunriver, OR 97707Sold
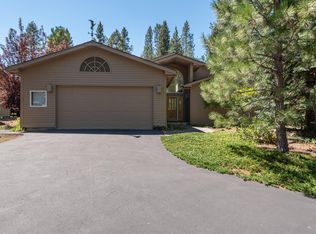
- $804,3003 bd3 ba1.6k sqft17828 Big Leaf Ln, Sunriver, OR 97707Off Market
- $957,6003 bd3 ba2.3k sqft57790 Ribes Ln, Sunriver, OR 97707Off Market
- $946,4004 bd3 ba2k sqft57792 Cascara Ln, Sunriver, OR 97707Off Market
- $949,0004 bd3 ba2.2k sqft17822 Big Leaf Ln, Sunriver, OR 97707For Sale
A local agent can set up tours, give advice and negotiate with sellers.
A local lender can help you make sure your offer is ready when you are.
Similar homes
- $983,0004 bd4 ba2.2k sqft58103 Kinglet Rd, Sunriver, OR 97707For Sale

 MLS ID #220225572, Daniel D Cook, Berkshire Hathaway HomeService. Oregon Datashare
 - $1,075,0003 bd4 ba2.4k sqft57665 Aspen Ln, Sunriver, OR 97707For Sale
 MLS ID #220221428, Keith Petersen, Century 21 North Homes Realty. Oregon Datashare
 - $1,100,0004 bd3 ba2.2k sqft58017 Tokatee Ln, Sunriver, OR 97707For Sale
 MLS ID #220223089, Keith Petersen, Century 21 North Homes Realty. Oregon Datashare
 - $1,200,0003 bd3 ba2.3k sqft58062 Verdin Ln #1, Bend, OR 97707For Sale
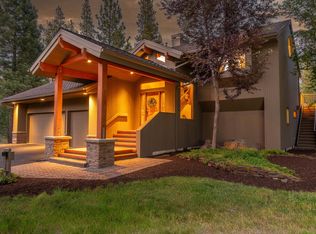 MLS ID #220224992, Jenn L Schaake, Cascade Hasson SIR. Oregon Datashare
 - $1,085,0003 bd3 ba2.6k sqft18063 Maury Mountain Ln, Sunriver, OR 97707For SaleMLS ID #220217746, Michelle Mills, RE/MAX Key Properties. Oregon Datashare
- $1,100,0004 bd2 ba2.5k sqft17866 Grouse Ln #3, Bend, OR 97707For SaleMLS ID #220220323, David Duane Gilmore, Cascade Hasson SIR. Oregon Datashare
- $949,0004 bd3 ba2.2k sqft17822 Big Leaf Ln, Sunriver, OR 97707For SaleMLS ID #220217750, Kyle Hoak, Berkshire Hathaway SR. Oregon Datashare
- $865,0003 bd3 ba1.7k sqft17396 Red Cedar Ln #10, Bend, OR 97707For SaleMLS ID #220224150, Jenn L Schaake, Cascade Hasson SIR. Oregon Datashare
- $937,5003 bd2 ba2.2k sqft57781 Blue Goose Ln #4, Bend, OR 97707For SaleMLS ID #220219141, Shannon J Gleasman, Bennington Properties LLC. Oregon Datashare
- $949,0003 bd2 ba1.8k sqft57678 Yellow Pine Loop #17, Bend, OR 97707For SaleMLS ID #220219022, Michelle Powell, Cascade Hasson SIR. Oregon Datashare
- $1,200,0003 bd2 ba2.5k sqft57944 Bunker Ln #4, Bend, OR 97707For SaleMLS ID #220223367, Kelly Radcliffe Winch, Cascade Hasson SIR. Oregon Datashare
- $998,0004 bd3 ba2.3k sqft58042 Siskin Ln, Sunriver, OR 97707For SaleMLS ID #220222427, Carey Ayn McQuate, Stellar Realty Northwest. Oregon Datashare
- $998,0004 bd3 ba2.1k sqft57627 Cultus Ln #8, Sunriver, OR 97707For SaleMLS ID #220220064, Amy Campbell, Sunriver Realty. Oregon Datashare
- $999,0003 bd4 ba2.1k sqft17926 Playoff Ln #3, Bend, OR 97707For SaleMLS ID #220213891, Geoff Paul Tiffany, SMI Real Estate. Oregon Datashare
- $1,190,0003 bd3 ba2.9k sqft18217 Oregon Loop House 41, Bend, OR 97707For SaleMLS ID #220224182, Veronica Meister Theriot, RE/MAX Key Properties. Oregon Datashare
- $1,199,0004 bd3 ba3k sqft18004 Tan Oak Ln, Sunriver, OR 97707For SaleMLS ID #220222698, Stephanie Peters, Real Broker. Oregon Datashare
- $959,0003 bd4 ba2k sqft18210 Ollalie Ln, Sunriver, OR 97707For SaleMLS ID #220221163, Ginny M Kansas-Meszaros, Ginny Kansas Real Estate. Oregon Datashare
- $782,0003 bd3 ba1.7k sqft57715 Poplar Loop, Sunriver, OR 97707For SaleMLS ID #220224552, Haley Ann Overton, Real Broker. Oregon Datashare
- $875,0003 bd3 ba1.8k sqft57611 Rocky Mountain Ln #6, Bend, OR 97707For SaleMLS ID #220221317, Shannon J Gleasman, Bennington Properties LLC. Oregon Datashare
- $950,0004 bd3 ba2k sqft57742 Wallowa Loop, Sunriver, OR 97707For SaleMLS ID #220222167, Nola Jean Horton-Jones, Cascade Hasson SIR. Oregon Datashare
