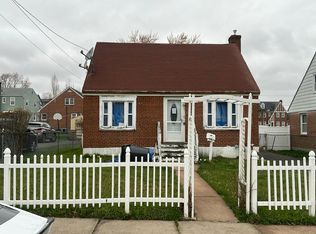
Welcome to 30 Yale Street, a sweet and charming Ranch filled with warmth and character, tucked into West Hartford's popular Elmwood neighborhood! Sunny and bright, this special and inviting 2-bedroom home offers an easy-flowing floor plan and a wonderful opportunity for a first-time buyer, downsizer or investor. Step inside to a cheerful fireplaced living room with beautiful hardwood flooring, creating a welcoming gathering place at the heart of the home. The cozy dining room, conveniently located just off the kitchen, is perfect for everyday meals or gathering with friends and family. An enclosed rear porch provides another comfortable spot to relax and overlooks the cute backyard. Additional highlights include replacement windows, ample closet space, gas heat with a Buderus boiler, vinyl siding and a spacious basement offering plenty of storage, along with a fun bit of old-school charm-a laundry chute! A rare find in Elmwood, the property also features a detached 2-car garage, providing excellent parking and additional storage. And then there is the location! Leave the car at home and stroll into Elmwood Center for neighborhood shops, restaurants and everyday conveniences, with the bus line nearby. Westfarms Mall, West Hartford Center, and I-84 are just minutes away, making getting around the area a breeze.
For sale
$325,000
30 Yale Street, West Hartford, CT 06110
2beds
960sqft
Single Family Residence
Built in 1950
6,098 Square Feet Lot
$320,600 Zestimate®
$339/sqft
$-- HOA
What's special
Enclosed rear porchSunny and brightLaundry chuteReplacement windowsBeautiful hardwood flooringAmple closet spaceEasy-flowing floor plan
- 1 day |
- 555 |
- 27 |
Zillow last checked:
Listing updated:
Listed by:
Lisa A. McCarthy (860)604-8723,
Coldwell Banker Realty 860-231-2600
Source: Smart MLS,MLS#: 24199011
Facts & features
Interior
Bedrooms & bathrooms
- Bedrooms: 2
- Bathrooms: 1
- Full bathrooms: 1
Primary bedroom
- Features: Hardwood Floor
- Level: Main
Bedroom
- Features: Hardwood Floor
- Level: Main
Dining room
- Level: Main
Kitchen
- Level: Main
Living room
- Features: Hardwood Floor
- Level: Main
Heating
- Radiator, Natural Gas
Cooling
- Window Unit(s)
Appliances
- Included: Electric Range, Range Hood, Refrigerator, Dishwasher, Water Heater
- Laundry: Lower Level
Features
- Basement: Full,Unfinished
- Attic: Access Via Hatch
- Number of fireplaces: 1
Interior area
- Total structure area: 960
- Total interior livable area: 960 sqft
- Finished area above ground: 960
Property
Parking
- Total spaces: 2
- Parking features: Detached
- Garage spaces: 2
Features
- Patio & porch: Enclosed, Porch
Lot
- Size: 6,098 Square Feet
- Features: Open Lot
Details
- Parcel number: 1912186
- Zoning: R-6
Construction
Type & style
- Home type: SingleFamily
- Architectural style: Ranch
- Property subtype: Single Family Residence
Materials
- Vinyl Siding
- Foundation: Concrete Perimeter
- Roof: Asphalt
Condition
- New construction: No
- Year built: 1950
Utilities & green energy
- Sewer: Public Sewer
- Water: Public
- Utilities for property: Cable Available
Community & HOA
Community
- Features: Basketball Court, Near Public Transport, Golf, Library, Playground, Pool, Shopping/Mall
- Subdivision: Elmwood
HOA
- Has HOA: No
Location
- Region: West Hartford
Financial & listing details
- Price per square foot: $339/sqft
- Tax assessed value: $137,760
- Annual tax amount: $6,169
- Date on market: 8/13/2026
Estimated market value
$320,600
$305,000 - $337,000
$2,290/mo
Price history
| Date | Event | Price |
|---|---|---|
| 8/13/2026 | Listed for sale | $325,000+333.3%$339/sqft |
Source:  Smart MLS #24199011 Report a problem Smart MLS #24199011 Report a problem | ||
| 1/23/1987 | Sold | $75,000$78/sqft |
Source: Public Record Report a problem | ||
Public tax history
| Year | Property taxes | Tax assessment |
|---|---|---|
| 2025 | $6,169 +5.7% | $137,760 |
| 2024 | $5,834 +3.5% | $137,760 |
| 2023 | $5,637 +0.6% | $137,760 |
| 2022 | $5,604 +2.7% | $137,760 +7.1% |
| 2021 | $5,458 +13.7% | $128,660 +12% |
| 2020 | $4,802 | $114,870 |
| 2019 | $4,802 +2% | $114,870 |
| 2018 | $4,710 -0.1% | $114,870 |
| 2017 | $4,714 +7.9% | $114,870 +0.7% |
| 2015 | $4,368 +2.5% | $114,030 |
| 2014 | $4,261 +2.9% | $114,030 |
| 2013 | $4,139 +1.5% | $114,030 |
| 2012 | $4,077 -13.3% | $114,030 -4.3% |
| 2011 | $4,701 +2.8% | $119,200 |
| 2010 | $4,575 +2.2% | $119,200 |
| 2009 | $4,475 +1.2% | $119,200 |
| 2008 | $4,421 +30.1% | $119,200 +35.5% |
| 2007 | $3,399 +21.7% | $87,988 +25% |
| 2006 | $2,794 -9.9% | $70,390 |
| 2005 | $3,102 +4.6% | $70,390 |
| 2004 | $2,965 +11.8% | $70,390 0% |
| 2003 | $2,651 +5.5% | $70,400 +0% |
| 2001 | $2,512 -8.3% | $70,390 -22.8% |
| 1998 | $2,739 | $91,140 |
Find assessor info on the county website
Monthly payment
Est. payment
Payment breakdown
Explore the cost of this home by adjusting the details. Changes won't be saved.Climate risks
Neighborhood: 06110
Nearby schools
GreatSchools rating
- 6/10Wolcott SchoolGrades: K-5Distance: 0.9 mi
- 7/10Sedgwick Middle SchoolGrades: 6-8Distance: 1.8 mi
- 9/10Conard High SchoolGrades: 9-12Distance: 1 mi
Schools provided by the listing agent
- Elementary: Wolcott
- Middle: Sedgwick
- High: Conard
Source: Smart MLS. This data may not be complete. We recommend contacting the local school district to confirm school assignments for this home.
- $260,7001 bd1 ba856 sqft28 Yale St, West Hartford, CT 06110Off Market
- $306,1002 bd1 ba963 sqft32 Yale St, West Hartford, CT 06110Off Market
- $301,3002 bd1 ba1k sqft26 Yale St, West Hartford, CT 06110Off Market
- $286,4002 bd1 ba841 sqft34 Yale St, West Hartford, CT 06110Off Market
- $398,7003 bd2 ba1.2k sqft55 Princeton St, West Hartford, CT 06110Off Market
- $426,1004 bd2 ba1.7k sqft51 Princeton St, West Hartford, CT 06110Off Market
- $304,8002 bd1 ba1k sqft59 Princeton St, West Hartford, CT 06110Off Market
- $320,0002 bd1 ba1.2k sqft24 Yale St, West Hartford, CT 06110Sold
A local agent can set up tours, give advice and negotiate with sellers.
Similar homes
- $349,9003 bd1 ba1.1k sqft73 Knollwood Road, West Hartford, CT 06110For Sale

 MLS ID #24195482, Glenn W. Lawrence, Coldwell Banker Realty. Smart MLS
 - $335,0002 bd1 ba980 sqft130 Florence Street, West Hartford, CT 06110For Sale
 MLS ID #24129818, Michael Willin, Coldwell Banker Realty. Smart MLS
 - $299,9993 bd1 ba843 sqft11 Elmhurst Circle, West Hartford, CT 06110For Sale
 MLS ID #24182030, Annie Simard, LPT Realty. Smart MLS
 - $--4 bd1 ba1k sqft140 Gilman St, Hartford, CT 06114Auction
 Auction.com 2
 - $305,0001 bd1 ba856 sqft144 Edgemont Avenue, West Hartford, CT 06110For SaleMLS ID #24182717, Sue Kuczenski, Country Manor Realty. Smart MLS
- $324,9004 bd1 ba1.3k sqft21 Cromwell Street, Hartford, CT 06114For SaleMLS ID #24198987, Lissette F. Herrera, Red Castle Realty. Smart MLS
- $335,0003 bd1 ba1.3k sqft88 Englewood Avenue, West Hartford, CT 06110For SaleMLS ID #24189906, Ed M. Sutton, KW Legacy Partners. Smart MLS
- $369,9002 bd1 ba1.1k sqft33 Edgemere Avenue, West Hartford, CT 06110For SaleMLS ID #24196020, Kamil Andrukiewicz, New Haus Group LLC. Smart MLS
- $335,0003 bd3 ba1.3k sqft77 McClintock Street, New Britain, CT 06053For SaleMLS ID #24195846, Mayra J. Perez, Showcase Realty, Inc.. Smart MLS
- $320,0003 bd2 ba1.2k sqft15 Simpson Street, Hartford, CT 06112For SaleMLS ID #24198922, Matthew Guida, Eagle Eye Realty PLLC. Smart MLS
- $299,9003 bd1 ba946 sqft37 Dobson Drive, East Hartford, CT 06118For SaleMLS ID #24198386, Tracey T. Deleston, Berkshire Hathaway NE Prop.. Smart MLS
- $397,5003 bd2 ba1.3k sqft33 Elton Drive, Newington, CT 06111For SaleMLS ID #24195509, Michael Albert, RE/MAX RISE. Smart MLS
- $400,0002 bd2 ba1.3k sqft24 Haynes Road, West Hartford, CT 06117For SaleMLS ID #24198143, Tom Carroll, William Pitt Sotheby's Int'l. Smart MLS
- $323,3004 bd2 ba1k sqft144 Wilson Street, Hartford, CT 06106For SaleMLS ID #24197044, Guillermo A. Araujo, Five Stars Realty. Smart MLS
- $349,9002 bd2 ba1.4k sqft349 Nott Street, Wethersfield, CT 06109For SaleMLS ID #24196343, Robyn Letourneau, Berkshire Hathaway NE Prop.. Smart MLS
- $360,0003 bd1 ba1.1k sqft175 Reservoir Road, Newington, CT 06111For SaleMLS ID #24168444, Amru Abo-Alaial, RE/MAX One. Smart MLS
- $269,0004 bd1 ba1.1k sqft119 Winding Lane, East Hartford, CT 06118For SaleMLS ID #24199018, Jacob Wint, William Pitt Sotheby's Int'l. Smart MLS
- $309,0003 bd2 ba1.2k sqft25 Montrose Street, Hartford, CT 06106For SaleMLS ID #24194872, Mahadeo Ajodhi, Vylla Home (CT) LLC. Smart MLS
- $274,9003 bd1 ba1.1k sqft15 Raymond Street, East Hartford, CT 06118For SaleMLS ID #24198022, Kerry McLaughlin, William Raveis Real Estate. Smart MLS
- $329,9003 bd2 ba1.3k sqft157 Back Lane, Newington, CT 06111For SaleMLS ID #24192134, River Charles Thomas, Real Broker CT, LLC. Smart MLS
