Move-in ready, one-level living awaits in this beautiful 3-bedroom, 1.5-bath brick ranch in Winston-Salem! Perfect as a starter home or for first-time homebuyers, this well-maintained home is conveniently located near major highways, shopping, dining, Novant Health Forsyth Medical Center, and Atrium Health Wake Forest Baptist Medical Center. Fresh interior paint and freshly refinished hardwood floors make this home shine, while tile flooring in the kitchen and bathrooms offers durability and style. The kitchen opens to a cozy den with a fireplace, creating the perfect space for relaxing or entertaining. Spacious bedrooms provide comfortable living, and the roof was replaced in 2024 for added peace of mind. Step outside to enjoy the large backyard with mature trees and a patio, ideal for outdoor entertaining or quiet evenings. Don't miss this charming brick ranch in a prime Winston-Salem location!
For sale
$259,000
3737 Vandalia Dr, Winston Salem, NC 27104
3beds
1,319sqft
:
Get pre-qualified$1,563/mo
Stick/Site Built, Residential, Single Family Residence
Built in 1967
0.26 Acres Lot
$-- Zestimate®
$--/sqft
$-- HOA
What's special
Charming brick ranchSpacious bedroomsFresh interior paintFreshly refinished hardwood floors
- 15 days |
- 978 |
- 86 |
Likely to sell faster than
Zillow last checked:
Listing updated:
Listed by:
Wendy Sloan 336-692-7323,
Howard Hanna Allen Tate - Winston Salem
Source: Triad MLS,MLS#: 1227552 Originating MLS: Winston-Salem
Originating MLS: Winston-SalemFacts & features
Interior
Bedrooms & bathrooms
- Bedrooms: 3
- Bathrooms: 2
- Full bathrooms: 1
- 1/2 bathrooms: 1
- Main level bathrooms: 2
Primary bedroom
- Level: Main
- Dimensions: 15 x 11.42
Bedroom 2
- Level: Main
- Dimensions: 13.83 x 11
Bedroom 3
- Level: Main
- Dimensions: 12.42 x 9.83
Den
- Level: Main
- Dimensions: 18.17 x 12.75
Entry
- Level: Main
- Dimensions: 17.08 x 11.42
Kitchen
- Level: Main
- Dimensions: 11.25 x 10.83
Living room
- Level: Main
- Dimensions: 17.08 x 11.42
Heating
- Heat Pump, Electric, Natural Gas
Cooling
- Central Air
Appliances
- Included: Dishwasher, Free-Standing Range, Range Hood, Gas Water Heater
- Laundry: Dryer Connection, Main Level, Washer Hookup
Features
- Ceiling Fan(s)
- Flooring: Tile, Wood
- Basement: Crawl Space
- Number of fireplaces: 1
- Fireplace features: Den
Interior area
- Total structure area: 1,319
- Total interior livable area: 1,319 sqft
- Finished area above ground: 1,319
Property
Parking
- Parking features: Driveway
- Has uncovered spaces: Yes
Features
- Levels: One
- Stories: 1
- Patio & porch: Porch
- Pool features: None
- Fencing: Fenced
Lot
- Size: 0.26 Acres
- Features: Not in Flood Zone
Details
- Parcel number: 6815220294
- Zoning: RS9
- Special conditions: Owner Sale
Construction
Type & style
- Home type: SingleFamily
- Architectural style: Ranch
- Property subtype: Stick/Site Built, Residential, Single Family Residence
Materials
- Aluminum Siding, Brick
Condition
- Year built: 1967
Utilities & green energy
- Sewer: Public Sewer
- Water: Public
Community & HOA
Community
- Subdivision: Sheffield Gardens
HOA
- Has HOA: No
Location
- Region: Winston Salem
Financial & listing details
- Tax assessed value: $206,900
- Annual tax amount: $2,280
- Date on market: 7/13/2026
- Cumulative days on market: 16 days
- Listing agreement: Exclusive Right To Sell
- Listing terms: Cash,Conventional,FHA,VA Loan
Estimated market value
Not available
Estimated sales range
Not available
Not available
Price history
| Date | Event | Price |
|---|---|---|
| 7/13/2026 | Listed for sale | $259,000+102.3% |
Source:  Triad MLS #1227552 Report a problem Triad MLS #1227552 Report a problem | ||
| 8/21/2017 | Sold | $128,000-0.8% |
Source: Triad MLS #839986 Report a problem | ||
| 8/20/2017 | Pending sale | $129,000$98/sqft |
Source: Capstone Realty Consultants, Inc #839986 Report a problem | ||
| 8/16/2017 | Listed for sale | $129,000$98/sqft |
Source: Capstone Realty Consultants, Inc #839986 Report a problem | ||
| 8/12/2017 | Pending sale | $129,000$98/sqft |
Source: Capstone Realty Consultants, Inc #839986 Report a problem | ||
| 6/24/2017 | Listed for sale | $129,000$98/sqft |
Source: Capstone Realty Consultants, Inc #839986 Report a problem | ||
Public tax history
| Year | Property taxes | Tax assessment |
|---|---|---|
| 2025 | $2,280 +49% | $206,900 +89.6% |
| 2024 | $1,530 +4.8% | $109,100 |
| 2023 | $1,461 +1.9% | $109,100 |
| 2022 | $1,433 +1.8% | $109,100 |
| 2021 | $1,408 +0.5% | $109,100 +7.6% |
| 2020 | $1,400 -0.7% | $101,400 |
| 2019 | $1,410 +5.3% | $101,400 |
| 2018 | $1,339 | $101,400 +7.2% |
| 2016 | $1,339 +9.2% | $94,589 |
| 2015 | $1,226 +3.1% | $94,589 |
| 2014 | $1,189 | $94,589 |
| 2013 | -- | $94,589 -13.3% |
| 2012 | -- | $109,161 |
| 2011 | -- | $109,161 |
| 2010 | -- | $109,161 |
| 2009 | -- | $109,161 +8% |
| 2008 | -- | $101,049 |
| 2007 | -- | $101,049 |
| 2006 | -- | $101,049 |
| 2005 | -- | $101,049 +19% |
| 2004 | -- | $84,881 |
| 2003 | -- | $84,881 |
| 2002 | -- | $84,881 |
| 2001 | -- | $84,881 +18.3% |
| 2000 | -- | $71,729 |
Find assessor info on the county website
Monthly payment
Est. payment
Payment breakdown
Explore the cost of this home by adjusting the details. Changes won't be saved.Climate risks
Neighborhood: South Fork
Nearby schools
GreatSchools rating
- 2/10South Fork ElementaryGrades: PK-5Distance: 0.7 mi
- 2/10Wiley MiddleGrades: 6-8Distance: 2.8 mi
- 4/10Reynolds HighGrades: 9-12Distance: 2.9 mi
- $192,9003 bd1 ba1.2k sqft3741 Vandalia Dr, Winston Salem, NC 27104Off Market
- $170,0003 bd1 ba1.2k sqft3733 Vandalia Dr, Winston Salem, NC 27104Sold
- $245,7003 bd2 ba1.3k sqft3745 Vandalia Dr, Winston Salem, NC 27104Off Market

- $221,0003 bd2 ba1.4k sqft3729 Vandalia Dr, Winston Salem, NC 27104Off Market
- $301,6003 bd3 ba2k sqft335 Janet Ave, Winston Salem, NC 27104Off Market
- $282,1004 bd2 ba1.9k sqft345 Janet Ave, Winston Salem, NC 27104Off Market
- $245,6003 bd1 ba1.5k sqft325 Janet Ave, Winston Salem, NC 27104Off Market
- $218,0003 bd2 ba1.3k sqft3749 Vandalia Dr, Winston Salem, NC 27104Off Market
A local agent can set up tours, give advice and negotiate with sellers.
A local lender can help you make sure your offer is ready when you are.
Similar homes
- $224,9003 bd2 ba1.1k sqft131 Lindbergh St, Winston Salem, NC 27104For Sale

 MLS ID #1226358, Renee Hackett. Triad MLS
 - $225,0003 bd2 ba1.1k sqft315 Creekway Ct, Winston Salem, NC 27104For Sale
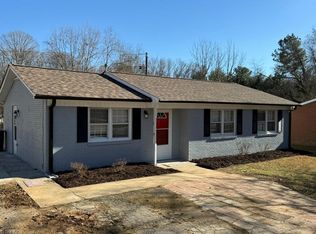 MLS ID #1204820, Michelle Cherry. Triad MLS
 - $275,0003 bd2 ba1.5k sqft4811 Tiffany Ave, Winston Salem, NC 27104For Sale
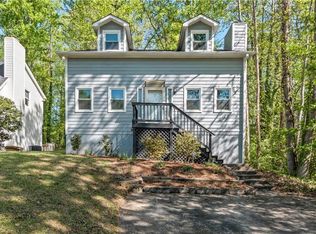 MLS ID #1215692, Emily Phipps. Triad MLS
 - $274,9003 bd2 ba1.4k sqft581 Clyde Dr, Winston Salem, NC 27104For Sale
 MLS ID #1210861, Jamie Gentry. Triad MLS
 - $210,0003 bd2 ba1.4k sqft168 Piccadilly Dr, Winston Salem, NC 27104For SaleMLS ID #1226045, Kellie Resor. Triad MLS
- $269,9002 bd2 ba1.4k sqft4009 Alonzo Dr, Winston Salem, NC 27104For SaleMLS ID #1203162, Lloyd Dillon, III. Triad MLS
- $259,9002 bd2 ba1.3k sqft228 Barrington Pl, Winston Salem, NC 27104For SaleMLS ID #1228098, Betty Jones. Triad MLS
- $259,0003 bd2 ba1.3k sqft203 Capistrano Dr, Winston Salem, NC 27103For SaleMLS ID #1217879, Jodi Lee Tate. Triad MLS
- $209,9002 bd1 ba882 sqft3817 Fritz St, Winston Salem, NC 27104For SaleMLS ID #1224260, Fran Johnson. Triad MLS
- $255,0003 bd2 ba1.4k sqft203 Shenandoah Dr, Winston Salem, NC 27103For SaleMLS ID #1215684, Victoria Melton. Triad MLS
- $269,9003 bd2 ba1.3k sqft2606 Alderney Ln, Winston Salem, NC 27103For SaleMLS ID #1220079, Emily Raulerson. Triad MLS
- $203,0003 bd2 ba1k sqft4051 Gordon Ct, Winston Salem, NC 27104For SaleMLS ID #1201855, Lisa McGill. Triad MLS
- $319,9003 bd2 ba1.1k sqft3021 Kinnamon Rd, Winston Salem, NC 27104For SaleMLS ID #1215537, Chad Kiger. Triad MLS
- $325,0003 bd2 ba1.5k sqft465 Pennsylvania Ave, Winston Salem, NC 27104For SaleMLS ID #1220460, Michael Ferrin. Triad MLS
- $270,0004 bd3 ba1.7k sqft103 Flintfield Dr, Winston Salem, NC 27103For SaleMLS ID #1226670, Emily Phipps. Triad MLS
- $245,0003 bd2 ba1.5k sqft5025 Mereworth Ct, Winston Salem, NC 27104For SaleMLS ID #1190918, Mike Headley. Triad MLS
- $235,0003 bd1 ba884 sqft2416 Parkway Dr, Winston Salem, NC 27103For SaleMLS ID #1228155, Lisa LaDue. Triad MLS
- $284,9003 bd3 ba1.6k sqft1921 Chateau Rdg, Winston Salem, NC 27103For SaleMLS ID #1228216, Christina Vakalopoulos. Triad MLS
- $255,0002 bd3 ba1.2k sqft371 Hanover Arms Ct, Winston Salem, NC 27104For SaleMLS ID #1227094, Emily Phipps. Triad MLS
- $--3 bd3 ba1.6k sqft465 Luzelle Dr, Winston Salem, NC 27103AuctionAuction.com 2
