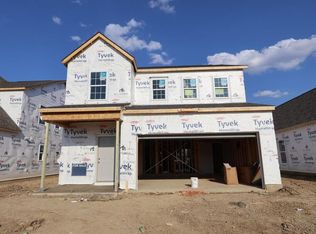
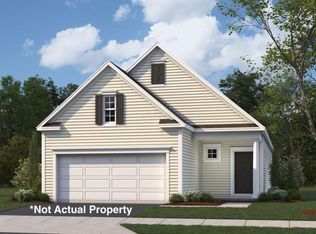
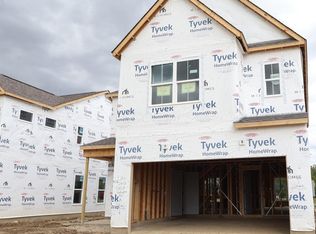
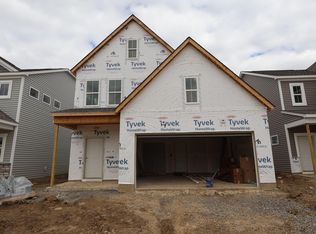
This beautifully designed new construction home at 5779 Valleydale Road offers a bright, open layout with thoughtful spaces designed for the way you live today. With 3 bedrooms, 2.5 bathrooms, a morning room upgrade, and a 2-car garage, this two-story home blends everyday comfort with modern style.
The main level features an inviting open-concept design where the kitchen, breakfast area, and family room flow seamlessly together--perfect for both entertaining and daily life.
The kitchen is highlighted by quartz countertops, ample cabinetry, and a functional layout that keeps everything within reach. Just off the breakfast area, the sun-filled morning room provides the perfect spot to enjoy coffee, casual meals, or a cozy reading nook with views of the backyard. A convenient powder room and everyday laundry space complete the first floor.
Upstairs, you'll find a private owner's suite with a spacious bedroom, walk-in closet, and an en-suite bath designed for relaxation. Two additional bedrooms share a full bathroom, offering flexibility for guests, home office needs, or hobbies.
Located in a desirable Powell community serviced by the Olentangy Local School District, this home offers a blend of modern design, functional living spaces, and quality finishes!
Pending
Price cut: $5K (5/22)
$483,730
5779 Valleydale Rd, Powell, OH 43065
3beds
2,028sqft
Est.: Get pre-qualified
Single Family Residence
Built in 2026
5,227 Square Feet Lot
$-- Zestimate®
$239/sqft
$42/mo HOA
What's special
Spacious bedroomMorning room upgradeBright open layoutInviting open-concept designSun-filled morning roomWalk-in closetViews of the backyard
- 30 days |
- 128 |
- 8 |
Zillow last checked:
Listing updated:
Listed by:
Daniel V Tartabini 614-321-1139,
New Advantage, LTD
Source: Columbus and Central Ohio Regional MLS ,MLS#: 226014983
Facts & features
Interior
Bedrooms & bathrooms
- Bedrooms: 3
- Bathrooms: 3
- Full bathrooms: 2
- 1/2 bathrooms: 1
Heating
- Forced Air
Cooling
- Central Air
Appliances
- Included: Dishwasher, Gas Range, Microwave, Refrigerator
Features
- Flooring: Carpet, Ceramic/Porcelain, Vinyl
- Windows: Insulated Windows
- Number of fireplaces: 1
- Fireplace features: One, Direct Vent
- Common walls with other units/homes: No Common Walls
Interior area
- Total structure area: 2,028
- Total interior livable area: 2,028 sqft
Property
Parking
- Total spaces: 2
- Parking features: Garage Door Opener, Attached
- Attached garage spaces: 2
Features
- Levels: Two
- Patio & porch: Porch, Patio
Lot
- Size: 5,227 Square Feet
Details
- Parcel number: 41934410017000
- Special conditions: Standard
Construction
Type & style
- Home type: SingleFamily
- Property subtype: Single Family Residence
Materials
- Foundation: Slab
Condition
- New construction: Yes
- Year built: 2026
Details
- Warranty included: Yes
Utilities & green energy
- Sewer: Public Sewer
- Water: Public
Community & HOA
Community
- Subdivision: Clarkshaw Crossing
HOA
- Has HOA: Yes
- Amenities included: Bike/Walk Path, Park, Sidewalk
- HOA fee: $500 annually
Location
- Region: Powell
Financial & listing details
- Price per square foot: $239/sqft
- Date on market: 5/1/2026
- Listing terms: VA Loan,FHA,Conventional
Estimated market value
Not available
Estimated sales range
Not available
Not available
Price history
| Date | Event | Price |
|---|---|---|
| 5/27/2026 | Pending sale | $483,730$239/sqft |
Source:  Columbus and Central Ohio Regional MLS #226014983 Report a problem Columbus and Central Ohio Regional MLS #226014983 Report a problem | ||
| 5/22/2026 | Price change | $483,730-1%$239/sqft |
Source: Columbus and Central Ohio Regional MLS #226014983 Report a problem | ||
| 5/14/2026 | Price change | $488,730-1%$241/sqft |
Source: Columbus and Central Ohio Regional MLS #226014983 Report a problem | ||
| 4/25/2026 | Price change | $493,730+0.6%$243/sqft |
Source:  M/I Homes Report a problem M/I Homes Report a problem | ||
| 4/2/2026 | Price change | $490,730+1%$242/sqft |
Source: M/I Homes Report a problem | ||
| 12/24/2025 | Listed for sale | $485,730$240/sqft |
Source: M/I Homes Report a problem | ||
Public tax history
Tax history is unavailable.
Monthly payment
Est. payment$--/mo
Payment breakdown
Explore the cost of this home by adjusting the details. Changes won't be saved.
All calculations are estimates and provided by Zillow, Inc. for informational purposes only. Actual amounts may vary.
HOA fees may include property taxes on listings classified as Co-Ops. Contact the listing agent and/or owner for fee details.
Mortgage interest rates are dependent on a number of factors, including credit score, down payment, and repayment length. Interest rate data provided by Zillow Group Marketplace, Inc. as of 1/1/1970 from various mortgage lenders with which we have lead or other similar arrangements; the Estimated Payment is an average of those rates.
See how much you could borrow to make a competitive offer.
Climate risks
Neighborhood: 43065
Nearby schools
GreatSchools rating
- 7/10Liberty Tree Elementary SchoolGrades: PK-5Distance: 1.1 mi
- 8/10Hyatts Middle SchoolGrades: 6-8Distance: 1.2 mi
- 8/10Olentangy Berlin High SchoolGrades: 9-12Distance: 5 mi

A local agent can set up tours, give advice and negotiate with sellers.
A local lender can help you make sure your offer is ready when you are.


- Ohio
- Delaware County
- Powell
- 43065
- 5779 Valleydale Rd
Nearby cities
Nearby neighborhoods
Nearby zip codes
Other Powell Topics
