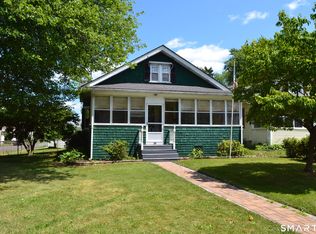
Nestled in a very sought after location, this classic four bedroom, two full bath Cape presents a wonderful opportunity to create the home you've always envisioned. The spacious kitchen offers an abundance of cabinetry and counter space. The inviting living room is centered around a cozy wood burning fireplace, while the first floor also features a full bath and two bedrooms. Upstairs, you will find two additional bedrooms and a second full bath. Hardwood flooring extends throughout, adding timeless character and warmth. Central air on the first floor enhances everyday comfort, and a breezeway offers a convenient entrance from the one car garage. Outside, the beautiful level backyard provides plenty of space for gardening, entertaining, or simply relaxing. The scenic Washington Park is down the street, offering fabulous green space and outdoor recreation for all ages. Enjoy the convenience of living minutes from Windsor Center's coffee shops, restaurants, a grocery store, an ice cream shop and the Town Green, where community events, summer concerts, and the popular Farmers Market bring neighbors together throughout the year. The charming Farmington River is also nearby, offering beautiful and scenic walking trails, as well as summer time fun with kayaking, tubing, boating and fishing. This inviting home is filled with great potential and awaits its next owner. Come on...Let's take a look inside!
For sale
$299,900
10 Lennox Avenue, Windsor, CT 06095
4beds
1,319sqft
:
Get pre-qualified$2,196/mo
Single Family Residence
Built in 1950
10,454 Square Feet Lot
$-- Zestimate®
$227/sqft
$-- HOA
What's special
- 1 day |
- 1,096 |
- 89 |
Zillow last checked:
Listing updated:
Listed by:
Sharon D. Rispoli (860)205-9316,
Berkshire Hathaway NE Prop. 860-688-7531
Source: Smart MLS,MLS#: 24183076
Facts & features
Interior
Bedrooms & bathrooms
- Bedrooms: 4
- Bathrooms: 2
- Full bathrooms: 2
Primary bedroom
- Features: Built-in Features, Hardwood Floor
- Level: Upper
- Area: 207.2 Square Feet
- Dimensions: 14.8 x 14
Bedroom
- Features: Hardwood Floor
- Level: Main
- Area: 151.62 Square Feet
- Dimensions: 13.3 x 11.4
Bedroom
- Features: Hardwood Floor
- Level: Main
- Area: 135.6 Square Feet
- Dimensions: 12 x 11.3
Bedroom
- Features: Built-in Features, Hardwood Floor
- Level: Upper
- Area: 138.6 Square Feet
- Dimensions: 12.6 x 11
Kitchen
- Features: Ceiling Fan(s), Dining Area
- Level: Main
- Area: 173.9 Square Feet
- Dimensions: 18.5 x 9.4
Living room
- Features: Fireplace, Hardwood Floor
- Level: Main
- Area: 230 Square Feet
- Dimensions: 18.4 x 12.5
Heating
- Radiator, Oil
Cooling
- Ceiling Fan(s), Central Air, Whole House Fan
Appliances
- Included: Oven/Range, Range Hood, Refrigerator, Washer, Dryer, Water Heater
- Laundry: Lower Level
Features
- Entrance Foyer
- Doors: Storm Door(s)
- Windows: Storm Window(s)
- Basement: Full,Unfinished,Storage Space,Hatchway Access,Interior Entry
- Attic: Access Via Hatch
- Number of fireplaces: 1
Interior area
- Total structure area: 1,319
- Total interior livable area: 1,319 sqft
- Finished area above ground: 1,319
Property
Parking
- Total spaces: 3
- Parking features: Attached, Paved, Driveway, Asphalt
- Attached garage spaces: 1
- Has uncovered spaces: Yes
Features
- Patio & porch: Enclosed, Porch
- Exterior features: Rain Gutters
Lot
- Size: 10,454 Square Feet
- Features: Few Trees, Level
Details
- Parcel number: 777957
- Zoning: R11
Construction
Type & style
- Home type: SingleFamily
- Architectural style: Cape Cod
- Property subtype: Single Family Residence
Materials
- Aluminum Siding
- Foundation: Concrete Perimeter
- Roof: Asphalt
Condition
- New construction: No
- Year built: 1950
Utilities & green energy
- Sewer: Public Sewer
- Water: Public
- Utilities for property: Cable Available
Green energy
- Energy efficient items: Thermostat, Doors, Windows
Community & HOA
Community
- Features: Library, Park, Playground, Public Rec Facilities, Shopping/Mall, Tennis Court(s)
HOA
- Has HOA: No
Location
- Region: Windsor
Financial & listing details
- Price per square foot: $227/sqft
- Tax assessed value: $182,350
- Annual tax amount: $5,416
- Date on market: 7/26/2026
Estimated market value
Not available
Estimated sales range
Not available
Not available
Price history
| Date | Event | Price |
|---|---|---|
| 7/26/2026 | Listed for sale | $299,900$227/sqft |
Source:  Smart MLS #24183076 Report a problem Smart MLS #24183076 Report a problem | ||
Public tax history
| Year | Property taxes | Tax assessment |
|---|---|---|
| 2025 | $5,416 -6.7% | $182,350 |
| 2024 | $5,802 +38.9% | $182,350 +53.2% |
| 2023 | $4,177 +0.9% | $119,000 |
| 2022 | $4,138 -0.7% | $119,000 |
| 2021 | $4,167 +1.2% | $119,000 |
| 2020 | $4,119 +2.2% | $119,000 |
| 2019 | $4,032 -1.1% | $119,000 +2.1% |
| 2018 | $4,075 +7.7% | $116,550 |
| 2017 | $3,782 +2.9% | $116,550 |
| 2016 | $3,674 +1.9% | $116,550 |
| 2015 | $3,604 +1.5% | $116,550 |
| 2014 | $3,551 -2.1% | $116,550 -12.2% |
| 2013 | $3,629 -2.2% | $132,790 |
| 2012 | $3,711 +0.6% | $132,790 +0.9% |
| 2011 | $3,689 +17.9% | $131,600 +19.4% |
| 2010 | $3,129 -16.1% | $110,244 -16.2% |
| 2009 | $3,730 +16.4% | $131,600 +20.4% |
| 2008 | $3,204 -5.6% | $109,340 |
| 2007 | $3,395 | $109,340 |
| 2006 | $3,395 +8.1% | $109,340 |
| 2005 | $3,141 -0.3% | $109,340 |
| 2004 | $3,152 +18.6% | $109,340 +38.1% |
| 2003 | $2,658 +7.6% | $79,170 |
| 2001 | $2,470 +5.1% | $79,170 |
| 2000 | $2,351 -23.7% | $79,170 -44.5% |
| 1996 | $3,082 | $142,700 |
Find assessor info on the county website
Monthly payment
Est. payment
Payment breakdown
Explore the cost of this home by adjusting the details. Changes won't be saved.Climate risks
Neighborhood: 06095
Nearby schools
GreatSchools rating
- 4/10John F. Kennedy SchoolGrades: 3-5Distance: 1.5 mi
- 6/10Sage Park Middle SchoolGrades: 6-8Distance: 0.6 mi
- 3/10Windsor High SchoolGrades: 9-12Distance: 0.5 mi
Schools provided by the listing agent
- Middle: Sage Park
- High: Windsor
Source: Smart MLS. This data may not be complete. We recommend contacting the local school district to confirm school assignments for this home.
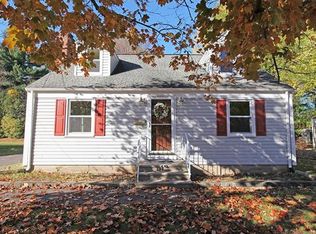
- $369,3004 bd2 ba1.4k sqft8 Lennox Ave, Windsor, CT 06095Off Market
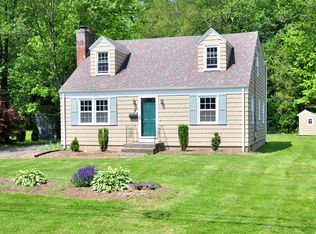
- $300,7002 bd1 ba1k sqft12 Lennox Ave, Windsor, CT 06095Off Market
- $350,0003 bd2 ba1.7k sqft6 Lennox Ave, Windsor, CT 06095Sold
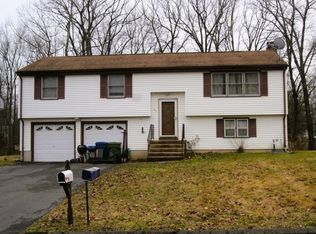
- $384,2003 bd1 ba1.4k sqft14 Lennox Ave, Windsor, CT 06095Off Market
- $300,0003 bd1 ba1.1k sqft7 Lennox Ave, Windsor, CT 06095Sold
- $370,7002 bd2 ba2k sqft136 Maple Ave, Windsor, CT 06095Off Market
- $345,0003 bd1 ba1.3k sqft4 Lennox Ave, Windsor, CT 06095Off Market
- $395,3003 bd2 ba1.9k sqft16 Lennox Ave, Windsor, CT 06095Off Market
A local agent can set up tours, give advice and negotiate with sellers.
Similar homes
- $--3 bd2 ba1.1k sqft67 Southwood Dr, Windsor, CT 06095Auction
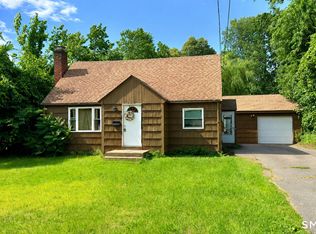
 ServiceLink Auction
 - $315,0003 bd2 ba1.2k sqft36 Woodybrook Road, Windsor, CT 06095For Sale
 MLS ID #24191619, Richard Dale, Realty ONE Group Connect. Smart MLS
 - $379,9003 bd2 ba1.1k sqft124 Grove Street, Windsor, CT 06095For Sale
 MLS ID #24193517, Tracy S. Wagner, Rockoff Realty. Smart MLS
 - $325,0003 bd2 ba1.5k sqft284 Deerfield Road, Windsor, CT 06095For Sale
 MLS ID #24192736, Jill E. Menard, Realty One Group Cutting Edge. Smart MLS
 - $289,9003 bd1 ba1k sqft87 Spring Street, Windsor Locks, CT 06096For SaleMLS ID #24194410, Victoria L. Clark, CT Comm. Realty & Select Homes. Smart MLS
- $290,0003 bd2 ba1.4k sqft28 Skitchewaug Street, Windsor, CT 06095For SaleMLS ID #24162590, Craig Ings, Hill Top Real Estate, LLC. Smart MLS
- $349,9003 bd2 ba1.8k sqft76 Sinclair Street, Windsor, CT 06095For SaleMLS ID #24121395, Dan Babich, REMAX Revolution. Smart MLS
- $279,9003 bd2 ba1.3k sqft267 Branford Street, Hartford, CT 06112For SaleMLS ID #24190413, Mark Given, Berkshire Hathaway NE Prop.. Smart MLS
- $325,0003 bd2 ba1.4k sqft31 Walker Lane, Bloomfield, CT 06002For SaleMLS ID #24190806, Seth Glasgow, The Bella Group, LLC. Smart MLS
- $269,0002 bd2 ba900 sqft27 Columbus Street, East Hartford, CT 06108For SaleMLS ID #24193812, Antoinette V. Gooley, Coldwell Banker Realty. Smart MLS
- $369,0003 bd2 ba1.8k sqft134 Croft Drive, Manchester, CT 06042For SaleMLS ID #24194360, Guillermo A. Araujo, Five Stars Realty. Smart MLS
- $--2 bd1 ba1k sqft145 Scotland Rd, East Hartford, CT 06108AuctionAuction.com 1
- $349,0004 bd2 ba1.6k sqft42 Sadler Street, Windsor Locks, CT 06096For SaleMLS ID #24192578, Cathy R. Lapierre, Better Homes and Gardens Real Estate Executive Real Estate. Smart MLS
- $390,0003 bd2 ba1.8k sqft27 Eagleton Drive, Windsor, CT 06095For SaleMLS ID #24185939, John Brewer, Exceptional Real Estate LLC. Smart MLS
- $300,0002 bd2 ba1.1k sqftStrawberry Hills, Windsor, CT 06095For SaleMLS ID #24189599, Jeffrey King, Carl Guild & Associates. Smart MLS
- $284,9003 bd2 ba1.2k sqft10 Center Street, Windsor Locks, CT 06096For SaleMLS ID #24178599, Mahadeo Ajodhi, Vylla Home (CT) LLC. Smart MLS
- $299,9003 bd2 ba1k sqft14 Leland Drive, East Hartford, CT 06108For SaleMLS ID #24188153, William H. Eidt, Realty One Group Cutting Edge. Smart MLS
- $369,9003 bd3 ba1.5k sqft112 Birchwood Road, East Hartford, CT 06118For SaleMLS ID #24190316, Kathleen M. Sitek, Berkshire Hathaway NE Prop.. Smart MLS
- $349,9994 bd2 ba1.3k sqft225 Chester Street, East Hartford, CT 06108For SaleMLS ID #24191994, Thuyan Tran, Oxford Realty. Smart MLS
- $389,0004 bd2 ba1.8k sqft18 Norton Road, East Windsor, CT 06016For SaleMLS ID #24193415, Barbara Rivera, CENTURY 21 AllPoints Realty. Smart MLS
