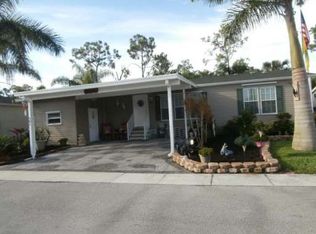
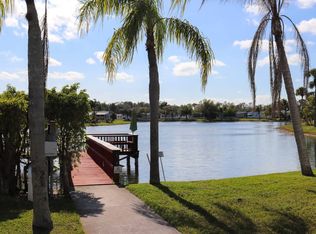
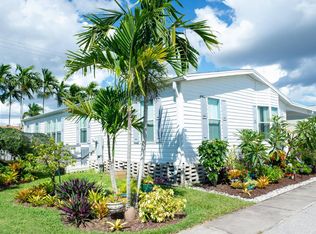
Your new home is waiting! Nestled on a quiet street beside a beautiful tree-lined park, this spacious 3-bedroom, 2-bath Jacobsen Presidential model offers 1,568 square feet of comfortable, well-designed living space. The open-concept kitchen is the heart of the home, featuring abundant cabinetry, beautiful granite countertops, and a freestanding pantry. It flows seamlessly into the living room, dining area, and family room, creating an inviting space for both everyday living and entertaining. Double sliding glass doors in the dining area open to the expansive lanai, filling the home with natural light and providing a lovely view. Beautiful ceramic tile flooring extends throughout the living room, family room, kitchen, and dining area, adding both style and durability. The thoughtfully designed split-bedroom floor plan provides added privacy, with the spacious primary suite situated on one side of the home and the two guest bedrooms on the opposite side. The primary suite features new carpeting, generous closet space, and a beautifully renovated en-suite bath with dual vanities and a stunning walk-in shower. The two guest bedrooms also offer new carpeting and share a tastefully updated bathroom with a modern walk-in shower. Convenience continues with an interior laundry room complete with a full-size washer and dryer, built-in cabinetry, and a utility sink. At the front of the home, the oversized tiled lanai is enclosed with windows on three sides, creating the perfect place to relax and enjoy the peaceful park setting throughout the year. Additional storage is available in the large shed located off the covered carport, featuring built-in shelving and plenty of room for tools, hobbies, or seasonal items. With its spacious layout, quality updates, and desirable location next to a scenic park, this exceptional home is ready for you to move in and enjoy! Welcome to Tall Oaks 55+ pet-friendly community offering a beautiful, large heated swimming pool with heated spa, tennis and pickleball courts, horseshoe courts, and shuffleboard courts. The spacious clubhouse includes a library for all residents to enjoy, and there is even a fishing pier for the anglers! Call, text, or email me for more information or to schedule an appointment to personally view this home. All listing information is deemed reliable but not guaranteed and should be independently verified by appropriate professionals through personal inspection. Our company does not and cannot guarantee or warrant the accuracy of this information or the condition of this property. Measurements are approximate. The buyer assumes full responsibility for obtaining all current rates of lot rent, fees, and pass-on costs. Additionally, the buyer is responsible for obtaining all rules, regulations, pet policies, etc., associated with the community, park, or home from the community/park manager. Our company is not responsible for quoting said fees or policies.
For sale
Price cut: $15.9K (8/6)
$199,000
578 Black Bear Rd, Naples, FL 34113
3beds
--sqft
Manufactured Home
Built in 2004
-- sqft lot
$-- Zestimate®
$--/sqft
$-- HOA
What's special
Expansive lanaiBeautiful granite countertopsSpacious primary suiteLovely viewOpen-concept kitchenFreestanding pantryGenerous closet space
- 170 days
- 66
- 7
Zillow last checked:
Listing updated:
Listed by:
Debbie Richardson 239-825-0152,
Sunset Home Sales
Source: My State MLS,MLS#: 11738591
Facts & features
Interior
Bedrooms & bathrooms
- Bedrooms: 3
- Bathrooms: 2
- Full bathrooms: 2
Rooms
- Room types: Dining Room, En Suite, Family Room, Kitchen, Laundry Room, Living Room, Master Bedroom, Private Guest Room
Kitchen
- Features: Open, Granite Counters
Basement
- Area: 0
Heating
- Electric, Heat Pump
Cooling
- Central
Appliances
- Included: Dishwasher, Disposal, Dryer, Refrigerator, Microwave, Oven, Washer
Features
- Flooring: Carpet, Tile
- Has basement: No
- Has fireplace: No
Interior area
- Total structure area: 0
- Finished area above ground: 0
Property
Parking
- Parking features: Driveway
- Has carport: Yes
- Has uncovered spaces: Yes
Features
- Patio & porch: Enclosed Porch
- Has view: Yes
- View description: Park, Street
Lot
- Features: Trees
Details
- Additional structures: Shed(s), Carport
- On leased land: Yes
- Lease amount: $739
Construction
Type & style
- Home type: MobileManufactured
- Property subtype: Manufactured Home
Materials
- Vinyl Siding
- Roof: Asphalt
Condition
- New construction: No
- Year built: 2004
Utilities & green energy
- Electric: Amps(0)
Community & HOA
Community
- Features: Gym, Pool, 55 and Over, Clubhouse, Recreation Room
- Senior community: Yes
- Subdivision: Tall Oaks
HOA
- Has HOA: No
- Amenities included: Gym, Pool, 55 and Over, Clubhouse, Pets Allowed, Recreation Room
Location
- Region: Naples
Financial & listing details
- Date on market: 5/9/2026
- Date available: 05/06/2026
- Listing agreement: Exclusive
Estimated market value
Not available
Estimated sales range
Not available
Not available
Price history
| Date | Event | Price |
|---|---|---|
| 8/6/2026 | Price change | $199,000-7.4% |
Source: My State MLS #11738591 Report a problem | ||
| 5/9/2026 | Listed for sale | $214,900 |
Source: My State MLS #11738591 Report a problem | ||
Public tax history
Tax history is unavailable.
Monthly payment
Climate risks
Neighborhood: 34113
Similar homes
- $189,9003 bd2 ba1.3k sqft594 Black Bear Rd, Naples, FL 34113For Sale
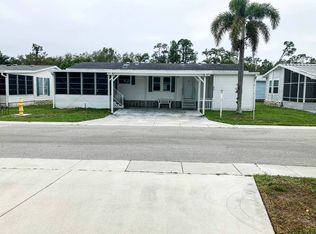 MLS ID #11677347, Bob Grimes, MH Resales. My State MLS
 - $165,9002 bd2 ba1.2k sqft512 Honey Bear Rd, Naples, FL 34113For Sale
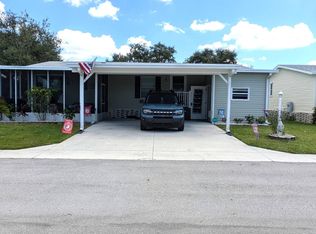 MLS ID #12003568, Debbie Richardson, Sunset Home Sales. My State MLS
 - $175,9002 bd2 ba1.5k sqft625 Tall Oak Rd #625, Naples, FL 34113For Sale
 MLS ID #11441521, Debbie Richardson, Sunset Home Sales. My State MLS
 - $179,9003 bd2 ba1.7k sqft825 Tall Oak Rd, Naples, FL 34113For Sale
 MLS ID #11971952, Steve Koleno, BEYCOME OF FLORIDA LLC. NY State MLS
 - $225,0004 bd2 ba1.4k sqft22 Turquoise AVE #22T, NAPLES, FL 34114For Sale
 MLS ID #226030835, Joe Berardi, Waterfront Realty Group Inc. SWFLMLS
