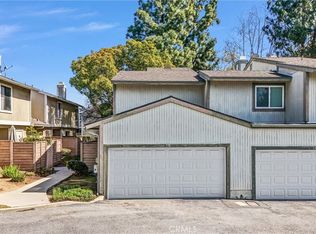
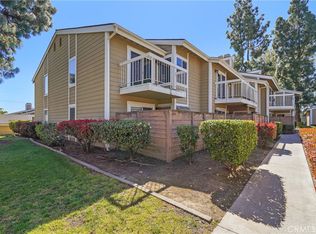
**Beautifully Appointed highly sought after Ground Floor End Unit Condominium In San Dimas with Exceptional Outdoor Living\!**
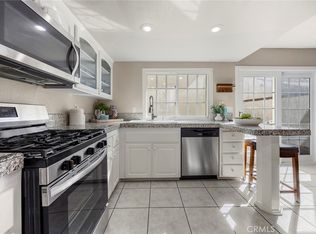
Discover comfortable and stylish living in this inviting three\-bedroom, two\-bathroom condominium located in San Dimas\. The home features a beautifully updated kitchen, creating an attractive and welcoming space for everyday living and entertaining\.
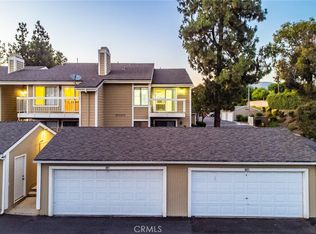
Enjoy the added luxury of two private patios / yard areas - One of the patio doors has a pet door and one patio is conveniently located just off the primary suite-perfect for enjoying your morning coffee or unwinding at the end of the day\. Additional highlights include two detached garages, providing convenient parking and valuable extra storage\.
The community offers an inviting array of amenities, including a sparkling swimming pool, relaxing spa, and recreation room—ideal for gathering with family and friends or enjoying a little relaxation and recreation close to home\.
With its Updated gourmet kitchen, spacious floor plan , desirable private outdoor spaces, two car detached garages, and wonderful community amenities, this San Dimas condominium presents an appealing opportunity to enjoy comfortable living and an enjoyable lifestyle\. Come experience all this home has to offer\!
For sale
Listed by: Rise Realty • Jeff Brown • 909-851-4958
$569,000
578 Derby Rd, San Dimas, CA 91773
3beds
1,140sqft
Condominium
Built in 1984
-- sqft lot
$556,700 Zestimate®
$499/sqft
$425/mo HOA
What's special
- 9 days
- 275
- 24
Zillow last checked:
Listing updated:
Listed by:
Jeff Brown DRE #01228349 909-851-4958,
Rise Realty
Source: CRMLS,MLS#: IG26218086 Originating MLS: California Regional MLS
Facts & features
Interior
Bedrooms & bathrooms
- Bedrooms: 3
- Bathrooms: 2
- Full bathrooms: 2
- Main level bathrooms: 2
- Main level bedrooms: 3
Rooms
- Room types: Bedroom, Primary Bedroom
Primary bedroom
- Features: Main Level Primary
Bedroom
- Features: All Bedrooms Down
Heating
- Central
Cooling
- Central Air
Appliances
- Included: Dishwasher, Free-Standing Range, Microwave
- Laundry: Laundry Room
Features
- Breakfast Bar, Ceiling Fan(s), All Bedrooms Down, Main Level Primary
- Has fireplace: Yes
- Fireplace features: Living Room
- Common walls with other units/homes: 2+ Common Walls
Interior area
- Total interior livable area: 1,140 sqft
Video & virtual tour
Property
Parking
- Total spaces: 2
- Parking features: Garage
- Garage spaces: 2
Features
- Levels: One
- Stories: 1
- Entry location: Front door
- Pool features: Association
- Has spa: Yes
- Spa features: Association
- Has view: Yes
- View description: Neighborhood
Lot
- Size: 3.22 Acres
Details
- Parcel number: 8385026067
- Special conditions: Standard
Construction
Type & style
- Home type: Condo
- Property subtype: Condominium
- Attached to another structure: Yes
Condition
- New construction: No
- Year built: 1984
Utilities & green energy
- Sewer: Public Sewer
- Water: Public
Community & HOA
Community
- Features: Sidewalks
HOA
- Has HOA: Yes
- Amenities included: Pool, Spa/Hot Tub, Trash
- HOA fee: $425 monthly
- HOA name: Pear Tree
- HOA phone: 626-967-7921
Location
- Region: San Dimas
Financial & listing details
- Price per square foot: $499/sqft
- Tax assessed value: $393,167
- Date on market: 10/11/2026
- Cumulative days on market: 9 days
- Listing terms: Cash,Cash to New Loan,Conventional
Estimated market value
$556,700
$529,000 - $585,000
$3,297/mo
Price history
| Date | Event | Price |
|---|---|---|
| 11/13/2026 | Listed for sale | $569,000$499/sqft |
Source:  CRMLS #IG26218086 Report a problem | ||
| 10/13/2026 | Listing removed | $569,000$499/sqft |
Source: CRMLS #IG26218086 Report a problem | ||
| 10/11/2026 | Listed for sale | $569,000+29.3%$499/sqft |
Source: CRMLS #IG26218086 Report a problem | ||
| 9/2/2026 | Sold | $440,200-4.3%$386/sqft |
Source: CRMLS #CV26165940 Report a problem | ||
| 8/31/2026 | Pending sale | $459,900+110%$403/sqft |
Source: CRMLS #CV26165940 Report a problem | ||
| 10/15/2010 | Sold | $219,000+8.6%$192/sqft |
Source: Public Record Report a problem | ||
| 1/14/2010 | Sold | $201,600-46.7%$177/sqft |
Source: Public Record Report a problem | ||
| 2/24/2006 | Sold | $378,000+104.3%$332/sqft |
Source: Public Record Report a problem | ||
| 7/29/2002 | Sold | $185,000+57.4%$162/sqft |
Source: Public Record Report a problem | ||
| 6/9/1995 | Sold | $117,500$103/sqft |
Source: Public Record Report a problem | ||
Public tax history
| Year | Property taxes | Tax assessment |
|---|---|---|
| 2026 | -- | $393,167 +2% |
| 2025 | $5,023 +5.5% | $385,459 +2% |
| 2024 | $4,762 +2.3% | $377,902 +2% |
| 2023 | $4,655 +1.7% | $370,493 +2% |
| 2022 | $4,578 +2% | $363,229 +2% |
| 2021 | $4,488 +1.4% | $356,108 +1% |
| 2020 | $4,426 | $352,458 +40.1% |
| 2019 | $4,426 +38.8% | $251,515 +2% |
| 2018 | $3,190 | $246,584 +2% |
| 2017 | $3,190 +1.8% | $241,750 +2% |
| 2016 | $3,133 +2.1% | $237,011 +1.5% |
| 2015 | $3,068 +2.4% | $233,452 +2% |
| 2014 | $2,996 | $228,880 +2.5% |
| 2012 | -- | $223,380 +2% |
| 2011 | -- | $219,000 -17% |
| 2010 | -- | $264,000 -9.3% |
| 2009 | -- | $291,000 -11.7% |
| 2008 | -- | $329,500 -14.5% |
| 2007 | -- | $385,560 +325.7% |
| 2006 | -- | $90,568 |
| 2005 | -- | $90,568 +4% |
| 2004 | -- | $87,053 +1.9% |
| 2003 | -- | $85,459 -35.8% |
| 2002 | -- | $133,023 +4% |
| 2000 | -- | $127,860 |
Find assessor info on the county website
Monthly payment
Est. payment
Payment breakdown
Explore the cost of this home by adjusting the details. Changes won't be saved.Climate risks
Neighborhood: 91773

Similar homes
- $574,9002 bd3 ba1.2k sqft607 Santa Cruz Ct, San Dimas, CA 91773For Sale
 MLS ID #PW26226866, Sheila Drew-Craig, The Boutique Real Estate Group. CRMLS
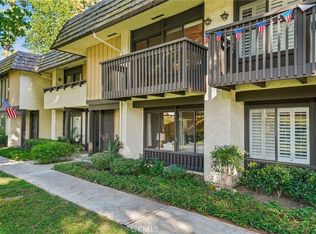
- $589,0003 bd3 ba1.4k sqft744 Smokewood Ln, San Dimas, CA 91773For Sale
 MLS ID #CV26155718, Christopher Cervantez, eHomes. CRMLS
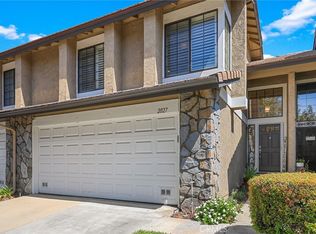
- $680,0003 bd3 ba1.5k sqft2027 Driftstone Dr, Glendora, CA 91740For Sale
 MLS ID #CV26182190, Martin Gonzalez-Espinosa, eHomes. CRMLS
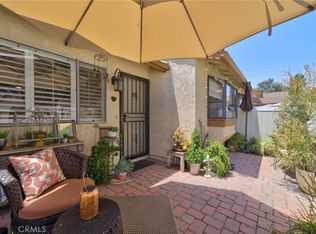
- $565,0003 bd3 ba1.5k sqft750 E 5th St Unit 97, Azusa, CA 91702For Sale
 MLS ID #AR26228038, Kristine Mathison, COMPASS. CRMLS
