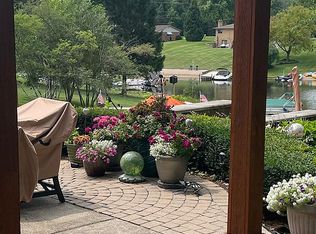
Enjoy a wide southern view from your elevated back deck of your expansive backyard stretching right to the Coon Lake canal shoreline. This well-built home offers numerous standout features, including a cozy fieldstone fireplace in the family room, an updated kitchen, and a heated back sunroom. Four bedrooms offer many options for living and working. With the ability to dock your boat in your own backyard and enjoy full access to Coon Lake, this property is a rare opportunity.
Pending
$586,000
578 E Coon Lake Rd, Howell, MI 48843
4beds
2,319sqft
Single Family Residence
Built in 1966
0.65 Acres Lot
$580,400 Zestimate®
$253/sqft
$8/mo HOA
What's special
- 69 days
- 119
- 0
Zillow last checked:
Listing updated:
Listed by:
Scott Griffith 810-227-1016,
Griffith Realty 810-227-1016
Source: Realcomp II,MLS#: 20261051987
Facts & features
Interior
Bedrooms & bathrooms
- Bedrooms: 4
- Bathrooms: 2
- Full bathrooms: 2
Primary bedroom
- Level: Upper
- Area: 169
- Dimensions: 13 X 13
Bedroom
- Level: Upper
- Area: 99
- Dimensions: 9 X 11
Bedroom
- Level: Upper
- Area: 154
- Dimensions: 11 X 14
Bedroom
- Level: Lower
- Area: 156
- Dimensions: 13 X 12
Other
- Level: Upper
- Area: 70
- Dimensions: 7 X 10
Other
- Level: Lower
- Area: 56
- Dimensions: 7 X 8
Other
- Level: Entry
- Area: 104
- Dimensions: 8 X 13
Dining room
- Level: Entry
- Area: 112
- Dimensions: 14 X 8
Family room
- Level: Lower
- Area: 400
- Dimensions: 20 X 20
Kitchen
- Level: Entry
- Area: 108
- Dimensions: 12 X 9
Living room
- Level: Entry
- Area: 336
- Dimensions: 21 X 16
Other
- Level: Basement
- Area: 285
- Dimensions: 19 X 15
Other
- Level: Lower
- Area: 270
- Dimensions: 15 X 18
Heating
- Baseboard, Forced Air, Natural Gas
Cooling
- Ceiling Fans, Central Air
Appliances
- Included: Dishwasher, Dryer, Free Standing Electric Range, Free Standing Refrigerator, Microwave, Washer
Features
- Basement: Unfinished
- Has fireplace: No
Interior area
- Total interior livable area: 2,319 sqft
- Finished area above ground: 2,034
- Finished area below ground: 285
Property
Parking
- Total spaces: 2
- Parking features: Two Car Garage, Attached
- Attached garage spaces: 2
Features
- Levels: Quad Level
- Entry location: GroundLevelwSteps
- Patio & porch: Deck
- Pool features: None
- On waterfront: Yes
- Waterfront features: Canal Front, Lake Front
- Body of water: Coon Lake
Lot
- Size: 0.65 Acres
- Dimensions: 99 x 330 x 97 x 288
Details
- Parcel number: 1025101027
- Special conditions: Short Sale No,Standard
Construction
Type & style
- Home type: SingleFamily
- Architectural style: Split Level
- Property subtype: Single Family Residence
Materials
- Aluminum Siding, Vinyl Siding
- Foundation: Basement, Poured
- Roof: Asphalt
Condition
- New construction: No
- Year built: 1966
Utilities & green energy
- Electric: Generator
- Sewer: Septic Tank
- Water: Well
Community & HOA
Community
- Subdivision: WEST SHORE ESTATES
HOA
- Has HOA: Yes
- HOA fee: $100 annually
- HOA phone: 517-546-1588
Location
- Region: Howell
Financial & listing details
- Price per square foot: $253/sqft
- Tax assessed value: $188,148
- Annual tax amount: $4,600
- Date on market: 7/10/2026
- Cumulative days on market: 69 days
- Listing agreement: Exclusive Right To Sell
- Listing terms: Cash,Conventional
Estimated market value
$580,400
$551,000 - $609,000
$3,130/mo
Price history
| Date | Event | Price |
|---|---|---|
| 7/22/2026 | Pending sale | $586,000$253/sqft |
Source:  Realcomp II #20261051987 Report a problem Realcomp II #20261051987 Report a problem | ||
| 7/10/2026 | Listed for sale | $586,000$253/sqft |
Source: Realcomp II #20261051987 Report a problem | ||
Public tax history
| Year | Property taxes | Tax assessment |
|---|---|---|
| 2026 | -- | $243,100 +3.1% |
| 2025 | -- | $235,900 +6.9% |
| 2024 | -- | $220,700 +17.1% |
| 2023 | -- | $188,500 +7.7% |
| 2022 | -- | $175,000 -2.6% |
| 2021 | -- | $179,600 +1.9% |
| 2020 | -- | $176,300 +3.2% |
| 2019 | $3,795 +162.7% | $170,800 +5.6% |
| 2018 | $1,445 | $161,800 +3.1% |
| 2017 | -- | $156,900 -3.5% |
| 2016 | -- | $162,600 +13.5% |
| 2014 | -- | $143,200 -5.2% |
| 2012 | $3,149 | $151,000 +1.6% |
| 2011 | -- | $148,600 -5.1% |
| 2010 | -- | $156,600 -0.6% |
| 2009 | -- | $157,500 +3.4% |
| 2008 | -- | $152,300 |
| 2007 | $1,697 +12.6% | -- |
| 2006 | $1,507 +32.7% | $136,900 -1.4% |
| 2005 | $1,136 -11.6% | $138,900 +4.5% |
| 2003 | $1,286 | $132,900 +31.1% |
| 2002 | -- | $101,400 +3.1% |
| 2001 | $1,312 +3.5% | $98,364 +1.3% |
| 2000 | $1,267 | $97,083 |
Find assessor info on the county website
Monthly payment
Est. payment
Payment breakdown
Explore the cost of this home by adjusting the details. Changes won't be saved.Climate risks
Neighborhood: 48843
Similar homes
- $499,9004 bd3 ba2.9k sqft219 E Caledonia St, Howell, MI 48843For Sale

 MLS ID #20261071952, Amanda Scofield, Century 21 Curran & Oberski. Realcomp II
 - $549,0004 bd2 ba1.9k sqft5504 Wildwood Dr, Howell, MI 48843For Sale
 MLS ID #20261039625, Diana Rencsak, RE/MAX Platinum. Realcomp II
 - $629,9004 bd2 ba2.6k sqft9022 Kingston Ct, Pinckney, MI 48169For Sale
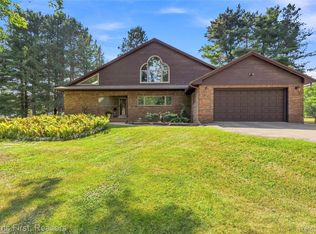 MLS ID #20261067159, Mike Hesse, Clients First, REALTORS®. Realcomp II
 - $587,4003 bd3 ba1.8k sqft1491 Division Dr, Hartland, MI 48353For Sale
 MLS ID #20261075147, Wendy Hoover, Remerica United Realty-Brighton. Realcomp II
 - $550,0004 bd3 ba2.3k sqft8805 Pebble Creek Dr, Pinckney, MI 48169For SaleMLS ID #20261068062, Tina M Peterson, Real Estate One. Realcomp II
- $599,0003 bd3 ba3.4k sqft11075 Shadywood Dr, Brighton, MI 48114For SaleMLS ID #20261065823, Patricia Lotz, Real Estate One-Brighton. Realcomp II
- $659,9004 bd3 ba1.8k sqft3970 Van Amberg Rd, Brighton, MI 48114For SaleMLS ID #20261043036, Scott Griffith, Griffith Realty. Realcomp II
- $609,0005 bd4 ba3.4k sqft8184 Baypointe Dr, Brighton, MI 48114For SaleMLS ID #20261058448, Charles Younkin, Real Broker, LLC. Realcomp II
- $460,0004 bd3 ba2.7k sqft6448 Grand Circle Dr, Brighton, MI 48116For SaleMLS ID #20261036403, Michael Martz, NextHome One. Realcomp II
- $385,0003 bd3 ba2.6k sqft1352 Catherines Way, Howell, MI 48843For SaleMLS ID #20261070856, Chuck Wilks, 3DX Real Estate-Brighton. Realcomp II
- $599,9003 bd3 ba2.3k sqft160 E Shore Dr, Whitmore Lake, MI 48189For SaleMLS ID #20261057134, Linda Pomorski, Coldwell Banker Town & Country. Realcomp II
- $549,9004 bd3 ba2.4k sqft2420 Shagbark, Milford, MI 48380For SaleMLS ID #20261066785, Chad Kanyo, RE/MAX Platinum. Realcomp II
- $560,0003 bd2 ba3k sqft9319 Faussett Rd, Fenton, MI 48430For SaleMLS ID #20261072891, Tina M Peterson, Real Estate One. Realcomp II
- $699,0004 bd2 ba2.5k sqft1165 Camelot Dr, Pinckney, MI 48169For SaleMLS ID #20261046394, Nelson Bauder, Howard Hanna R E Services-Dexter. Realcomp II
- $409,0002 bd2 ba1.4k sqft1186 Chemung Dr, Howell, MI 48843For SaleMLS ID #20261073027, Margaret Lauinger, RE/MAX Platinum. Realcomp II
- $649,9004 bd3 ba2.4k sqft2805 Coral Way, Brighton, MI 48114For SaleMLS ID #20261064260, Barbara J Gray, KW Realty Livingston. Realcomp II
- $500,0004 bd3 ba2k sqft12103 N Territorial Rd, Dexter, MI 48130For Sale
 MLS ID #26048403, Shelley Scott, The Charles Reinhart Company. MichRIC
 - $499,9003 bd3 ba2.9k sqft9321 Overdale Ln, Brighton, MI 48114For SaleMLS ID #20261073309, Patricia M Spangenburgh, National Realty Centers, Inc. Realcomp II
- $655,0004 bd3 ba3.2k sqft10232 Spencer Rd, Brighton, MI 48114For SaleMLS ID #20261036369, Megan Black, Griffith Realty. Realcomp II
- $424,9994 bd2 ba3.1k sqft4296 Burgess Rd, Pinckney, MI 48169For SaleMLS ID #20261067736, Timothy Hillmer, Century 21 Curran & Oberski. Realcomp II
