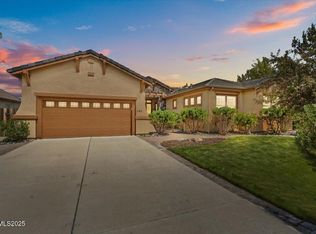
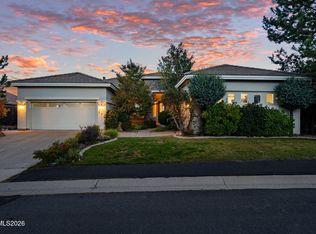
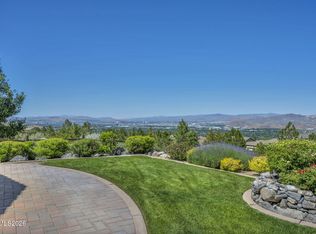
Located in the highly sought after Painted Vista neighborhood within prestigious ArrowCreek, this beautifully maintained single story home offers the perfect blend of comfort, privacy, and community living for families seeking a peaceful gated neighborhood with exceptional amenities. With over 2,500 square feet of thoughtfully designed living space, this inviting residence features 3 spacious bedrooms, 2 bathrooms, and a warm, functional layout ideal for both everyday living and family gatherings. Real oak hardwood floors, refinished in 2023, add timeless charm throughout the home, while updated smart appliances including a LG refrigerator, LG dishwasher and LG double ovens, installed in 2023, bring modern convenience to the kitchen. Step outside to a spacious backyard designed for making memories, whether it's outdoor dinners with family, weekend BBQs, or simply relaxing while enjoying the stunning 180 degree views of the mountain, city, and natural scenic landscape. The covered backyard patio is already equipped for either a gas or electric BBQ setup, creating an easy space for entertaining and outdoor living. The front covered porch is a coveted spot to relax, cook a bite and just unwind. The home also includes a dedicated single car garage perfect for a workshop, golf cart, home gym, or extra storage, in addition to the attached two-car garage. Living in ArrowCreek means more than just owning a home it's becoming part of a secure, beautifully maintained gated community known for its scenic surroundings and resort style lifestyle. Included with the HOA, Residents enjoy exclusive access to the Residents' Center featuring three swimming pools, a hot tub, tennis courts, fitness center, parks, walking paths, and a welcoming neighborhood atmosphere perfect for families and active living. Close proximity to the elementary and middle school, and awesome nature trails. This is a rare opportunity to enjoy comfortable single story living, incredible views, and the safety and sense of community that make ArrowCreek one of Reno's most desirable places to call home.
Active under contract-no show
$1,250,000
578 Echo Ridge Ct, Reno, NV 89511
3beds
2,517sqft
Est.: Get pre-qualified
Single Family Residence
Built in 2001
0.39 Acres Lot
$1,255,400 Zestimate®
$497/sqft
$392/mo HOA
What's special
Warm functional layoutComfortable single story livingIncredible viewsFront covered porchAttached two-car garage
- 9 days |
- 1,260 |
- 56 |
Likely to sell faster than
Zillow last checked:
Listing updated:
Listed by:
Kendall Bocks S.76927 775-233-9765,
Chase International-Damonte
Source: NNRMLS,MLS#: 260006284
Facts & features
Interior
Bedrooms & bathrooms
- Bedrooms: 3
- Bathrooms: 2
- Full bathrooms: 2
Heating
- Fireplace(s), Forced Air, Natural Gas
Cooling
- Central Air
Appliances
- Included: Dishwasher, Disposal, Double Oven, Dryer, Gas Cooktop, Microwave, Refrigerator, Smart Appliance(s), Washer, Water Softener Owned
- Laundry: Cabinets, In Hall, Laundry Room, Sink
Features
- Breakfast Bar, Ceiling Fan(s), Entrance Foyer, High Ceilings, Kitchen Island, No Interior Steps, Pantry, Master Downstairs, Walk-In Closet(s)
- Flooring: Carpet, Ceramic Tile, Wood
- Windows: Blinds, Double Pane Windows, Skylight(s), Vinyl Frames
- Number of fireplaces: 1
- Fireplace features: Gas
- Common walls with other units/homes: No Common Walls
Interior area
- Total structure area: 2,517
- Total interior livable area: 2,517 sqft
Property
Parking
- Total spaces: 3
- Parking features: Attached, Garage, Garage Door Opener
- Attached garage spaces: 3
Features
- Levels: One
- Stories: 1
- Patio & porch: Covered, Patio
- Spa features: None
- Fencing: Partial
- Has view: Yes
- View description: City, Desert, Mountain(s), Trees/Woods, Valley
Lot
- Size: 0.39 Acres
- Features: Cul-De-Sac, Landscaped, Level, Sprinklers In Front, Sprinklers In Rear
Details
- Additional structures: None
- Parcel number: 15227202
- Zoning: HDR
- Special conditions: Agent Owned
Construction
Type & style
- Home type: SingleFamily
- Property subtype: Single Family Residence
Materials
- Stucco
- Foundation: Crawl Space
- Roof: Pitched,Tile
Condition
- New construction: No
- Year built: 2001
Utilities & green energy
- Sewer: Public Sewer
- Water: Public
- Utilities for property: Cable Available, Electricity Available, Internet Available, Natural Gas Available, Phone Available, Sewer Available, Water Available, Water Meter Installed
Community & HOA
Community
- Security: Security System Owned, Smoke Detector(s)
- Subdivision: Arrowcreek 12B
HOA
- Has HOA: Yes
- Amenities included: Barbecue, Fitness Center, Gated, Pool, Security, Spa/Hot Tub, Tennis Court(s)
- Services included: Snow Removal
- HOA fee: $392 monthly
- HOA name: Arrowcreek HOA Associa Sierra North
Location
- Region: Reno
Financial & listing details
- Price per square foot: $497/sqft
- Tax assessed value: $702,394
- Annual tax amount: $5,478
- Date on market: 5/19/2026
- Cumulative days on market: 10 days
- Listing terms: 1031 Exchange,Cash,Conventional,VA Loan
Estimated market value
$1,255,400
$1.19M - $1.32M
$4,079/mo
Price history
| Date | Event | Price |
|---|---|---|
| 5/23/2026 | Contingent | $1,250,000$497/sqft |
Source: | ||
| 5/19/2026 | Listed for sale | $1,250,000+98.4%$497/sqft |
Source: | ||
| 11/9/2016 | Sold | $630,000+0%$250/sqft |
Source: | ||
| 10/12/2016 | Listed for sale | $629,900+46.5%$250/sqft |
Source: Dickson Realty - Damonte Ranch #160015306 Report a problem | ||
| 6/13/2013 | Sold | $430,000+1.2%$171/sqft |
Source: Public Record Report a problem | ||
| 5/21/2013 | Listed for sale | $425,000+19.5%$169/sqft |
Source: Coldwell Banker Select Real Estate #130005817 Report a problem | ||
| 12/19/2001 | Sold | $355,500$141/sqft |
Source: Public Record Report a problem | ||
Public tax history
| Year | Property taxes | Tax assessment |
|---|---|---|
| 2025 | $5,197 +32.9% | $245,838 +2.5% |
| 2024 | $3,910 +1.5% | $239,957 +3.3% |
| 2023 | $3,851 +2.3% | $232,232 +20% |
| 2022 | $3,764 +3.5% | $193,528 +15.6% |
| 2021 | $3,636 +3.1% | $167,355 +6.1% |
| 2020 | $3,528 -3% | $157,787 |
| 2019 | $3,636 +3.1% | $157,787 +11.6% |
| 2018 | $3,528 -13.2% | $141,385 +2.7% |
| 2017 | $4,063 | $137,701 +0.1% |
| 2016 | $4,063 | $137,521 +3.5% |
| 2015 | $4,063 +3.3% | $132,869 +5.5% |
| 2014 | $3,934 | $125,925 +6.6% |
| 2013 | $3,934 | $118,177 |
| 2012 | -- | $118,177 +3.3% |
| 2011 | -- | $114,421 -8.3% |
| 2010 | -- | $124,810 |
| 2009 | -- | $124,810 -12.2% |
| 2008 | -- | $142,109 -12.4% |
| 2007 | -- | $162,235 +17.1% |
| 2006 | -- | $138,539 +7.8% |
| 2005 | -- | $128,548 +3.1% |
| 2004 | -- | $124,733 +8.9% |
| 2003 | -- | $114,559 +263.7% |
| 2002 | -- | $31,500 |
| 2001 | -- | $31,500 |
Find assessor info on the county website
Monthly payment
Est. payment$--/mo
Payment breakdown
Explore the cost of this home by adjusting the details. Changes won't be saved.
All calculations are estimates and provided by Zillow, Inc. for informational purposes only. Actual amounts may vary.
HOA fees may include property taxes on listings classified as Co-Ops. Contact the listing agent and/or owner for fee details.
Mortgage interest rates are dependent on a number of factors, including credit score, down payment, and repayment length. Interest rate data provided by Zillow Group Marketplace, Inc. as of 1/1/1970 from various mortgage lenders with which we have lead or other similar arrangements; the Estimated Payment is an average of those rates.
See how much you could borrow to make a competitive offer.
Climate risks
Neighborhood: 89511
Nearby schools
GreatSchools rating
- 8/10Ted Hunsburger Elementary SchoolGrades: K-5Distance: 1.6 mi
- 7/10Marce Herz Middle SchoolGrades: 6-8Distance: 1.8 mi
- 7/10Galena High SchoolGrades: 9-12Distance: 3.4 mi
Schools provided by the listing agent
- Elementary: Hunsberger
- Middle: Marce Herz
- High: Galena
Source: NNRMLS. This data may not be complete. We recommend contacting the local school district to confirm school assignments for this home.
A local agent can set up tours, give advice and negotiate with sellers.
- Nevada
- Washoe County
- Reno
- 89511
- 578 Echo Ridge Ct