Nestled in the charming Roxborough neighborhood, this delightful traditional townhouse offers a perfect blend of comfort and convenience. The home features a classic brick exterior with a front yard and patio that exudes warmth and character. With three spacious bedrooms and one and a half bathrooms, this residence is designed for both relaxation and functionality. The eat-in kitchen is a convenient option for meals. Ceiling fans provide a gentle breeze, enhancing the comfort of your living space. The fully finished basement, accessible via an outside entrance, offers additional living space that can be transformed into a playroom, home office, or entertainment area, catering to your lifestyle needs. Parking is a breeze with an attached garage along with additional private and shared driveway options. Roxborough is known for its strong sense of community, with local parks and recreational areas just a stone's throw away. The neighborhood is also well-served by public services, easy walk to the bus ,groceries ,the recreation center and park. This charming townhouse is not just a house; it's a place to create lasting memories.
For sale
$310,000
578 Rector St, Philadelphia, PA 19128
3beds
1,184sqft
Townhouse
Built in 1958
2,939 Square Feet Lot
$306,800 Zestimate®
$262/sqft
$-- HOA
What's special
Classic brick exteriorThree spacious bedroomsAttached garageEat-in kitchen
- 11 days
- 496
- 25
Likely to sell faster than
Zillow last checked:
Listing updated:
Listed by:
Michelle Wysinski-Magee 215-206-7806,
Keller Williams Real Estate-Blue Bell 2156462900
Source: Bright MLS,MLS#: PAPH2685684
Facts & features
Interior
Bedrooms & bathrooms
- Bedrooms: 3
- Bathrooms: 2
- Full bathrooms: 1
- 1/2 bathrooms: 1
Heating
- Forced Air, Natural Gas
Cooling
- Wall Unit(s), Electric
Appliances
- Included: Built-In Range, Self Cleaning Oven, Disposal, Gas Water Heater
- Laundry: Lower Level
Features
- Ceiling Fan(s), Eat-in Kitchen
- Flooring: Wood, Carpet, Vinyl, Tile/Brick
- Basement: Partial,Exterior Entry,Finished
- Has fireplace: No
Interior area
- Total structure area: 1,184
- Total interior livable area: 1,184 sqft
- Finished area above ground: 1,184
Property
Parking
- Total spaces: 1
- Parking features: Garage Door Opener, Private, Shared Driveway, Driveway, Attached, Other
- Attached garage spaces: 1
- Has uncovered spaces: Yes
Accessibility
- Accessibility features: None
Features
- Levels: Two
- Stories: 2
- Patio & porch: Patio
- Exterior features: Sidewalks, Street Lights, Lighting
- Pool features: None
- Fencing: Other
Lot
- Size: 2,939 Square Feet
- Dimensions: 16 x 180
- Features: Level, Front Yard, Rear Yard
Details
- Additional structures: Above Grade
- Parcel number: 213138800
- Zoning: RSA5
- Special conditions: Standard
Construction
Type & style
- Home type: Townhouse
- Architectural style: Traditional
- Property subtype: Townhouse
Materials
- Brick
- Foundation: Concrete Perimeter
- Roof: Flat,Shingle
Condition
- Good
- New construction: No
- Year built: 1958
Utilities & green energy
- Electric: 100 Amp Service
- Sewer: Public Sewer
- Water: Public
- Utilities for property: Cable Connected
Community & HOA
Community
- Subdivision: Roxborough
HOA
- Has HOA: No
Location
- Region: Philadelphia
- Municipality: PHILADELPHIA
Financial & listing details
- Price per square foot: $262/sqft
- Tax assessed value: $340,500
- Annual tax amount: $4,766
- Date on market: 10/29/2026
- Listing agreement: Exclusive Agency
- Listing terms: Conventional,Cash,FHA
- Ownership: Fee Simple
Estimated market value
$306,800
$291,000 - $322,000
$2,375/mo
Price history
| Date | Event | Price |
|---|---|---|
| 10/29/2026 | Listed for sale | $310,000+39%$262/sqft |
Source:  Bright MLS #PAPH2685684 Report a problem | ||
| 11/12/2019 | Listing removed | -- |
Source: Hudson & Marshall Report a problem | ||
| 9/6/2019 | Listed for sale | -- |
Source: Hudson & Marshall Report a problem | ||
| 12/28/2010 | Sold | $223,000$188/sqft |
Source: Public Record Report a problem | ||
| 9/11/2010 | Listed for sale | $223,000+14.9%$188/sqft |
Source: Prudential Fox and Roach #5770763 Report a problem | ||
| 4/19/2006 | Sold | $194,000$164/sqft |
Source: Public Record Report a problem | ||
Public tax history
| Year | Property taxes | Tax assessment |
|---|---|---|
| 2025 | $4,236 +21% | $302,600 +21% |
| 2024 | $3,500 | $250,000 |
| 2023 | $3,500 +29.7% | $250,000 |
| 2022 | $2,697 | -- |
| 2021 | $2,697 +1.7% | -- |
| 2018 | $2,651 | -- |
| 2017 | $2,651 +3% | -- |
| 2016 | $2,574 | -- |
| 2015 | $2,574 | -- |
| 2014 | $2,574 +4.5% | $183,900 +729.3% |
| 2012 | $2,464 | $22,176 |
| 2011 | -- | $22,176 |
| 2010 | -- | $22,176 |
| 2009 | -- | $22,176 |
| 2008 | -- | $22,176 |
| 2007 | -- | $22,176 +7.4% |
| 2006 | -- | $20,640 |
| 2005 | -- | $20,640 |
| 2004 | -- | $20,640 +4.9% |
| 2003 | -- | $19,680 +4.2% |
| 2002 | -- | $18,880 |
| 2000 | -- | $18,880 |
| 1999 | -- | $18,880 |
Find assessor info on the county website
Monthly payment
Est. payment
Payment breakdown
Explore the cost of this home by adjusting the details. Changes won't be saved.Climate risks
Neighborhood: Roxborough
Nearby schools
Schools provided by the listing agent
- District: The School District Of Philadelphia
Source: Bright MLS. This data may not be complete. We recommend contacting the local school district to confirm school assignments for this home.


Similar homes
- $315,0003 bd2 ba1.4k sqft7800 Forrest Ave, Philadelphia, PA 19150For Sale

 MLS ID #PAPH2670278, Ethan Lake, EXP Realty, LLC. Bright MLS
- $225,0003 bd2 ba1.2k sqft8326 Temple Rd, Philadelphia, PA 19150For Sale
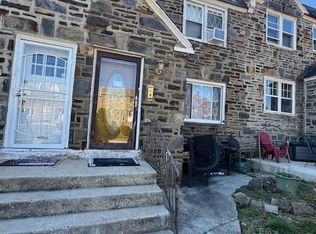 MLS ID #PAPH2688776, Keionna Williams, EXP Realty, LLC. Bright MLS
- $281,6003 bd1 ba1.1k sqft3046 Redner St, Philadelphia, PA 19121Auction
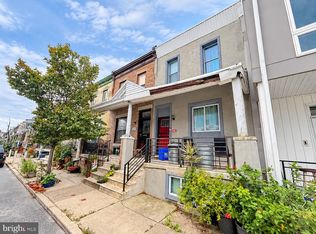 MLS ID #PAPH2681150, Kimberlee McClellan, Ai Brokers LLC. Bright MLS
- $299,9994 bd2 ba1.1k sqft8506 Provident St, Philadelphia, PA 19150For Sale
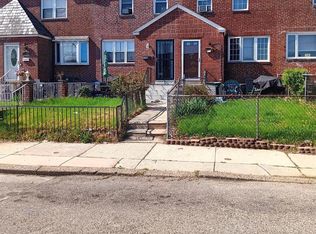 MLS ID #PAPH2612914, Valerie Carty, Desmond Spencer Real Estate. Bright MLS
- $329,9993 bd3 ba1.2k sqft3628 Morrell Ave, Philadelphia, PA 19114For SaleMLS ID #PAPH2682508, Bill McDowell, Realty Mark Associates. Bright MLS
- $285,0003 bd4 ba1.4k sqft1010 E Cliveden St, Philadelphia, PA 19119For SaleMLS ID #PAPH2646704, Melissa Som Flowers, Compass RE. Bright MLS
- $330,0003 bd3 ba1.1k sqft908 Jackson St, Philadelphia, PA 19148For SaleMLS ID #PAPH2685646, Jill Callahan, Coldwell Banker Realty. Bright MLS
- $249,9003 bd2 ba1.1k sqft3020 Rawle St, Philadelphia, PA 19149For SaleMLS ID #PAPH2687554, Jianbin (Ben) Mai, Foundation Realty Group Inc. Bright MLS
- $269,9003 bd2 ba1.1k sqft2822 Rawle St, Philadelphia, PA 19149For SaleMLS ID #PAPH2668380, Xi Ling Chi, Tahoe Realty LLC. Bright MLS
- $240,0003 bd1 ba1.1k sqft1911 S 30th St, Philadelphia, PA 19145For SaleMLS ID #PAPH2685964, Ms. Nicole Peranteau, Real Broker, LLC. Bright MLS
- $275,0003 bd2 ba1.3k sqft2813 Unruh Ave, Philadelphia, PA 19149For SaleMLS ID #PAPH2655934, Hailey Zheng, Homelink Realty. Bright MLS
- $279,0003 bd2 ba1.1k sqft3117 Princeton Ave, Philadelphia, PA 19149For SaleMLS ID #PAPH2618960, Peiliang Su, Home Vista Realty. Bright MLS
- $269,0003 bd2 ba1.2k sqft2156 Glenview St, Philadelphia, PA 19149For SaleMLS ID #PAPH2655686, Kelly Huang, HK99 Realty LLC. Bright MLS
- $275,0003 bd2 ba1.3k sqft3355 Princeton Ave, Philadelphia, PA 19149For SaleMLS ID #PAPH2645092, Chao Weng, Legacy Landmark Realty LLC. Bright MLS
- $260,0003 bd2 ba1.5k sqft4003 E Roosevelt Blvd, Philadelphia, PA 19124For SaleMLS ID #PAPH2472494, Marvin Vargas, RE/MAX Access. Bright MLS
- $225,0004 bd2 ba1.5k sqft219 W Laveer St, Philadelphia, PA 19120For SaleMLS ID #PAPH2681652, Brian Lanoza, Century 21 Advantage Gold-Southampton. Bright MLS
- $259,9003 bd2 ba1.1k sqft6736 Leonard St, Philadelphia, PA 19149For SaleMLS ID #PAPH2655682, Hailey Zheng, Homelink Realty. Bright MLS
- $265,0003 bd2 ba1.2k sqft1517 Guilford Pl, Philadelphia, PA 19122For SaleMLS ID #PAPH2626552, Vicky Huang, Achievement Realty Inc.. Bright MLS
- $339,9003 bd2 ba1.3k sqft10919 Carey Pl, Philadelphia, PA 19154For SaleMLS ID #PAPH2660480, Walter Marchowsky, 20/20 Real Estate - Bensalem. Bright MLS
- $298,0003 bd2 ba960 sqft2702 S Darien St, Philadelphia, PA 19148For SaleMLS ID #PAPH2647182, Emily Chan, Philly Real Estate. Bright MLS
