Skip main navigation
Sold for $580,000
  • $580,000

    578 Rivanna Run, Falling Waters, WV 25419

    4beds
    4,324sqft
    Single Family Residence
    Built in 2014
    0.51 Acres Lot
    $580,100 Zestimate®
    $134/sqft
    $3,798 Estimated rent

    Home value

    $580,100

    $551,000 - $609,000

    $3,798/mo

    Zestimate® history
    Loading
    Loading...

    Owner options

    List your home for rent

    $3,798/mo

    Rent Zestimate®

    Find your next renter with Zillow Rental Manager. Plus, with online applications, you can quickly screen prospective tenants – for free.

    Learn more

    $3,798/mo

    Rent Zestimate®

    Refinance and save

    $2,744/mo

    Est. payment

    Refinancing to a lower rate could help reduce your monthly payments and save thousands over the life of the loan.

    See today's rates

    $2,744/mo

    Est. payment

    Explore your selling options

    Work with a Zillow partner agent

    Leverage their expertise and Zillow's premium Showcase listings to get your home seen by more buyers.

    Get started

    List with your own agent

    Get your home in front of millions of buyers by listing it on Zillow.

    Learn how to do it

    Sell it yourself

    Take full control of how buyers see your home on Zillow by listing For Sale by Owner (FSBO).

    List your home

    What's special

    Partially finished lower levelThree finished levelsFully fenced yardPrivate backyard retreatExpansive patioBeautifully appointed kitchenMultiple living spaces
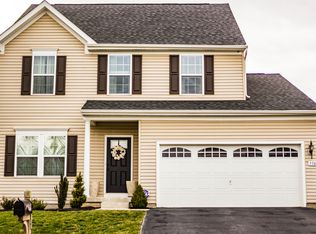
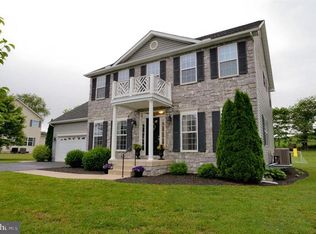
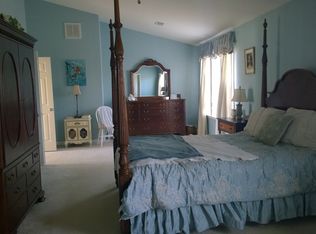
    Welcome to this exceptional Colonial nestled in the highly sought-after Brookfield on the Potomac community, where outdoor recreation and comfortable living come together beautifully. Offering 4 bedrooms, multiple living spaces, and three finished levels, this meticulously maintained home provides room to grow, and spaces designed for both everyday living and entertaining. The heart of the home is the beautifully appointed kitchen featuring upgraded countertops, a high-top peninsula with additional seating, and an open flow into the spacious family room and sun-filled morning room—perfect for staying connected while cooking or gathering with friends and family. The main level also includes a formal dining room, living room, private office, and convenient powder room. Upstairs, plush carpeting with upgraded padding enhances comfort throughout four generously sized bedrooms and two full baths. The spacious primary suite features a large walk-in closet and private bath complete with a soaking tub. The partially finished lower level adds even more versatility with additional living space, a playroom or recreation area, powder room, and ample storage with custom built-in shelving to keep everything organized. Step outside to your own private backyard retreat featuring a heated in-ground saltwater pool with built-in sauna seating, an expansive patio, and a fully fenced yard. Whether enjoying peaceful summer evenings or hosting poolside gatherings, this outdoor oasis delivers the perfect setting for relaxation and entertainment right at home. Brookfield on the Potomac offers outstanding community amenities including a private playground, pavilion with picnic area along the Potomac River, boat ramp, and ball field, making it easy to enjoy the outdoors year-round. It is also convenient to shopping and dining in the Spring Mills area and off popular commuting on I-81

    Zillow last checked:

    Listing updated:

    Listed by:

    Carolyn Young 703-261-9190,

    Samson Properties,

    Listing Team: The Carolyn Young Team, Co-Listing Agent: Joan M Seal 540-845-8892,

    Samson Properties

    Bought with:

    Linda Brawner, WV0002510

    Brawner & Associates

    Source: Bright MLS,MLS#: WVBE2051142MLS Logo

    Facts & features

    Interior

    Bedrooms & bathrooms
    • Bedrooms: 4
    • Bathrooms: 4
    • Full bathrooms: 2
    • 1/2 bathrooms: 2
    • Main level bathrooms: 1
    Rooms
    • Room types: Living Room, Dining Room, Primary Bedroom, Bedroom 2, Bedroom 3, Bedroom 4, Kitchen, Family Room, Foyer, Breakfast Room, Exercise Room, Laundry, Office, Recreation Room, Storage Room, Bathroom 2, Primary Bathroom, Half Bath
    Primary bedroom
    • Features: Attached Bathroom, Ceiling Fan(s), Flooring - Carpet, Walk-In Closet(s)
    • Level: Upper
    Bedroom 2
    • Features: Flooring - Carpet
    • Level: Upper
    Bedroom 3
    • Features: Flooring - Carpet
    • Level: Upper
    Bedroom 4
    • Features: Flooring - Carpet
    • Level: Upper
    Primary bathroom
    • Features: Soaking Tub, Bathroom - Stall Shower, Double Sink
    • Level: Upper
    Bathroom 2
    • Features: Bathroom - Tub Shower, Double Sink
    • Level: Upper
    Breakfast room
    • Features: Cathedral/Vaulted Ceiling, Flooring - HardWood
    • Level: Main
    Dining room
    • Features: Chair Rail, Crown Molding, Flooring - Carpet
    • Level: Main
    Exercise room
    • Level: Lower
    Family room
    • Features: Fireplace - Gas, Flooring - HardWood, Ceiling Fan(s)
    • Level: Main
    Foyer
    • Features: Flooring - HardWood
    • Level: Main
    Half bath
    • Level: Main
    Kitchen
    • Features: Breakfast Bar, Granite Counters, Flooring - HardWood, Kitchen Island, Eat-in Kitchen, Kitchen - Electric Cooking, Pantry
    • Level: Main
    Laundry
    • Level: Upper
    Living room
    • Features: Crown Molding, Flooring - Carpet
    • Level: Main
    Office
    • Features: Flooring - Carpet
    • Level: Main
    Recreation room
    • Features: Flooring - Carpet
    • Level: Lower
    Storage room
    • Level: Lower
    Heating
    • Heat Pump, Electric
    Cooling
    • Central Air, Electric
    Appliances
    • Included: Microwave, Dishwasher, Disposal, Dryer, Freezer, Oven/Range - Electric, Washer, Water Heater, Electric Water Heater
    • Laundry: Has Laundry, Upper Level, Laundry Room
    Features
    • Breakfast Area, Ceiling Fan(s), Dining Area, Family Room Off Kitchen, Recessed Lighting, Soaking Tub, Upgraded Countertops, Attic, Bathroom - Stall Shower, Bathroom - Tub Shower, Chair Railings, Crown Molding, Open Floorplan, Formal/Separate Dining Room, Kitchen - Gourmet, Kitchen Island, Pantry, Primary Bath(s), Walk-In Closet(s), 9'+ Ceilings, Vaulted Ceiling(s)
    • Flooring: Hardwood, Carpet, Wood
    • Basement: Full,Heated,Improved,Interior Entry,Exterior Entry,Walk-Out Access,Partially Finished,Rear Entrance
    • Number of fireplaces: 1
    • Fireplace features: Gas/Propane, Stone
    Interior area
    • Total structure area: 4,324
    • Total interior livable area: 4,324 sqft
    • Finished area above ground: 3,562
    • Finished area below ground: 762

    Property

    Parking
    • Total spaces: 2
    • Parking features: Garage Faces Front, Storage, Garage Door Opener, Inside Entrance, Attached, Driveway
    • Attached garage spaces: 2
    • Has uncovered spaces: Yes
    Accessibility
    • Accessibility features: None
    Features
    • Levels: Three
    • Stories: 3
    • Patio & porch: Patio
    • Exterior features: Extensive Hardscape, Lighting, Sidewalks
    • Has private pool: Yes
    • Pool features: Heated, Fenced, In Ground, Salt Water, Pool/Spa Combo, Private
    • Fencing: Full
    • Waterfront features: Private Access, Swimming Allowed, Canoe/Kayak, Fishing Allowed, River
    • Body of water: Potomac River
    Lot
    • Size: 0.51 Acres
    • Features: Landscaped
    Details
    • Additional structures: Above Grade, Below Grade
    • Parcel number: 02 7N001000000000
    • Zoning: 101
    • Special conditions: Standard

    Construction

    Type & style
    • Home type: SingleFamily
    • Architectural style: Colonial
    • Property subtype: Single Family Residence
    Materials
    • Vinyl Siding
    • Foundation: Permanent
    • Roof: Architectural Shingle
    Condition
    • New construction: No
    • Year built: 2014
    Details
    • Builder name: Ryan Builders

    Utilities & green energy

    • Sewer: Public Sewer
    • Water: Public

    Community & HOA

    Community
    • Security: Carbon Monoxide Detector(s), Exterior Cameras, Fire Alarm, Security System
    • Subdivision: Brookfield On The Potomac
    HOA
    • Has HOA: Yes
    • Services included: Common Area Maintenance, Recreation Facility, Snow Removal, Other
    • HOA fee: $50 monthly
    • HOA name: BROOKFIELD HOA
    Location
    • Region: Falling Waters

    Financial & listing details

    • Price per square foot: $134/sqft
    • Tax assessed value: $202,020
    • Annual tax amount: $2,372
    • Date on market: 5/21/2026
    • Listing agreement: Exclusive Right To Sell
    • Ownership: Fee Simple

    Price history

    DateEventPrice
    7/2/2026Sold$580,000+0.9%$134/sqft
    Source: Bright MLS #WVBE2051142 Report a problem
    5/26/2026Contingent$575,000$133/sqft
    Source: Bright MLS #WVBE2051142 Report a problem
    5/21/2026Listed for sale$575,000+18.6%$133/sqft
    Source: Bright MLS #WVBE2051142 Report a problem
    8/19/2021Sold$485,000-0.8%$112/sqft
    Source: Bright MLS #WVBE2001062 Report a problem
    7/25/2021Pending sale$489,000$113/sqft
    Source: Bright MLS #WVBE2001062 Report a problem
    7/23/2021Listed for sale$489,000+60.4%$113/sqft
    Source: Bright MLS #WVBE2001062 Report a problem
    6/24/2014Sold$304,920$71/sqft
    Source: Public Record Report a problem

    Public tax history

    YearProperty taxesTax assessment
    2025$3,558 +3.5%$292,680 +4.5%
    2024$3,439 -2.9%$280,200
    2023$3,541 +38.7%$280,200 +27.7%
    2022$2,554 $219,420 +4.4%
    2021-- $210,120 +4%
    2020-- $202,020 +4.4%
    2019$2,288 +1.9%$193,560 +2%
    2018$2,247 +5.4%$189,720 +6.1%
    2017$2,131 +0.9%$178,800 +1.8%
    2016$2,112 -3%$175,620 -0.4%
    2015$2,177 +132.5%$176,280 +366.3%
    2014$936 $37,800
    Find assessor info on the county website

    Neighborhood: 25419

    Nearby schools

    GreatSchools rating
    Schools provided by the listing agent
    • Elementary: Marlowe
    • Middle: Spring Mills
    • High: Spring Mills
    • District: Berkeley County Schools

    Source: Bright MLS. This data may not be complete. We recommend contacting the local school district to confirm school assignments for this home.

    Get a cash offer in 3 minutes
    Find out how much your home could sell for in as little as 3 minutes with a no-obligation cash offer.
    Estimated market value
    $580,100
    Get a cash offer in 3 minutes
    Find out how much your home could sell for in as little as 3 minutes with a no-obligation cash offer.
    Estimated market value
    $580,100