(Price Reduced Motivated Seller) Stunning Fully Renovated Tennessee Country Home on 4.5± Acres
Experience the perfect blend of modern upgrades and rustic charm in this beautifully renovated 4-bedroom, 2-bath country home, set on approximately 4.5 peaceful acres. Nearly everything is new—from windows, flooring, sheetrock, lighting, and paint to plumbing fixtures, cabinetry, granite countertops, appliances, and much of the electrical system—giving you the feel of a brand-new home with timeless character.
The heart of the home has a thoughtfully designed kitchen featuring a farmhouse sink, granite countertops, a spacious island, and a large pantry—ideal for both everyday living and entertaining. The oversized living room offers an impressive, open feel and is highlighted by a stylish front door with elegant sidelights that welcome in natural light.
A cozy den provides the perfect retreat, complete with rich brick accents and a classic wood-burning stove that adds warmth and charm.
Step outside and discover a property built for both function and enjoyment. Enjoy the covered front porch and a back covered patio overlooking the pond. A large detached 2-car garage includes additional living space above—perfect for guests, even comes with a pool table and balcony that overlooks the property. A separate building features a canning room with a hobby space upstairs, which could also serve as a children’s clubhouse.
Additional outbuildings include a storage room, fruit cellar, dog kennel, and a spacious barn ready for livestock. The expansive front yard is shaded by mature pecan trees and enhanced with beautiful stonework, creating a picturesque country setting.
With ample space for horses or cattle, this property is ideal for those seeking a rural lifestyle without sacrificing convenience—located just 30 minutes from Florence, AL and only 15 minutes from Collinwood, TN.
Don’t miss your chance to own this versatile and move-in-ready country retreat!
Active
Price cut: $23.1K (8/11)
$475,900
5780 Berry Rd, Cypress Inn, TN 38452
4beds
2,500sqft
Single Family Residence, Residential
Built in 1964
4.51 Acres Lot
$-- Zestimate®
$190/sqft
$-- HOA
What's special
Picturesque country settingSpacious islandBeautiful stoneworkCovered front porchRich brick accentsFarmhouse sinkNatural light
- 132 days
- 80
- 4
Zillow last checked:
Listing updated:
Listed by:
Tommy Johnson 931-722-4840,
Southern Tennessee Realty 931-244-4174
Source: RealTracs MLS as distributed by MLS GRID,MLS#: 3214345
Facts & features
Interior
Bedrooms & bathrooms
- Bedrooms: 4
- Bathrooms: 2
- Full bathrooms: 2
- Main level bedrooms: 4
Bedroom 1
- Features: Extra Large Closet
- Level: Extra Large Closet
- Area: 187 Square Feet
- Dimensions: 11x17
Bedroom 2
- Area: 154 Square Feet
- Dimensions: 11x14
Bedroom 3
- Area: 180 Square Feet
- Dimensions: 10x18
Bedroom 4
- Area: 180 Square Feet
- Dimensions: 10x18
Primary bathroom
- Features: Double Vanity
- Level: Double Vanity
Den
- Features: Separate
- Level: Separate
- Area: 266 Square Feet
- Dimensions: 14x19
Dining room
- Features: Combination
- Level: Combination
- Area: 112 Square Feet
- Dimensions: 8x14
Kitchen
- Area: 196 Square Feet
- Dimensions: 14x14
Living room
- Features: Great Room
- Level: Great Room
- Area: 405 Square Feet
- Dimensions: 15x27
Recreation room
- Features: Other
- Level: Other
- Area: 840 Square Feet
- Dimensions: 28x30
Heating
- Central, Electric, Wood Stove, Wood
Cooling
- Central Air, Electric
Appliances
- Included: Electric Oven, Oven, Electric Range, Range, Dishwasher
- Laundry: Electric Dryer Hookup, Washer Hookup
Features
- High Speed Internet
- Flooring: Laminate
- Basement: Crawl Space,None
Interior area
- Total structure area: 2,500
- Total interior livable area: 2,500 sqft
- Finished area above ground: 2,500
Property
Parking
- Total spaces: 2
- Parking features: Detached
- Garage spaces: 2
Features
- Levels: One
- Stories: 1
- Patio & porch: Patio, Covered, Porch, Deck
Lot
- Size: 4.51 Acres
Details
- Parcel number: 176 01703 000
- Special conditions: Standard
Construction
Type & style
- Home type: SingleFamily
- Architectural style: Ranch
- Property subtype: Single Family Residence, Residential
Materials
- Aluminum Siding, Vinyl Siding
- Roof: Metal
Condition
- New construction: No
- Year built: 1964
Utilities & green energy
- Sewer: Septic Tank
- Water: Well
- Utilities for property: Electricity Available
Community & HOA
Community
- Subdivision: None
HOA
- Has HOA: No
Location
- Region: Cypress Inn
Financial & listing details
- Price per square foot: $190/sqft
- Tax assessed value: $509,600
- Annual tax amount: $2,091
- Date on market: 5/15/2026
- Electric utility on property: Yes
Estimated market value
Not available
Estimated sales range
Not available
Not available
Price history
| Date | Event | Price |
|---|---|---|
| 8/11/2026 | Price change | $475,900-4.6%$190/sqft |
Source:  RealTracs MLS as distributed by MLS GRID #3214345 Report a problem RealTracs MLS as distributed by MLS GRID #3214345 Report a problem | ||
| 5/16/2026 | Listed for sale | $499,000+10.9%$200/sqft |
Source: RealTracs MLS as distributed by MLS GRID #3214345 Report a problem | ||
| 6/12/2025 | Sold | $450,000+8900%$180/sqft |
Source: Public Record Report a problem | ||
| 2/19/2019 | Sold | $5,000$2/sqft |
Source: Public Record Report a problem | ||
Public tax history
| Year | Property taxes | Tax assessment |
|---|---|---|
| 2025 | $2,091 +91.3% | $127,400 +152.5% |
| 2024 | $1,093 +13% | $50,450 |
| 2023 | $967 | $50,450 |
| 2022 | $967 | $50,450 +80.5% |
| 2021 | -- | $27,950 |
| 2020 | $643 | $27,950 |
| 2019 | $643 | $27,950 |
| 2018 | $643 0% | $27,950 |
| 2017 | $643 | $27,950 |
| 2016 | $643 +22% | $27,950 |
| 2015 | $527 | $27,950 +9.8% |
| 2014 | $527 | $25,453 |
| 2013 | $527 | $25,453 |
| 2012 | $527 | $25,453 |
| 2011 | $527 +26.1% | $25,453 |
| 2010 | $418 -21.9% | $25,453 +7.1% |
| 2008 | $535 | $23,767 |
| 2007 | $535 | $23,767 |
| 2006 | $535 +13.1% | $23,767 |
| 2005 | $473 | $23,767 |
| 2004 | $473 -11.2% | $23,767 +14.6% |
| 2002 | $533 | $20,734 +11.5% |
| 2001 | -- | $18,595 -75% |
| 2000 | -- | $74,378 |
Find assessor info on the county website
Monthly payment
Est. payment
Payment breakdown
Explore the cost of this home by adjusting the details. Changes won't be saved.Climate risks
Neighborhood: 38452
Nearby schools
Schools provided by the listing agent
- Elementary: Collinwood Elementary
- Middle: Collinwood Middle School
- High: Collinwood High School
Source: RealTracs MLS as distributed by MLS GRID. This data may not be complete. We recommend contacting the local school district to confirm school assignments for this home.
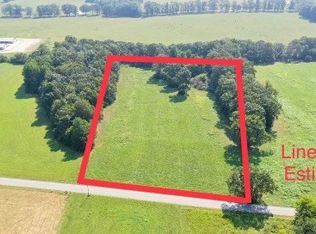
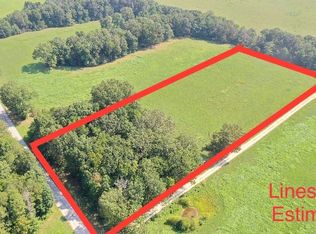
Similar homes
- $475,9004 bd2 ba2.5k sqft5780 Berry Rd, Cypress Inn, TN 38452For Sale
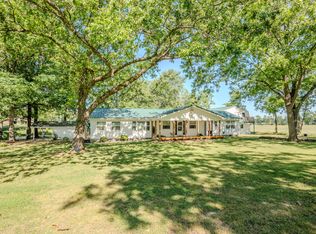 United Country
 - $424,9004 bd2 ba2.5k sqft1386 Chisholm Rd, Cypress Inn, TN 38452For Sale

 MLS ID #3176009, Edward (Bo) Baldwin, III. RealTracs MLS as distributed by MLS GRID
 - $499,0003 bd3 ba2.4k sqft3661 County Road 10, Florence, AL 35633For Sale
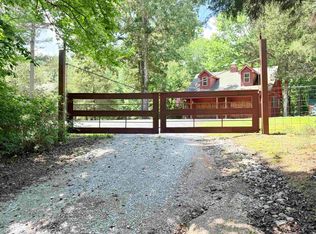 MLS ID #529240, Sheila R Martin. Strategic MLS Alliance
 - $299,0003 bd2 ba2k sqft1198 David Patterson Rd, Lutts, TN 38471For Sale
 MLS ID #3597004, Mark Cunningham. RealTracs MLS as distributed by MLS GRID
 - $399,9993 bd2 ba2.8k sqft8276 Middle Butler Rd, Iron City, TN 38463For SaleMLS ID #3179180, Stacey Springer. RealTracs MLS as distributed by MLS GRID
- $349,9003 bd2 ba2.6k sqft265 Roanoke Creek Rd, Collinwood, TN 38450For SaleMLS ID #3246087, Stacey Springer. RealTracs MLS as distributed by MLS GRID
- $599,9004 bd4 ba2.1k sqft3421 George Olive Rd, Iron City, TN 38463For SaleMLS ID #3165497, Christie Hagan. RealTracs MLS as distributed by MLS GRID
- $498,9993 bd2 ba2.8k sqft1966 Tennessee St, Westpoint, TN 38486For SaleMLS ID #3513161, Timothy Eng. RealTracs MLS as distributed by MLS GRID
- $359,9004 bd2 ba1.9k sqft2295 Barriertown Dr, Savannah, TN 38372For Sale
 MLS ID #26-3469, Bret Carroll, COLDWELL BANKER SOUTHERN REAL ESTATE. NMMLS
 - $399,0003 bd2 ba2k sqft59 Hardin Loop, Westpoint, TN 38486For SaleMLS ID #3247038, Hunter Webb. RealTracs MLS as distributed by MLS GRID
- $259,7993 bd2 ba2k sqft2130 Irwin Branch Rd, Waynesboro, TN 38485For SaleMLS ID #3079170, Megan Swonger. RealTracs MLS as distributed by MLS GRID
