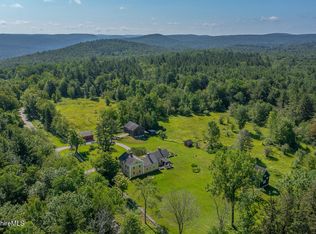
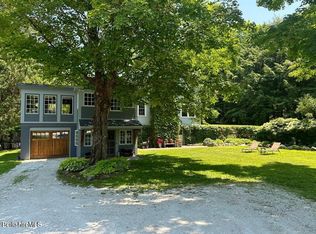
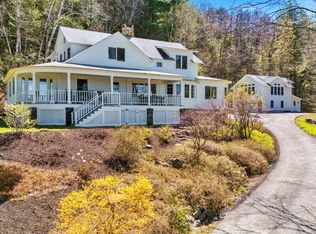
Resting on a knoll overlooking private Doolittle Lake is a one-of-a-kind Doolittle "Camp" designed by Alfredo Taylor and built in 1936. The pictures tell the story but here are some details. The house sits on 3.4 acres and has 313 feet of lake frontage. There are 3,237 sq. ft. of living area, a large central living room with fireplace, a lakeside stone terrace, a lovely wood-paneled dining room, a renovated kitchen with large adjacent pantry, main bedroom with fireplace, 4+ additional bedrooms, 3-4 full baths, and many closets. There are wide board floors, vaulted ceilings, extra tall windows and original wood paneling and cabinetry in various rooms. The systems are updated for the most part and the house is true to its original design and in lovely condition.
For sale
$2,650,000
Norfolk, CT 06058
6beds
3,257sqft
Single Family Residence
Built in 1936
3.4 Acres Lot
$-- Zestimate®
$814/sqft
$407/mo HOA
What's special
Vaulted ceilingsLakeside stone terraceLovely wood-paneled dining roomExtra tall windowsMain bedroom with fireplaceMany closetsWide board floors
- 6 hours |
- 119 |
- 8 |
Zillow last checked:
Listing updated:
Listed by:
Eliza Little (860)782-1826,
Betsy Little Real Estate LLC 860-542-5020,
Betsy Little 860-542-5020,
Betsy Little Real Estate LLC
Source: Smart MLS,MLS#: 24189146
Loading...
Facts & features
Interior
Bedrooms & bathrooms
- Bedrooms: 6
- Bathrooms: 4
- Full bathrooms: 4
Rooms
- Room types: Staff Quarters
Primary bedroom
- Features: Bay/Bow Window, 2 Story Window(s), Vaulted Ceiling(s), Ceiling Fan(s), Fireplace, Full Bath
- Level: Main
- Area: 266 Square Feet
- Dimensions: 14 x 19
Bedroom
- Features: Vaulted Ceiling(s), Hardwood Floor
- Level: Main
- Area: 182 Square Feet
- Dimensions: 13 x 14
Bedroom
- Features: High Ceilings
- Level: Main
- Area: 285 Square Feet
- Dimensions: 19 x 15
Bedroom
- Level: Main
- Area: 68 Square Feet
- Dimensions: 8 x 8.5
Bedroom
- Level: Main
- Area: 126 Square Feet
- Dimensions: 14 x 9
Bedroom
- Level: Upper
- Area: 72 Square Feet
- Dimensions: 6 x 12
Bathroom
- Level: Main
- Area: 30 Square Feet
- Dimensions: 5 x 6
Dining room
- Features: High Ceilings, Bookcases, Built-in Features, Hardwood Floor
- Level: Main
- Area: 266 Square Feet
- Dimensions: 14 x 19
Living room
- Features: Vaulted Ceiling(s), Fireplace, French Doors, Patio/Terrace, Hardwood Floor
- Level: Main
- Area: 621 Square Feet
- Dimensions: 23 x 27
Heating
- Forced Air, Oil
Cooling
- None
Appliances
- Included: Gas Range, Range Hood, Refrigerator, Dishwasher, Washer, Dryer, Water Heater
- Laundry: Lower Level
Features
- Basement: Full,Storage Space,Partially Finished,Dirt Floor,Walk-Out Access,Liveable Space,Concrete
- Attic: None
- Number of fireplaces: 2
Interior area
- Total structure area: 3,257
- Total interior livable area: 3,257 sqft
- Finished area above ground: 3,257
Property
Parking
- Total spaces: 2
- Parking features: Attached
- Attached garage spaces: 2
Features
- Has view: Yes
- View description: Water
- Has water view: Yes
- Water view: Water
- Waterfront features: Waterfront, Lake, Access
Lot
- Size: 3.4 Acres
- Features: Secluded, Few Trees, Sloped
Details
- Parcel number: 2196921
- Zoning: RU
- Other equipment: Generator
Construction
Type & style
- Home type: SingleFamily
- Architectural style: Other
- Property subtype: Single Family Residence
Materials
- Log
- Foundation: Masonry
- Roof: Asphalt
Condition
- New construction: No
- Year built: 1936
Utilities & green energy
- Sewer: Septic Tank
- Water: Well
Community & HOA
Community
- Features: Lake
- Subdivision: North Norfolk
HOA
- Has HOA: Yes
- Amenities included: Lake/Beach Access
- Services included: Road Maintenance
- HOA fee: $4,884 annually
Location
- Region: Norfolk
Financial & listing details
- Price per square foot: $814/sqft
- Tax assessed value: $1,461,740
- Annual tax amount: $32,875
- Date on market: 7/9/2026
Estimated market value
Not available
Estimated sales range
Not available
Not available
Price history
| Date | Event | Price |
|---|---|---|
| 7/9/2026 | Listed for sale | $2,650,000+10.4%$814/sqft |
Source:  Smart MLS #24189146 Report a problem Smart MLS #24189146 Report a problem | ||
| 9/30/2022 | Sold | $2,400,000-3%$737/sqft |
Source: Smart MLS #170502018 Report a problem | ||
| 8/16/2022 | Contingent | $2,475,000$760/sqft |
Source: Smart MLS #170502018 Report a problem | ||
| 6/29/2022 | Listed for sale | $2,475,000+296%$760/sqft |
Source: Smart MLS #170502018 Report a problem | ||
| 9/18/2002 | Sold | $625,000$192/sqft |
Source: Public Record Report a problem | ||
Public tax history
| Year | Property taxes | Tax assessment |
|---|---|---|
| 2025 | $32,875 +43.9% | $1,461,740 +81.7% |
| 2024 | $22,851 +2.6% | $804,620 |
| 2023 | $22,280 -1% | $804,620 -0.5% |
| 2022 | $22,508 +3.5% | $808,470 |
| 2021 | $21,756 +3.6% | $808,470 |
| 2020 | $21,004 -3.7% | $808,470 |
| 2019 | $21,813 +0.9% | $808,470 -11.9% |
| 2018 | $21,629 +5% | $917,650 |
| 2017 | $20,601 +1.6% | $917,650 |
| 2016 | $20,271 +0.6% | $917,650 |
| 2015 | $20,142 -2.1% | $917,650 |
| 2014 | $20,565 +20.8% | $917,650 +9% |
| 2013 | $17,017 +0.2% | $841,600 |
| 2012 | $16,983 +0.3% | $841,600 |
| 2011 | $16,925 -0.2% | $841,600 |
| 2010 | $16,967 -24.1% | $841,600 -26.9% |
| 2009 | $22,362 -47.3% | $1,151,500 -24.6% |
| 2008 | $42,470 +256.3% | $1,526,600 +260.1% |
| 2007 | $11,921 +3.2% | $423,920 |
| 2006 | $11,552 +5.6% | $423,920 |
| 2005 | $10,937 +16.1% | $423,920 +21.9% |
| 2003 | $9,424 +9.1% | $347,740 |
| 2001 | $8,638 +63% | $347,740 +39.9% |
| 1995 | $5,301 | $248,620 |
Monthly payment
Est. payment$--/mo
Payment breakdown
Explore the cost of this home by adjusting the details. Changes won't be saved.All calculations are estimates and provided by Zillow, Inc. for informational purposes only. Actual amounts may vary.
HOA fees may include property taxes on listings classified as Co-Ops. Contact the listing agent and/or owner for fee details.
Mortgage interest rates are dependent on a number of factors, including credit score, down payment, and repayment length. Interest rate data provided by Zillow Group Marketplace, Inc. as of 1/1/1970 from various mortgage lenders with which we have lead or other similar arrangements; the Estimated Payment is an average of those rates.
See how much you could borrow to make a competitive offer.
Climate risks
Neighborhood: 06058
Nearby schools
GreatSchools rating
- NABotelle Elementary SchoolGrades: PK-6Distance: 2.2 mi
- 6/10Northwestern Regional Middle SchoolGrades: 7-8Distance: 8.9 mi
- 8/10Northwestern Regional High SchoolGrades: 9-12Distance: 8.9 mi
Schools provided by the listing agent
- Elementary: Botelle
- High: Northwestern
Source: Smart MLS. This data may not be complete. We recommend contacting the local school district to confirm school assignments for this home.

A local agent can set up tours, give advice and negotiate with sellers.


Nearby cities
Nearby zip codes
Other Norfolk Topics
