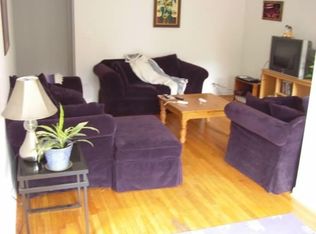

Stunning Oversized 3 Bedroom + Private Garage in Magnolia Glen | Edgewater / Andersonville Now Available! Welcome home to this exceptionally spacious second-floor residence in the highly sought-after Magnolia Glen neighborhood, perfectly situated between Edgewater and Andersonville. Offering an ideal blend of classic Chicago charm and modern conveniences, this expansive 3-bedroom, 1-bath apartment includes a private detached garage at no additional cost, making it an incredible value in one of Chicago's most desirable neighborhoods. From the moment you step inside, you'll appreciate the apartment's generous floor plan, abundant natural light, and versatile living spaces. The enormous living room is lined with oversized windows that flood the home with sunlight and provides enough space for countless layout options. Create a spacious living and dining room, a comfortable living area with a sunroom, or a dedicated home office while still enjoying an expansive entertaining space. Each of the three oversized bedrooms comfortably accommodates king or queen-sized furniture and offers ample closet space, making the apartment ideal for roommates, families, or anyone who appreciates extra room to spread out. The large, classic bathroom features: Full bathtub and shower Window for natural light and ventilation Spacious vanity with storage New illuminated and defogging medicine cabinet mirror The well-appointed kitchen offers abundant cabinetry, generous counter space, room for bar seating, and additional space perfect for a coffee bar or beverage station. Appliances include: Stove/Oven Dishwasher Refrigerator Freezer The kitchen flows directly into a separate dining area, creating an inviting layout for everyday meals and entertaining guests. Otherwise, it could be used as another living room, thanks to all the extra space in the front of the apartment, giving room for a living room and dining room set up Additional apartment features include: Beautiful hardwood floors throughout Central air conditioning Ceiling fans Window coverings Shared rear porch with a semi-private section exclusively for this apartment Pet Friendly Pets are welcome with no pet limit. $25/month pet rent per pet Building Amenities Private detached garage included in rent, with additional storage space next to your vehicle Complimentary basement storage shed On-site coin laundry $1.00 wash $0.75 dry On-site building manager and maintenance Beautiful courtyard with grilling area Free street parking available on Glenwood Avenue Prime Location Enjoy one of Chicago's most walkable and vibrant neighborhoods. Located: Just 1 block from Clark Street Minutes from the CTA Red Line Close to Lake Shore Drive Near Hollywood Beach Walking distance to Whole Foods, Jewel-Osco, Walgreens Surrounded by popular restaurants, cafes, breweries, nightlife, boutiques, and neighborhood shops in both Andersonville and Edgewater Rental Details $400 move-in fee per person $60 application fee per person This is a rare opportunity to enjoy an exceptionally large apartment with garage parking included in one of Chicago's most sought-after neighborhoods. Combining generous room sizes, classic character, modern conveniences, and an unbeatable location, this home offers outstanding value and an exceptional place to call home. TO SCHEDULE A SHOWING, PLEASE TEXT ME AT THE NUMBER PROVIDED OR MESSAGE ME THROUGH WEBSITE. NO CALLS, PLEASE! Katherine Mathews Renaissance Properties LLC 3122 N. California, 1st Floor Chicago, IL 60618 1 detached garage spot included. Then, another one car garage is available for $200. Owner pays for water, sewer, trash, lawn care, snow removal, on-site maintenance, on-site management and storage unit in basement. Tenant pays for electric, gas, cable and internet. PETS OK, no pet limit. $25.00 pet rent per pet. Pets not allowed in the courtyard in back. There is a large park just a few blocks away. Free Street parking on Glenwood. $400 move in fee per person and $60 application fee per person. Move in fee(s) and application fee(s) is due at the time of application. If you are not approved, we would only keep the application fee(s), we would return the move in fee(s) to you. First month rent is due at lease signing.
This property is not currently displayed as for sale or rent on Zillow. This may be different from what's on other websites or public sources.