Welcome home to this meticulously maintained one-level, 3 bed, 2 full bath ranch located in the highly sought-after community in Whitestown. Positioned on a quiet stretch, this stunning single-story home backs up to open fields, offering privacy and tranquility. The inviting curb appeal features a spacious covered front porch - perfect for morning coffee or friendly chats with neighbors - framed by elegant landscaping. The Great Room exudes warmth and character with a wood burning fireplace elegantly framed by a custom granite surround, creating the perfect focal point for gatherings and cozy evenings. The kitchen is a true chef's delight, complete with upgraded cabinetry, crown molding, granite countertops, stainless steel appliances, glass tile backsplash, and generous counter space. It features an eco-conscious convection oven/induction stove and flows seamlessly into the dining area for easy entertaining. Throughout the home, you'll find refined touches including detailed woodwork, upgraded window casings, Mohawk SmartStrand carpet, and engineered hardwood flooring. Each bedroom is accented with pristine white faux wood blinds, while upgraded lighting and faucets add style throughout. The backyard is a private oasis with wooded views and a 20x17 color-enhanced block patio surrounded by lush landscaping. The two-car garage is extended by five feet, offering extra space for storage or a workspace. Residents enjoy access to a range of community amenities including a pool, splash pad, and playground. Active lifestyles are supported with tennis, basketball, and pickleball courts, as well as walking trails and a dedicated dog park. The neighborhood also hosts a weekly Farmer's Market and summer outdoor concerts. Conveniently located near shopping, dining, and the Hussey-Mayfield Library, with easy access to I-65, and sitting in one of Whitestown's most amenity-rich neighborhoods. Schedule your showing today--this gem won't last long
Closed
Zillow last checked:
Listing updated:
Bought with:
Non-Member Agent
Non-Member MLS Office
Source: NIRA as distributed by MLS GRID,MLS#: 824314
Price history
| Date | Event | Price |
|---|---|---|
| 8/22/2025 | Sold | $325,000$197/sqft |
Source:  NIRA as distributed by MLS GRID #824314 Report a problem NIRA as distributed by MLS GRID #824314 Report a problem | ||
| 7/17/2025 | Pending sale | $325,000$197/sqft |
Source: NIRA as distributed by MLS GRID #824314 Report a problem | ||
| 7/16/2025 | Listed for sale | $325,000+39.8%$197/sqft |
Source: NIRA as distributed by MLS GRID #824314 Report a problem | ||
| 3/12/2020 | Sold | $232,500$141/sqft |
Source:  MIBOR as distributed by MLS GRID #21688241 Report a problem MIBOR as distributed by MLS GRID #21688241 Report a problem | ||
| 1/14/2020 | Pending sale | $232,500$141/sqft |
Source: CENTURY 21 Scheetz #21688241 Report a problem | ||
| 1/10/2020 | Listed for sale | $232,500$141/sqft |
Source: MIBOR REALTOR Association #21688241 Report a problem | ||
Nearby homes
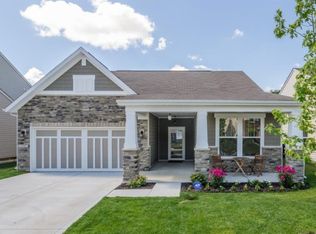
- $361,9003 bd3 ba2.1k sqft5781 Pebblebrooke Rd, Whitestown, IN 46075Off Market
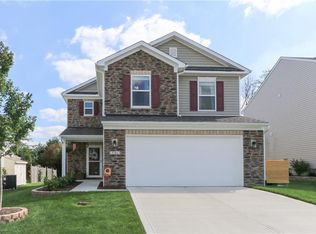
- $444,4005 bd4 ba4.5k sqft5769 Pebblebrooke Road, Whitestown, IN 46075Off Market
- $376,1003 bd2 ba2.3k sqft5779 Pebblebrooke Rd, Whitestown, IN 46075Off Market
- $306,0003 bd2 ba1.4k sqft5785 Pebblebrooke Rd, Whitestown, IN 46075Off Market
Get a cash offer in 3 minutes
Find out how much your home could sell for in as little as 3 minutes with a no-obligation cash offer.
Estimated market value
$334,900
