Neat as a pin and truly move-in ready! This beautifully maintained home offers a private, peaceful backyard retreat, so perfect and inviting for your morning coffee and evening wind downs. This home offers a very open concept with vaulted ceilings and skylights that fill the living space with natural light, creating an airy and spacious atmosphere. The living room fireplace adds warmth and charm, making it the perfect place to relax. The well-kept kitchen features classic oak cabinetry and adjoins a cozy dining area. The French doors open to the patio, providing an ideal setting for quiet morning coffee or relaxing evenings outdoors.
Pending
$419,950
5783 W Decatur Ave, Fresno, CA 93722
3beds
2baths
1,445sqft
Residential, Single Family Residence
Built in 1996
6,821 Square Feet Lot
$418,200 Zestimate®
$291/sqft
$-- HOA
What's special
- 41 days
- 881
- 55
Likely to sell faster than
Zillow last checked:
Listing updated:
Listed by:
Dan Cheney DRE #00696437 559-360-5179,
Century 21 Cheney Enterprises
Source: Fresno MLS,MLS#: 652973Originating MLS: Fresno MLS
Facts & features
Interior
Bedrooms & bathrooms
- Bedrooms: 3
- Bathrooms: 2
Primary bedroom
- Area: 0
- Dimensions: 0 x 0
Bedroom 1
- Area: 0
- Dimensions: 0 x 0
Bedroom 2
- Area: 0
- Dimensions: 0 x 0
Bedroom 3
- Area: 0
- Dimensions: 0 x 0
Bedroom 4
- Area: 0
- Dimensions: 0 x 0
Bathroom
- Features: Tub/Shower, Shower
Dining room
- Area: 0
- Dimensions: 0 x 0
Family room
- Area: 0
- Dimensions: 0 x 0
Kitchen
- Area: 0
- Dimensions: 0 x 0
Living room
- Area: 0
- Dimensions: 0 x 0
Basement
- Area: 0
Heating
- Has Heating (Unspecified Type)
Cooling
- Central Air
Appliances
- Included: Built In Range/Oven, Gas Appliances, Disposal
- Laundry: Inside
Features
- Isolated Bedroom, Isolated Bathroom
- Flooring: Carpet, Tile
- Windows: Double Pane Windows, Skylight(s)
- Number of fireplaces: 1
- Fireplace features: Zero Clearance
Interior area
- Total structure area: 1,445
- Total interior livable area: 1,445 sqft
Property
Parking
- Total spaces: 2
- Parking features: Potential RV Parking
- Attached garage spaces: 2
Features
- Levels: One
- Stories: 1
- Patio & porch: Covered
Lot
- Size: 6,821 Square Feet
- Dimensions: 62 x 110
- Features: Urban, Sprinklers In Front, Sprinklers In Rear
Details
- Parcel number: 50314108
- Zoning: RS4
Construction
Type & style
- Home type: SingleFamily
- Architectural style: Ranch
- Property subtype: Residential, Single Family Residence
Materials
- Stucco
- Foundation: Concrete
- Roof: Tile
Condition
- Year built: 1996
Utilities & green energy
- Electric: On
- Sewer: Public Sewer
- Water: Public
- Utilities for property: Public Utilities
Community & HOA
Location
- Region: Fresno
Financial & listing details
- Price per square foot: $291/sqft
- Tax assessed value: $191,073
- Date on market: 7/31/2026
- Cumulative days on market: 72 days
- Listing agreement: Exclusive Right To Sell
- Listing terms: Government,Conventional,Cash
Estimated market value
$418,200
$397,000 - $439,000
$2,368/mo
Price history
| Date | Event | Price |
|---|---|---|
| 8/31/2026 | Pending sale | $419,950$291/sqft |
Source: Fresno MLS #652973 Report a problem | ||
| 8/1/2026 | Listed for sale | $419,950-4.5%$291/sqft |
Source: Fresno MLS #652973 Report a problem | ||
| 7/28/2026 | Listing removed | $439,950$304/sqft |
Source: Fresno MLS #651069 Report a problem | ||
| 6/26/2026 | Listed for sale | $439,950+266.6%$304/sqft |
Source: Fresno MLS #651069 Report a problem | ||
| 3/1/2000 | Sold | $120,000-2%$83/sqft |
Source: Public Record Report a problem | ||
| 3/31/1999 | Sold | $122,500+6.5%$85/sqft |
Source: Public Record Report a problem | ||
| 10/3/1996 | Sold | $115,000$80/sqft |
Source: Public Record Report a problem | ||
Public tax history
| Year | Property taxes | Tax assessment |
|---|---|---|
| 2026 | -- | $191,073 +2% |
| 2025 | $2,326 -0.3% | $187,328 +2% |
| 2024 | $2,332 +2.5% | $183,656 +2% |
| 2023 | $2,276 +5.9% | $180,056 +2% |
| 2022 | $2,149 -0.7% | $176,526 +2% |
| 2021 | $2,163 +5.1% | $173,066 +1% |
| 2020 | $2,059 +1.6% | $171,292 +2% |
| 2019 | $2,027 +2.4% | $167,935 +2% |
| 2018 | $1,980 -0.3% | $164,643 +2% |
| 2017 | $1,985 +8.4% | $161,415 +2% |
| 2016 | $1,832 +0.5% | $158,251 +1.5% |
| 2015 | $1,823 +0.1% | $155,875 +2% |
| 2014 | $1,821 | $152,823 +0.5% |
| 2013 | -- | $152,133 +2% |
| 2012 | -- | $149,151 +2% |
| 2011 | -- | $146,228 +0.8% |
| 2010 | -- | $145,136 -0.2% |
| 2009 | -- | $145,482 +2% |
| 2008 | -- | $142,630 +2% |
| 2007 | -- | $139,835 +2% |
| 2006 | -- | $137,094 +2% |
| 2005 | -- | $134,407 +2% |
| 2004 | -- | $131,773 +1.9% |
| 2003 | -- | $129,359 +2% |
| 2002 | -- | $126,824 +2% |
| 2001 | $1,678 | $124,338 |
Find assessor info on the county website
Monthly payment
Est. payment
Payment breakdown
Explore the cost of this home by adjusting the details. Changes won't be saved.Climate risks
Neighborhood: Bullard
Nearby schools
Schools provided by the listing agent
- Elementary: Liddell
- Middle: Rio Vista
- High: Central East
Source: Fresno MLS. This data may not be complete. We recommend contacting the local school district to confirm school assignments for this home.

Similar homes
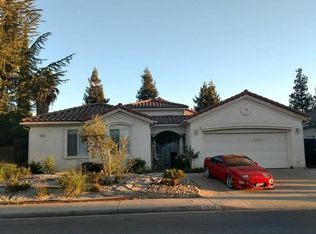
- $431,9003 bd2 ba1.6k sqft5802 W Locust Ave, Fresno, CA 93722For Sale
 MLS ID #648804, Ana M. Sherwood. Fresno MLS
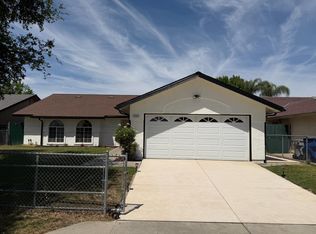
 - $469,9003 bd2 ba1.7k sqft6675 N Lola Ave, Fresno, CA 93722For Sale
 MLS ID #651205, Carmen Suikowsky. Fresno MLS
 - $399,9003 bd3 ba1.4k sqft4718 W Stuart Ave, Fresno, CA 93722For Sale
 MLS ID #649701, Lucy Reyes. Fresno MLS
 - $410,9624 bd2 ba1.7k sqft3383 N Forestiere Ave, Fresno, CA 93722For Sale
 MLS ID #649111, Derek G Monreal. Fresno MLS
Local buyer's agents are ready to help
