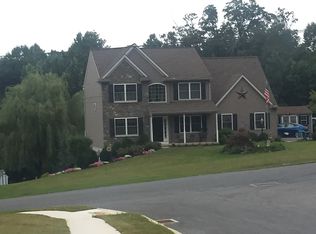
Well built, kept and upgraded custom 2 story home with attached 2 car garage on a .73 acre landscaped lot. The first floor contains a Foyer w/ Hardwood Floor, Formal Living Room, Country Island Kitchen W/ SS Appliances, Large Dining Area, Laundry Room and a Half Bath. The Upper Level Contains a Primary Bedroom W/ Full Bath and Walk in Closet, 3 Additional Bedrooms and a Full Bath, Large 4Th Bedroom Could be a Family/Rec Room. Ceiling Fan/Lights in Living Room and 2 Bedrooms, Upgraded 11'x12' Screened Rear Deck, 5'x11' Covered Front Porch, Full Basement W/ Superior Precast Walls Ready to Finish. Updated HVAC System. New in 2024 Serenity 12'x24' In Ground Pool W/Fencing with 3'-6' Depths, Backyard Fire Pit Area. This home is in move in condition and priced right - Don't Miss It!!
Sold for $505,000
$505,000
5785 Burkey Rd, Gap, PA 17527
4beds
1,750sqft
Single Family Residence
Built in 2007
0.73 Acres Lot
$505,200 Zestimate®
$289/sqft
$2,636 Estimated rent
Home value
$505,200
$480,000 - $530,000
$2,636/mo
Zestimate® history
Owner options
List your home for rent
$2,636/mo
Rent Zestimate®
Find your next renter with Zillow Rental Manager. Plus, with online applications, you can quickly screen prospective tenants – for free.
$2,636/mo
Rent Zestimate®
Refinance and save
$3,388/mo
Est. payment
Refinancing to a lower rate could help reduce your monthly payments and save thousands over the life of the loan.
$3,388/mo
Est. payment
Explore your selling options
Work with a Zillow partner agent
Leverage their expertise and Zillow's premium Showcase listings to get your home seen by more buyers.
Get startedList with your own agent
Get your home in front of millions of buyers by listing it on Zillow.
Learn how to do itSell it yourself
Take full control of how buyers see your home on Zillow by listing For Sale by Owner (FSBO).
List your homeWhat's special
Backyard fire pit areaHalf bathLaundry roomLarge dining area
Zillow last checked:
Listing updated:
Listed by:
Carolyn Eldridge 717-314-9874,
Barr Realty Inc.
Bought with:
Carol Lehman, RS272245
Hostetter Realty LLC
Source: Bright MLS,MLS#: PALA2090646
Facts & features
Interior
Bedrooms & bathrooms
- Bedrooms: 4
- Bathrooms: 3
- Full bathrooms: 2
- 1/2 bathrooms: 1
- Main level bathrooms: 1
Rooms
- Room types: Living Room, Dining Room, Bedroom 2, Bedroom 3, Bedroom 4, Kitchen, Foyer, Bedroom 1, Full Bath, Half Bath
Bedroom 1
- Features: Flooring - Carpet
- Level: Upper
- Area: 170 Square Feet
- Dimensions: 17 X 10
Bedroom 2
- Features: Flooring - Carpet
- Level: Upper
- Area: 252 Square Feet
- Dimensions: 21 X 12
Bedroom 3
- Features: Flooring - Carpet
- Level: Upper
- Area: 110 Square Feet
- Dimensions: 11 X 10
Bedroom 4
- Features: Flooring - Carpet
- Level: Upper
- Area: 100 Square Feet
- Dimensions: 10 X 10
Dining room
- Features: Flooring - HardWood
- Level: Main
- Area: 121 Square Feet
- Dimensions: 11 X 11
Foyer
- Features: Flooring - HardWood
- Level: Main
- Area: 63 Square Feet
- Dimensions: 9 X 7
Other
- Level: Upper
Other
- Level: Upper
Half bath
- Level: Main
Kitchen
- Features: Flooring - Wood
- Level: Main
- Area: 132 Square Feet
- Dimensions: 12 X 11
Living room
- Features: Flooring - Carpet
- Level: Main
- Area: 221 Square Feet
- Dimensions: 17 X 13
Heating
- Heat Pump, Electric
Cooling
- Central Air, Electric
Appliances
- Included: Oven/Range - Electric, Dishwasher, Water Conditioner - Owned, Refrigerator, Electric Water Heater
- Laundry: Main Level
Features
- Combination Kitchen/Dining, Dining Area, Dry Wall
- Flooring: Carpet, Hardwood, Wood
- Doors: Insulated
- Windows: Insulated Windows
- Basement: Full,Concrete,Unfinished
- Has fireplace: No
Interior area
- Total structure area: 1,750
- Total interior livable area: 1,750 sqft
- Finished area above ground: 1,750
- Finished area below ground: 0
Property
Parking
- Total spaces: 6
- Parking features: Garage Door Opener, Driveway, Attached
- Attached garage spaces: 2
- Uncovered spaces: 4
Accessibility
- Accessibility features: None
Features
- Levels: Two
- Stories: 2
- Patio & porch: Deck, Porch, Roof, Screened, Roof Deck
- Has private pool: Yes
- Pool features: Fenced, In Ground, Private
- Frontage type: Road Frontage
Lot
- Size: 0.73 Acres
- Features: Cleared, Backs to Trees, Landscaped, Rear Yard, Suburban
Details
- Additional structures: Above Grade, Below Grade
- Parcel number: 5601802200000
- Zoning: RESIDENTIAL
- Special conditions: Standard
Construction
Type & style
- Home type: SingleFamily
- Architectural style: Colonial
- Property subtype: Single Family Residence
Materials
- Frame, Vinyl Siding, Stone
- Foundation: Concrete Perimeter
- Roof: Shingle
Condition
- Excellent
- New construction: No
- Year built: 2007
Utilities & green energy
- Electric: Circuit Breakers, 200+ Amp Service
- Sewer: Public Sewer
- Water: Well
- Utilities for property: Cable Available, Phone Available, Electricity Available
Community & HOA
Community
- Subdivision: None Available
HOA
- Has HOA: No
Location
- Region: Gap
- Municipality: SALISBURY TWP
Financial & listing details
- Price per square foot: $289/sqft
- Tax assessed value: $241,200
- Annual tax amount: $4,821
- Date on market: 6/26/2026
- Listing agreement: Exclusive Right To Sell
- Listing terms: Conventional,Cash,FHA,VA Loan
- Inclusions: Ss Kitchen Appliances & Water Softener / Conditioner
- Ownership: Fee Simple
- Road surface type: Black Top
Price history
| Date | Event | Price |
|---|---|---|
| 8/27/2026 | Sold | $505,000-2.9%$289/sqft |
Source:  Bright MLS #PALA2090646 Report a problem Bright MLS #PALA2090646 Report a problem | ||
| 7/13/2026 | Pending sale | $519,900$297/sqft |
Source: Bright MLS #PALA2090646 Report a problem | ||
| 6/26/2026 | Listed for sale | $519,900+73%$297/sqft |
Source: Bright MLS #PALA2090646 Report a problem | ||
| 7/26/2007 | Sold | $300,500$172/sqft |
Source: Public Record Report a problem | ||
Public tax history
| Year | Property taxes | Tax assessment |
|---|---|---|
| 2026 | $4,821 +1.5% | $241,200 |
| 2025 | $4,751 +5% | $241,200 +2.4% |
| 2024 | $4,526 +4.3% | $235,600 +0.9% |
| 2023 | $4,339 +2.1% | $233,400 |
| 2022 | $4,249 | $233,400 |
| 2021 | $4,249 +525.4% | $233,400 |
| 2020 | $679 -83.5% | $233,400 |
| 2019 | $4,106 +504.3% | $233,400 |
| 2018 | $679 -84.4% | $233,400 +17.8% |
| 2017 | $4,365 +0% | $198,100 |
| 2016 | $4,365 +29.5% | $198,100 |
| 2015 | $3,370 | $198,100 |
| 2014 | $3,370 | $198,100 |
| 2013 | -- | $198,100 |
| 2012 | -- | $198,100 |
| 2011 | -- | $198,100 |
| 2010 | -- | $198,100 |
| 2009 | -- | $198,100 +421.3% |
| 2007 | -- | $38,000 |
| 2006 | -- | $38,000 |
Find assessor info on the county website
Neighborhood: 17527
Nearby homes
- $563,8003 bd4 ba2.2k sqft5779 Burkey Rd, Gap, PA 17527Off Market
- $557,5004 bd2 ba1.7k sqft5789 Burkey Rd, Gap, PA 17527Off Market
- $178,3003 bd2 ba864 sqft5784 Burkey Rd, Gap, PA 17527Off Market
- $469,4003 bd2 ba1.7k sqft105 Liz Ln, Gap, PA 17527Off Market
- $513,100-- bd3 ba2.1k sqft5775 Burkey Rd, Gap, PA 17527Off Market
- $297,1003 bd1 ba1.8k sqft822 Longview Ln, Gap, PA 17527Off Market
- $328,1003 bd1 ba1k sqft5788 Burkey Rd, Gap, PA 17527Off Market
- $320,0003 bd1 ba1.2k sqft5795 Burkey Rd, Gap, PA 17527Off Market
Nearby schools
GreatSchools rating
- 6/10Salisbury El SchoolGrades: K-6Distance: 2.2 mi
- 6/10Pequea Valley Intermediate SchoolGrades: 7-8Distance: 4.8 mi
- 6/10Pequea Valley High SchoolGrades: 9-12Distance: 4.9 mi
Schools provided by the listing agent
- District: Pequea Valley
Source: Bright MLS. This data may not be complete. We recommend contacting the local school district to confirm school assignments for this home.
Get a cash offer in 3 minutes
Find out how much your home could sell for in as little as 3 minutes with a no-obligation cash offer.
Estimated market value
$505,200
Get a cash offer in 3 minutes
Find out how much your home could sell for in as little as 3 minutes with a no-obligation cash offer.
Estimated market value
$505,200
- Pennsylvania
- Lancaster County
- Gap
- 17527
- 5785 Burkey Rd
