New construction in Sandy Springs, tucked on a private 0.89-acre lot just off Long Island Drive. This contemporary two-story residence offers approximately 4,013 square feet, with 4 bedrooms, 5 full baths, and 1 half bath. The exterior design mixes light horizontal siding, vertical wood cladding, stacked stone, and smooth panels, all set off by black-framed windows, black gutters, and a clean, dark roofline. A covered entry with a wood front door and stone-and-wood columns marks the arrival. Parking includes a two-car garage plus a separate one-car garage, both with modern glass-grid doors, reached by a concrete driveway. At the rear, a covered patio with a wood-supported roof opens to an additional patio, creating a natural setup for outdoor living on the 0.89-acre lot. The location is hard to beat. Long Island Drive is just around the corner. City Springs, with dining and city amenities, is about a mile and a half away. Shopping and restaurants along Roswell Road are a short drive, and Chastain Park and Buckhead are both convenient. I-285 and GA-400 are readily accessible for trips across Atlanta. Professional exterior renderings are included to illustrate the home's design. Renderings, finishes, and design details are representative and subject to change.
Active
$1,300,000
5785 Mitchell Rd, Sandy Springs, GA 30328
4beds
4,013sqft
Single Family Residence
Built in 2026
0.89 Acres Lot
$1,477,600 Zestimate®
$324/sqft
$-- HOA
What's special
Contemporary two-story residenceBlack-framed windowsClean dark rooflineBlack gutters
- 19 hours
- 99
- 1
Zillow last checked:
Listing updated:
Listed by:
Valentin Shahverdian 702-885-7001,
Dalton Wade, Inc.
Source: GAMLS,MLS#: 10888987
Facts & features
Interior
Bedrooms & bathrooms
- Bedrooms: 4
- Bathrooms: 6
- Full bathrooms: 5
- 1/2 bathrooms: 1
- Main level bathrooms: 1
- Main level bedrooms: 1
Rooms
- Room types: Other
Heating
- Central
Cooling
- Central Air
Appliances
- Included: Other
- Laundry: Other
Features
- Other
- Flooring: Carpet
- Basement: None
- Has fireplace: No
- Common walls with other units/homes: No Common Walls
Interior area
- Total structure area: 4,013
- Total interior livable area: 4,013 sqft
- Finished area above ground: 4,013
- Finished area below ground: 0
Property
Parking
- Parking features: Attached
- Has attached garage: Yes
Features
- Levels: Two
- Stories: 2
Lot
- Size: 0.89 Acres
- Features: Other
Details
- Parcel number: 17 0123 LL1120
Construction
Type & style
- Home type: SingleFamily
- Architectural style: Contemporary
- Property subtype: Single Family Residence
Materials
- Other
- Foundation: Slab
- Roof: Composition
Condition
- New Construction
- New construction: Yes
- Year built: 2026
Utilities & green energy
- Electric: 220 Volts
- Sewer: Public Sewer
- Water: Public
- Utilities for property: Electricity Available, Sewer Available
Community & HOA
Community
- Features: None
- Subdivision: none
HOA
- Has HOA: No
- Services included: None
Location
- Region: Sandy Springs
Financial & listing details
- Price per square foot: $324/sqft
- Annual tax amount: $13,982
- Date on market: 11/11/2026
- Listing agreement: Exclusive Right To Sell
- Electric utility on property: Yes
Estimated market value
$1,477,600
$1.40M - $1.55M
$6,658/mo
Price history
| Date | Event | Price |
|---|---|---|
| 11/11/2026 | Listed for sale | $1,300,000-13.3%$324/sqft |
Source:  GAMLS #10888987 Report a problem | ||
| 8/1/2026 | Listing removed | $1,500,000$374/sqft |
Source: GAMLS #10682400 Report a problem | ||
| 6/2/2026 | Listed for sale | $1,500,000$374/sqft |
Source: GAMLS #10682400 Report a problem | ||
Public tax history
Tax history is unavailable.
Monthly payment
Est. payment
Payment breakdown
Explore the cost of this home by adjusting the details. Changes won't be saved.Climate risks
Neighborhood: 30328
Nearby schools
Schools provided by the listing agent
- Elementary: Heards Ferry
- Middle: Ridgeview
- High: Riverwood
Source: GAMLS. This data may not be complete. We recommend contacting the local school district to confirm school assignments for this home.
- $1,300,0004 bd6 ba4k sqft5785 Mitchell Rd NW, Sandy Springs, GA 30328New Construction

- $1,189,8005 bd5 ba3.6k sqft5780 Mitchell Rd, Sandy Springs, GA 30328Off Market
- $59,4001 acre5845 Long Island Dr NW, Sandy Springs, GA 30328Off Market
- $829,5004 bd3 ba3.5k sqft5805 Mitchell Rd, Sandy Springs, GA 30328Off Market
Similar homes
- $1,250,0005 bd4 ba4k sqft915 Lost Forest Dr, Sandy Springs, GA 30328Active
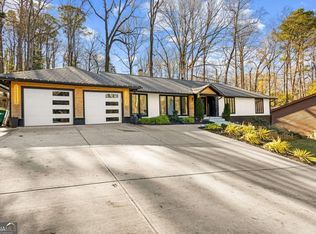
 MLS ID #10873688, Keith Wells, eXp Realty. GAMLS
- $1,598,0005 bd4 ba3.7k sqft4070 Whitewater Creek Rd NW, Atlanta, GA 30327For Sale
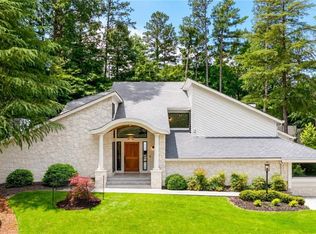
 MLS ID #7812324, SAMUEL G BAYNE II, Atlanta Fine Homes Sotheby's International. FMLS GA
- $1,484,8582 bd3 ba2k sqft135 Cliftwood Dr NE #206, Sandy Springs, GA 30328Active
 MLS ID #10781417, Nadine Lutz, Compass. GAMLS
- $1,592,7792 bd3 ba2k sqft135 Cliftwood Dr NE #504, Sandy Springs, GA 30328Active
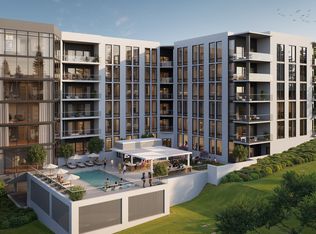 MLS ID #10844333, Nadine Lutz, Compass. GAMLS
- $1,750,0004 bd6 ba4.9k sqft2385 Coosawattee Dr NE, Atlanta, GA 30319For SaleMLS ID #7863739, KYLE MACDONALD, Knapp Realty. FMLS GA
- $699,0004 bd4 ba3.3k sqft3940 Tall Pine Dr, Marietta, GA 30062ActiveMLS ID #10886088, Zulfikar Pirani, Keller Williams West Atlanta. GAMLS
- $1,249,0005 bd5 ba4.6k sqft609 Reed Rd SE, Smyrna, GA 30082ActiveMLS ID #10825529, Kristal Elam, Elated Real Estate. GAMLS
- $1,300,0006 bd8 ba5.2k sqft4093 Lyon Blvd, Atlanta, GA 30331New ConstructionMLS ID #7756564, Shujuana Broughton, Norluxe Realty Atlanta. FMLS GA
- $1,800,0005 bd7 ba4.8k sqft1455 N Amanda Cir NE, Atlanta, GA 30329ActiveMLS ID #10886455, Susan H Ayers, Clickit Realty Inc.. GAMLS
- $1,750,0005 bd4 ba3.6k sqft455 Oakdale Rd NE, Atlanta, GA 30307ActiveMLS ID #10886466, Paula Heer, Engel & Völkers Atlanta. GAMLS
- $995,0005 bd4 ba3.6k sqft4514 Redwood St, Atlanta, GA 30360ActiveMLS ID #10872911, Ariane Ellsberry, Watch Realty Co. GAMLS
- $1,685,0003 bd6 ba4.6k sqft419 Westside Dr, Roswell, GA 30075ActiveMLS ID #10880338, Xochilt Villalobos, Keller Williams Realty Partners. GAMLS
- $1,881,9502 bd3 ba2.6k sqft135 Cliftwood Dr NE #202, Sandy Springs, GA 30328ActiveMLS ID #10781392, Nadine Lutz, Compass. GAMLS
- $799,9006 bd5 ba3.7k sqft545 Longleaf Dr, Roswell, GA 30075ActiveMLS ID #10848167, Aida Friebe, Engel & Völkers Atlanta. GAMLS
- $1,065,0004 bd4 ba4.5k sqft2963 Orion Dr, Decatur, GA 30033ActiveMLS ID #10777275, Elena A Gist, Keller Williams Realty Buckhead. GAMLS
- $1,489,5005 bd7 ba5k sqft3951 Trickum Rd NE, Marietta, GA 30066ActiveMLS ID #10844712, Raimy Ethington, BHHS Georgia Properties. GAMLS
- $1,749,0005 bd6 ba4.1k sqft2460 Howell Mill Rd NW, Atlanta, GA 30318For SaleMLS ID #7817645, SAMUEL G BAYNE II, Atlanta Fine Homes Sotheby's International. FMLS GA
- $1,599,0005 bd5 ba4.9k sqft2047 Drew Valley Rd NE, Atlanta, GA 30319ActiveMLS ID #10823401, Mark D Parks, eXp Realty. GAMLS
