Incredible 4 BD 4 BA courtyard home in Woodfield Country Club presenting a fantastic opportunity to make your own. The front doors open to a private pool framed by lush tropical landscaping, creating a welcoming and secluded outdoor retreat. Inside, abundant natural light pours through wide sliding glass doors and transom windows, enhancing the bright and airy atmosphere throughout. The home offers two spacious living areas, both with access to the pool and backyard, along with a formal dining area and a separate breakfast nook. The kitchen presents the opportunity to create a more open concept layout, seamlessly connecting the main living spaces for modern living and entertaining. The primary suite features two walk-in closets and overlooks the pool area, creating the perfect setting to embrace South Florida's indoor-outdoor lifestyle. The spacious primary bath includes a soaking tub and ample room for customization. Two additional bedrooms are located within the main residence, while a private guest suite with its own full bath sits just off the courtyard, making it ideal for visitors or a home office.
Sold for $2,200,000
$2,200,000
5785 Regency Circle E, Boca Raton, FL 33496
4beds
3,344sqft
Single Family Residence
Built in 1995
0.26 Acres Lot
$2,202,100 Zestimate®
$658/sqft
$-- Estimated rent
Home value
$2,202,100
$1.98M - $2.44M
Not available
Zestimate® history
Owner options
List your home for rent
Find your next renter with Zillow Rental Manager. Plus, with online applications, you can quickly screen prospective tenants – for free.
Refinance and save
$16,370/mo
Est. payment
Refinancing to a lower rate could help reduce your monthly payments and save thousands over the life of the loan.
$16,370/mo
Est. payment
Explore your selling options
Work with a Zillow partner agent
Leverage their expertise and Zillow's premium Showcase listings to get your home seen by more buyers.
Get startedList with your own agent
Get your home in front of millions of buyers by listing it on Zillow.
Learn how to do itSell it yourself
Take full control of how buyers see your home on Zillow by listing For Sale by Owner (FSBO).
List your homeWhat's special
Abundant natural lightTransom windowsBright and airy atmosphereFormal dining areaSeparate breakfast nookWide sliding glass doors
Zillow last checked:
Listing updated:
Listed by:
Elliot S Koolik 561-560-0057,
Compass Florida LLC
Bought with:
Mark Heller, 3431635
Diamond Realty Group LLC
Source: BeachesMLS,MLS#: B26045866 Originating MLS: BeachesMLS
Originating MLS: BeachesMLSFacts & features
Interior
Bedrooms & bathrooms
- Bedrooms: 4
- Bathrooms: 4
- Full bathrooms: 4
- Main level bathrooms: 4
- Main level bedrooms: 4
Primary bedroom
- Area: 300
- Dimensions: 15 X 20
Bedroom 2
- Area: 168
- Dimensions: 14 X 12
Bedroom 3
- Area: 180
- Dimensions: 15 X 12
Bedroom 4
- Area: 156
- Dimensions: 12 X 13
Family room
- Area: 621
- Dimensions: 27 X 23
Kitchen
- Area: 361
- Dimensions: 19 X 19
Living room
- Area: 456
- Dimensions: 24 X 19
Heating
- Central
Cooling
- Central Air
Appliances
- Included: Cooktop, Dryer, Dishwasher, Microwave, Oven, Refrigerator, Wine Refrigerator, Washer
Features
- Bathtub, Entrance Foyer, Kitchen Island, Soaking Tub, Separate Shower
- Flooring: Carpet, Tile
- Has fireplace: No
Interior area
- Total structure area: 3,997
- Total interior livable area: 3,344 sqft
Property
Parking
- Total spaces: 4
- Parking features: Attached, Garage
- Attached garage spaces: 2
Accessibility
- Accessibility features: None
Features
- Levels: One
- Stories: 1
- Has private pool: Yes
- Pool features: In Ground
- Waterfront features: None
Lot
- Size: 0.26 Acres
- Features: 1/4 to 1/2 Acre Lot
Details
- Parcel number: 06424704050000490
- Zoning: R1D_PUD (city)
- Special conditions: Standard
Construction
Type & style
- Home type: SingleFamily
- Property subtype: Single Family Residence
Materials
- Block
- Roof: Spanish Tile
Condition
- Resale
- New construction: No
- Year built: 1995
Utilities & green energy
- Sewer: Public Sewer
- Water: Public
- Utilities for property: Cable Available, Electricity Not Available
Community & HOA
Community
- Features: Home Owners Association, Gated
- Security: Gated Community
- Membership fee: $170,000
- Subdivision: Regents Square
HOA
- Has HOA: Yes
- Amenities included: Fitness Center, Gated, Maintenance, Pickleball, Sports Fields, Security, Tennis Court(s)
- Services included: Cable TV, Security, Trash, Internet
- HOA fee: $917 monthly
- HOA name: Mahogany
- Additional fee info: Membership Fee: 170000
Location
- Region: Boca Raton
Financial & listing details
- Price per square foot: $658/sqft
- Annual tax amount: $16,015
- Date on market: 6/26/2026
- Cumulative days on market: 1 day
- Listing terms: Cash,Conventional
Price history
| Date | Event | Price |
|---|---|---|
| 8/12/2026 | Sold | $2,200,000-4.1%$658/sqft |
Source:  BeachesMLS #B26045866 Report a problem BeachesMLS #B26045866 Report a problem | ||
| 6/26/2026 | Pending sale | $2,295,000$686/sqft |
Source: BeachesMLS #B26045866 Report a problem | ||
Public tax history
Tax history is unavailable.
Neighborhood: Woodfield
Nearby homes
- $1,811,0003 bd4 ba3.3k sqft5785 NW 38th Ave, Boca Raton, FL 33496Off Market
- $1,289,1003 bd2 ba2.2k sqft5771 NW 38th Ave, Boca Raton, FL 33496Off Market
- $2,125,0005 bd5 ba2.9k sqft5782 NW 38th Ter, Boca Raton, FL 33496Sold
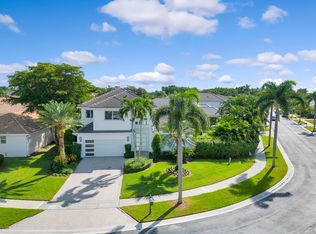
- $1,705,0003 bd3 ba3.1k sqft5755 NW 38th Ave, Boca Raton, FL 33496Sold
- $1,705,1003 bd3 ba2.6k sqft5755 NW Regency Cir E, Boca Raton, FL 33496Sold
- $1,264,5003 bd2 ba2.2k sqft5768 NW 38th Ter, Boca Raton, FL 33496Off Market
- $2,044,4004 bd3 ba3.4k sqft3835 NW 58th St, Boca Raton, FL 33496Off Market
- $2,860,500-- bd-- ba-- sqft3857 Regency Cir N, Boca Raton, FL 33496Off Market
Nearby schools
GreatSchools rating
- 10/10Calusa Elementary SchoolGrades: PK-5Distance: 2.3 mi
- 9/10Omni Middle SchoolGrades: 6-8Distance: 1 mi
- 8/10Spanish River Community High SchoolGrades: PK,6-12Distance: 1.2 mi
Schools provided by the listing agent
- Elementary: Calusa (Palm Beach)
- Middle: Omni
- High: Spanish River
Source: BeachesMLS. This data may not be complete. We recommend contacting the local school district to confirm school assignments for this home.
Get a cash offer in 3 minutes
Find out how much your home could sell for in as little as 3 minutes with a no-obligation cash offer.
Estimated market value
$2,202,100
Get a cash offer in 3 minutes
Find out how much your home could sell for in as little as 3 minutes with a no-obligation cash offer.
Estimated market value
$2,202,100
- Florida
- Palm Beach County
- Boca Raton
- 33496
- Woodfield
- 5785 Regency Circle E
